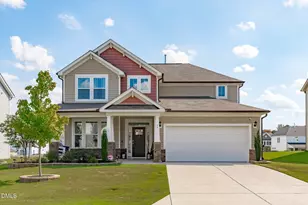
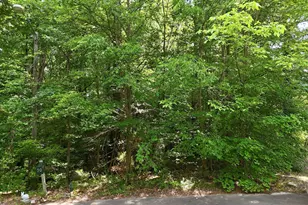
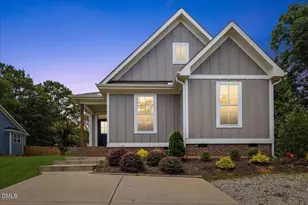
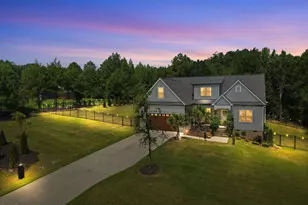
This is a carousel with tiles that activate property listing cards. Use the previous and next buttons to navigate.
1/1
$355,000
This is a carousel with tiles that activate property listing cards. Use the previous and next buttons to navigate.
1/1
Property Description
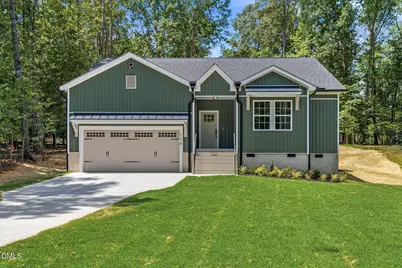
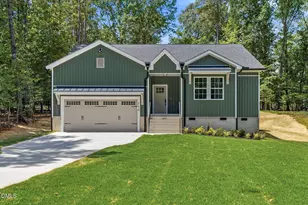
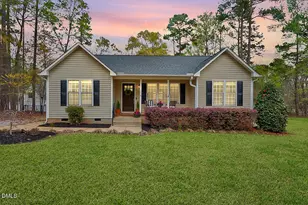
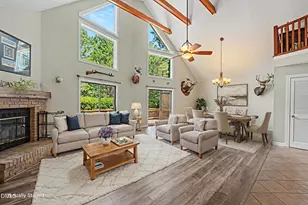
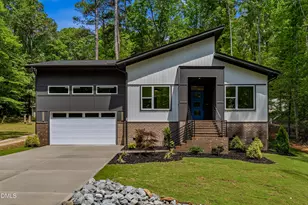
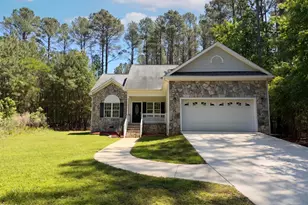
$8,000 INCENTIVE AVAILABLE with preferred lender!!! Brand new construction of the Willow Plan by Rhapsody Property Group is a craftsman style ranch home in gated lake community that offers an open floor plan with vaulted ceilings in owner suite, living room, dining room and kitchen with a casual dining nook that opens to a spacious wood deck. It has a beautifully designed kitchen offering a large center island with breakfast bar, plenty of custom cabinetry, and barn style walk-in pantry. Kitchen package includes all stainless-steel appliances. Open the door to the secluded primary bedroom, walk-in closet, primary bathroom with dual-sink vanity, large tiled luxe shower with seat, and private water closet. The secondary bedrooms feature ample closets and shared hall bath. Gorgeous quartz slabs adorn all countertops throughout. Additional highlights include an additional half bathroom, ample laundry room, 2-car garage attached with convenient everyday entry, linens closet, coats closet, pull-down stair access to storage and mechanical room. Amenities include spacious/wooded backyard, quick access to lake, community center, swimming beaches, parks/playgrounds and much more! Furniture pictures are virtually staged.
Full Property Details
Full Property Details for 114 Comanche Dr
General
- Sold For: $355,000
- HOA FEE: $104/month
- HOA FEE FREQ.: Annually
- Taxes: $252 (2025)
- Status: Closed
- Type: Single Family
- Source: 2218
- MLS ID: 10174953
- Added to Site: 111 day(s) ago
Interior
- Number of Rooms: 1
- Fireplace: Yes
- Fireplace(s): Living Room
- Appliances: Dishwasher, Free-Standing Electric Range, Microwave, Refrigerator
- Flooring: Carpet, Luxury Vinyl
Rooms
Bathrooms
- Total Bathrooms: 3
- Full Bathrooms: 2
- Half Bathrooms: 1
Bedrooms
- Total Bedrooms: 3
Additional Information
- Shared Amenities: Beach Access, Boat Dock, Clubhouse, Exercise Course, Gated, Park, Picnic Area, Playground, Pool
- Security/Safety: Security Gate
Parking
- Garage: Yes
- Attached garage: Yes
- Garage Spaces: 2
Location
- County: Franklin
- Subdivision: Lake Royale
School Information
- Elementary School: Franklin - Edward Best Elementary
- Middle School: Franklin - Bunn Middle
- High School: Franklin - Bunn High
Community
- Association: Yes
- Assoc. Name: Lake Royale POA
- Assoc. Fees Include: Security
Heating & Cooling
- Central air: Yes
- Air Conditioning: Yes
- Cooling Type: Ceiling Fan(s), Central Air
- Heating Type: None
Utilities
- Sewer: Septic Tank
- Water: Community Water
Structural Information
- Architectural Style: Craftsman
- Structure Type: House
- Exterior Const.: Vinyl Siding
- Roof: Architectural Shingle
- Common Walls: No Common Walls
- Building Size: 1645
- Square Feet: 1,645
- Living Area: 1,645 Sq. Ft.
- Finished Above Grnd: 1,645 Sq. Ft.
- Year Built: 2026
Lot Features
- Lot Size (Acres): 0.42
- Lot Size (Sq. Ft.): 18,295
- Zoning: FCO R-30
Financial Considerations
- Association Fee: Yes
- Association Fee: $1,252
- Assoc Fee Freq.: Annually
- Tax Amount: $252.5
- Tax Year: 2025
- Terms: Cash, Conventional, FHA, VA Loan, USDA Loan
Disclosures and Reports
- Special Conditions: Standard
- APN: 20812
- Lot Number: 370
Listed by The Acorn Agency, LLC, Anna Louise Aguilar (206) 661-6860
Sold by Redfin Corporation, Charlie Jaeckels

Get Pre-Approved Today
Schools
Schools serving 114 Comanche Dr
School District:Franklin County Schools
| Name | Grades | Distance |
|---|---|---|
Edward Best Elementary 4011 North Carolina 56, Louisburg, NC 27549 | PK-5 | 9.4 mi |
Bunn Middle 4742 North Carolina 39, Bunn, NC 27508 | 6-8 | 3.9 mi |
Bunn High 29 Bunn Elementary School Road, Bunn, NC 27508 | 9-12 | 2.9 mi |
Disclaimer:
School attendance boundaries provided by ATTOM Data Solutions and are for reference only. Contact the school directly to verify enrollment eligibility.
Price & Sales History for 114 Comanche Dr
Date
Details
Price
Change
Source
8/28/2026
Sold
$355,000
-0.56%
MLS
7/16/2026
Price Reduced
$357,000
-0.56%
MLS
6/18/2026
Listed
$359,000
—
MLS
Disclaimer: Historical sales information is derived from public records provided by the county offices. Information is not guaranteed and should be independently verified.
114 Comanche Drive, Louisburg, NC 27549 (MLS# 10174953) is a Single Family property that was sold at $355,000 on August 28, 2026. Want to learn more about 114 Comanche Drive? Do you have questions about finding other Single Family real estate for sale in Louisburg? You can browse all Louisburg real estate or contact a Coldwell Banker agent to request more information.