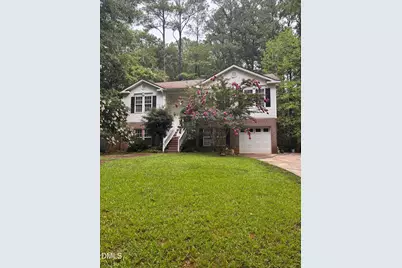
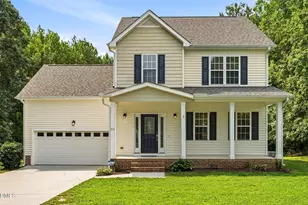
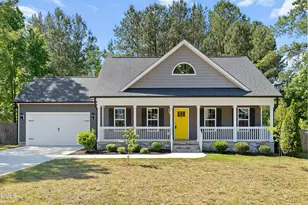
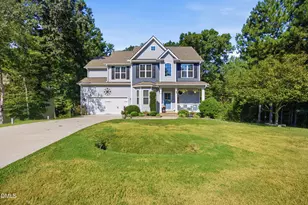
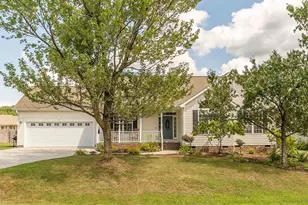
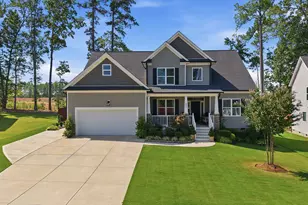
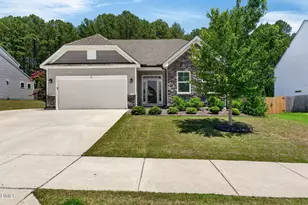
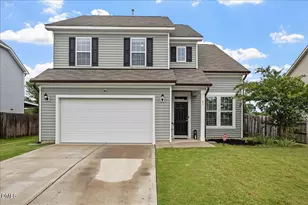
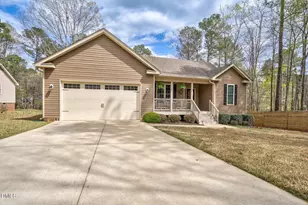
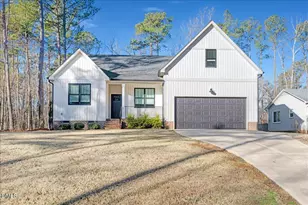
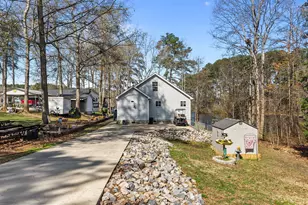
Full Property Details for 145 Huron Dr
General
- Price: $348,000
- HOA FEE: $104/month
- HOA FEE FREQ.: Annually
- Taxes: $1,561
- Status: Active
- Type: Single Family
- Source: 2218
- MLS ID: 10166901
- Updated: 7/20/2026
- Added to Site: 102 day(s) ago
Rental Information
- Lease/Rent Term: 12 Months
Interior
- Number of Rooms: 10
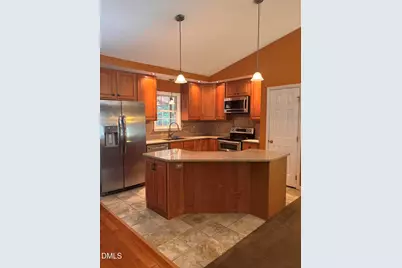
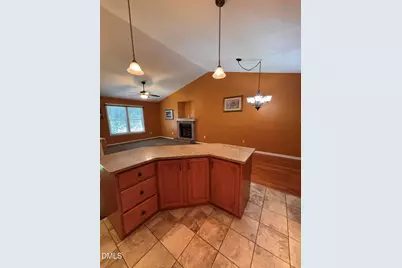
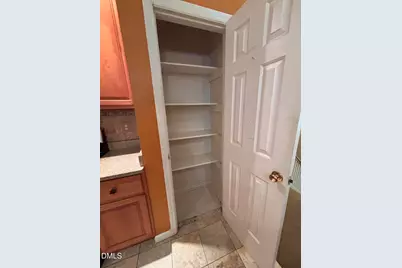
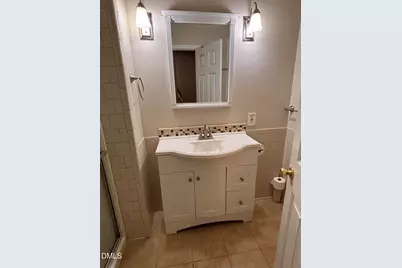
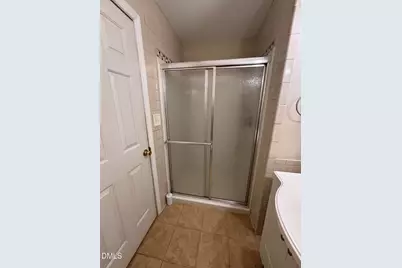
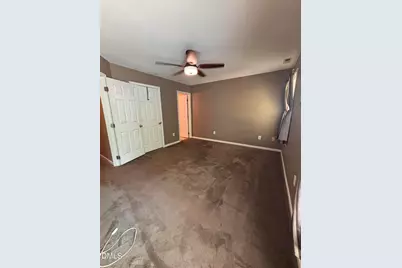
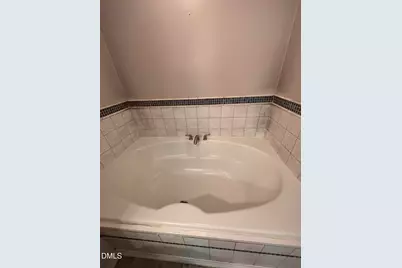
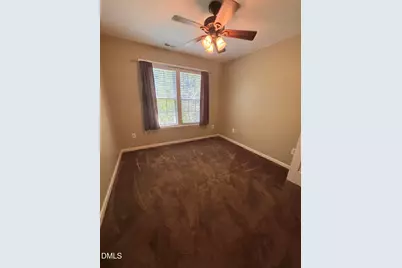
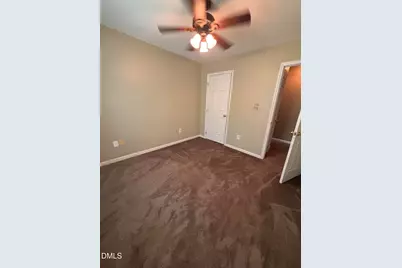
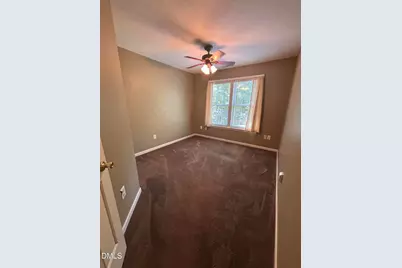
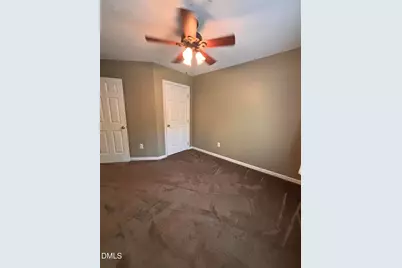
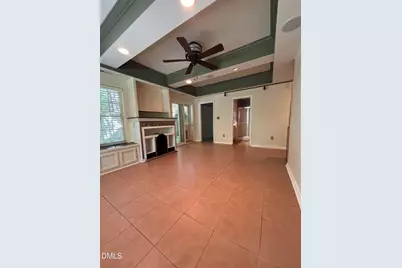
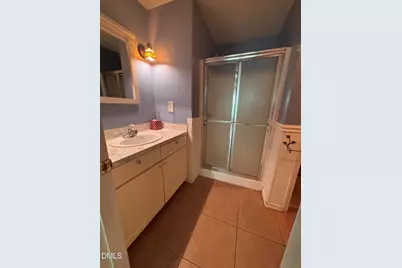
- Interior Features: Ceiling Fan(s), Eat-in Kitchen, Kitchen Island, Pantry, Recessed Lighting, Soaking Tub, Walk-In Shower
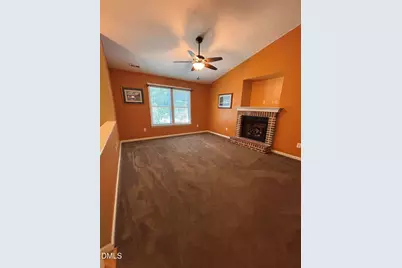
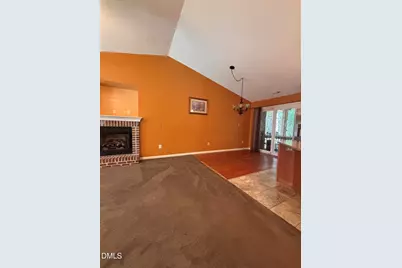
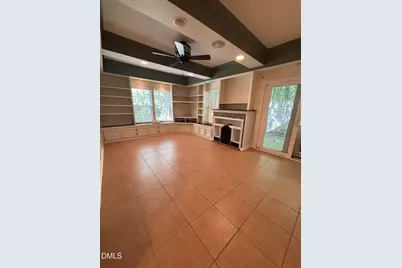
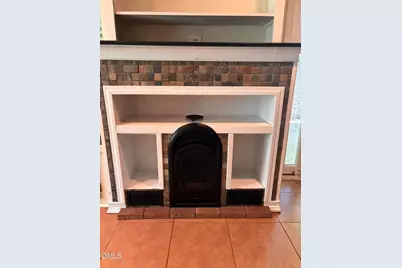
- Fireplace: Yes
- Number of Fireplaces: 2
- Fireplace(s): Basement, Family Room, Propane
- Appliances: Dishwasher, Electric Range, Microwave, Refrigerator, Stainless Steel Appliance(s), Water Heater
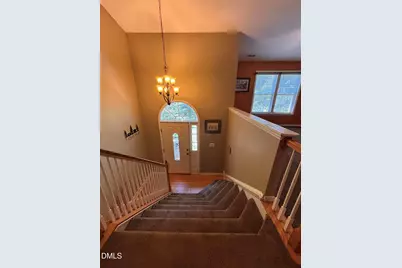
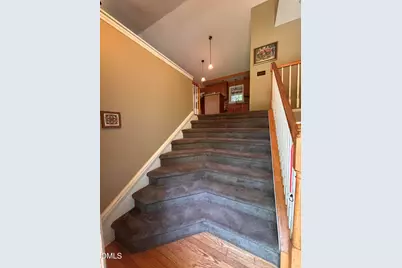
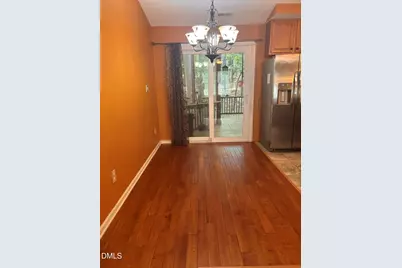
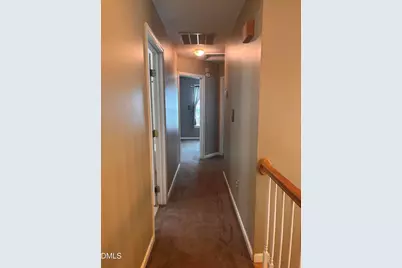
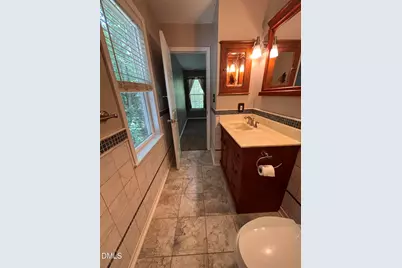
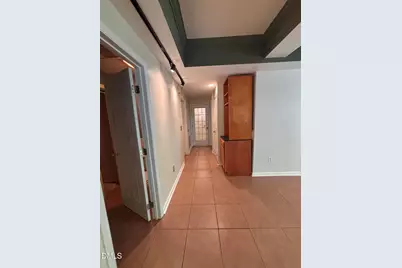
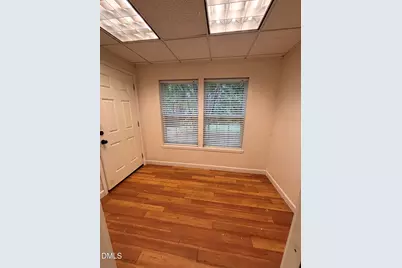
- Flooring: Carpet, Hardwood, Vinyl, Tile
Rooms
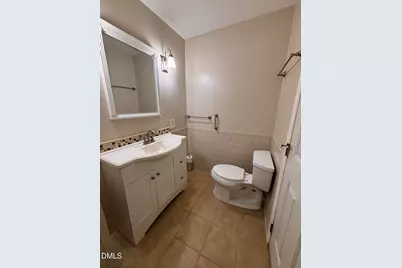
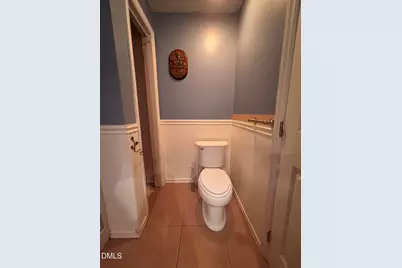
- Total Bathrooms: 3
- Full Bathrooms: 3
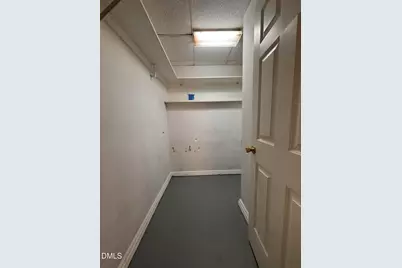
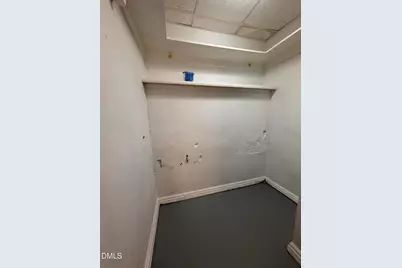
- Laundry: In Basement, Laundry Room, Sink
Additional Information
- Shared Amenities: Basketball Court, Boating, Clubhouse, Gated, Golf Course, Maintenance Grounds, Management, Playground, Pool, Security, Shuffleboard Court, Tennis Court(s)
- Pool: Yes
Exterior
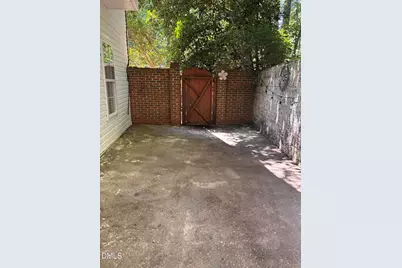
- Exterior Features: Fenced Yard
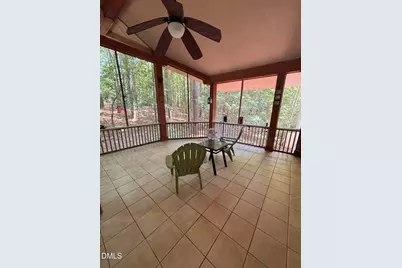
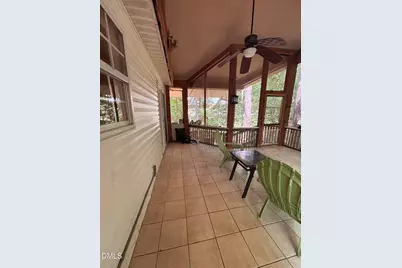
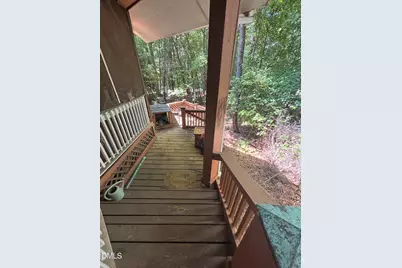
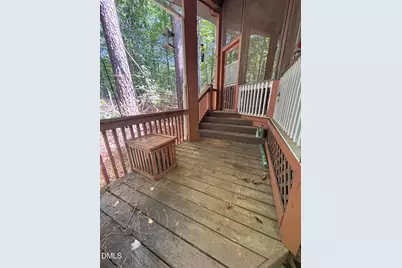
- Porch/Patio/Deck: Deck, Patio, Rear Porch, Screened
Parking
- Garage: Yes
- Attached garage: Yes
- Garage Spaces: 1
- Parking Features: Driveway, Garage
Location
- County: Franklin
- Subdivision: Lake Royale
- Driving Directions: Take 98 to Bunn. Straight at stop sign, Baptist church road. next stop sign take a right on to Sledge Rd. Left into Lake Royale. Go through gatehouse to stop sign take Left on Shawnee, left on buckskin drive , Right on Huron. Sign and home will be on your left.
School Information
- Elementary School: Franklin - Edward Best Elementary
- Middle School: Franklin - Bunn Middle
- High School: Franklin - Bunn High
Community
- Association: Yes
- Assoc. Fees Include: Road Maintenance, Security, Storm Water Maintenance
Heating & Cooling
- Air Conditioning: Yes
- Cooling Type: Central Air, Electric, Heat Pump
- Heating Type: Electric, Forced Air, Heat Pump
Utilities
- Sewer: Septic Tank
- Water: Public
- Utility Description: Electricity Connected, Septic Connected, Water Connected, Propane
Structural Information
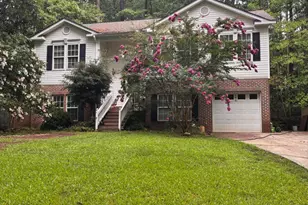
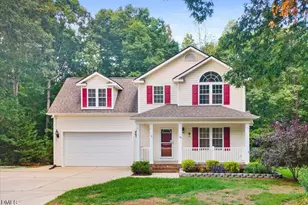
- Architectural Style: Traditional
- Structure Type: House, Site Built
- Exterior Const.: Brick, Vinyl Siding
- Basement: Yes
- Basement Desc.: Finished, Heated
- Roof: Shingle
- Building Size: 2392
- Square Feet: 2,392
- Sq. Ft. Source: Public Records
- Finished Above Grnd: 2,392 Sq. Ft.
- Year Built: 1999
Additional Structures
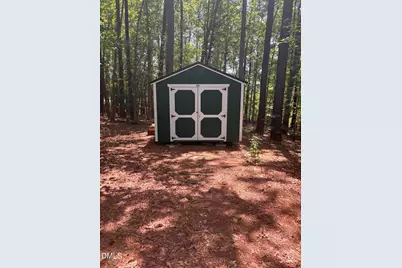
- Other Structures: Shed(s)
Lot Features
- Lot Size (Acres): 0.83
- Lot Size (Sq. Ft.): 36,154.8
- Lot Dimensions: SEE PLAT MAP
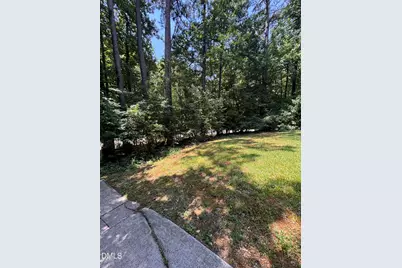
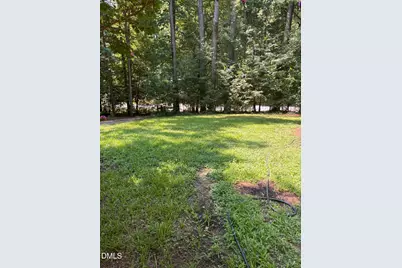
- Lot Features: Back Yard, Front Yard
- Zoning: FCO R-30
Financial Considerations
- Association Fee: $1,252
- Assoc Fee Freq.: Annually
- Tax Amount: $1,561.11
Disclosures and Reports
- Special Conditions: Standard
- Property ID: 21558
- Lot Number: 1194& 1196
Listed by Century 21 Folks Properties, Selina Carolyn Townsend (770) 294-6944