This is a carousel with tiles that activate property listing cards. Use the previous and next buttons to navigate.
1/1
$225,000
This is a carousel with tiles that activate property listing cards. Use the previous and next buttons to navigate.
1/1
Property Description
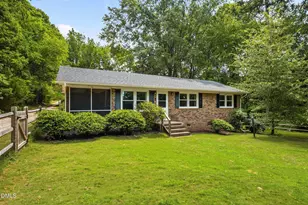
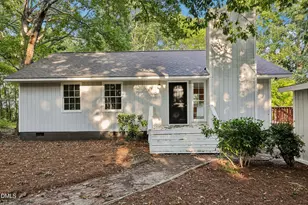
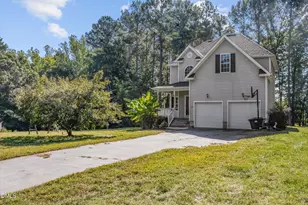
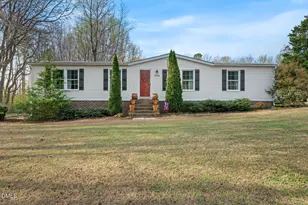

Country Living Has Just Hit the Market! Discover the charm of country living in this lovely brick ranch home, featuring a spacious fenced front yard and beautiful hardwood floors throughout the interior. The inviting side screened porch is the perfect spot to enjoy your morning coffee, while the back deck offers a relaxing retreat to unwind after a long day. The backyard also includes additional fencing that could easily be utilized for farm animals, a garden area, or whatever fits your vision. With plenty of space and possibilities, this property is ready for you to bring your imagination and make it your own. Come see the possibilities and experience the peaceful charm of country living!
Full Property Details
Full Property Details for 382 Greys Mill Rd
General
- Sold For: $225,000
- Taxes: $1,205 (2025)
- Status: Closed
- Type: Single Family
- Source: 2218
- MLS ID: 10190893
- Added to Site: 31 day(s) ago
Interior
- Number of Rooms: 5
- Interior Features: Bathtub/Shower Combination
- Appliances: Dryer, Electric Cooktop, Electric Water Heater, Refrigerator, Wall Oven, Washer
- Flooring: Hardwood, Tile, Vinyl
Rooms
Bathrooms
- Total Bathrooms: 1
- Full Bathrooms: 1
Bedrooms
- Total Bedrooms: 3
Other Rooms
- Laundry: Laundry Room, Main Level
Exterior
- Exterior Features: Fenced Yard
- Porch/Patio/Deck: Deck, Porch, Screened
Parking
- Parking Features: Driveway, Gravel
Location
- County: Franklin
- Subdivision: Not in a Subdivision
School Information
- Elementary School: Franklin - Louisburg Elementary
- Middle School: Franklin - Terrell Lane Middle
- High School: Franklin - Louisburg Magnet High School
Heating & Cooling
- Central air: Yes
- Air Conditioning: Yes
- Cooling Type: Central Air
- Heating Type: Forced Air, Propane
- Water Heater: Electric
Utilities
- Sewer: Septic Tank
- Water: Well
- Well: Yes
Structural Information
- Architectural Style: Ranch
- Structure Type: Site Built
- Exterior Const.: Brick Veneer
- Roof: Shingle
- Stories/Levels: 1
- Building Size: 1031
- Square Feet: 1,031
- Living Area: 1,031 Sq. Ft.
- Finished Above Grnd: 1,031 Sq. Ft.
- Year Built: 1964
Lot Features
- Lot Size (Acres): 1
- Lot Size (Sq. Ft.): 43,560
- Lot Dimensions: See plat
- Frontage: Private Road
- Fence: Yes
- Lot Features: Open Lot
- Zoning: FCO AR
- Fencing (Description): Front Yard
Financial Considerations
- Tax Amount: $1,205.69
- Tax Year: 2025
- Terms: Cash, Conventional, FHA, VA Loan, USDA Loan
Disclosures and Reports
- Special Conditions: Standard
- APN: 13704
Listed by RE/MAX Reliance, Mike Rowe (919) 495-0590
Sold by Team Anderson Realty, Erica Anderson

Get Pre-Approved Today
Schools
Schools serving 382 Greys Mill Rd
School District:Franklin County Schools
| Name | Grades | Distance |
|---|---|---|
Edward Best Elementary 4011 North Carolina 56, Louisburg, NC 27549 | PK-5 | 2.4 mi |
Terrell Lane Middle 101 Terrell Lane, Louisburg, NC 27549 | 6-8 | 5.7 mi |
Louisburg High 201 Allen Lane, Louisburg, NC 27549 | 9-12 | 6.8 mi |
Disclaimer:
School attendance boundaries provided by ATTOM Data Solutions and are for reference only. Contact the school directly to verify enrollment eligibility.
Price & Sales History for 382 Greys Mill Rd
Date
Details
Price
Change
Source
10/01/2026
Sold
$225,000
—
MLS
9/04/2026
Listed
$225,000
—
MLS
Disclaimer: Historical sales information is derived from public records provided by the county offices. Information is not guaranteed and should be independently verified.
382 Greys Mill Road, Louisburg, NC 27549 (MLS# 10190893) is a Single Family property that was sold at $225,000 on October 01, 2026. Want to learn more about 382 Greys Mill Road? Do you have questions about finding other Single Family real estate for sale in Louisburg? You can browse all Louisburg real estate or contact a Coldwell Banker agent to request more information.