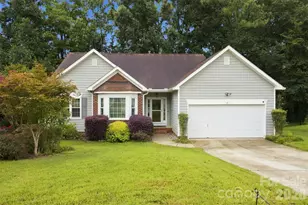
This is a carousel with tiles that activate property listing cards. Use the previous and next buttons to navigate.
1/40
$399,900 Coming Soon
This is a carousel with tiles that activate property listing cards. Use the previous and next buttons to navigate.
1/40
Property Description
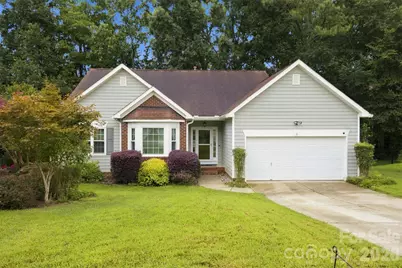
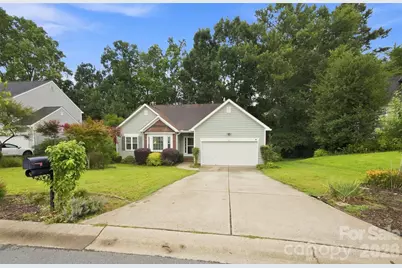
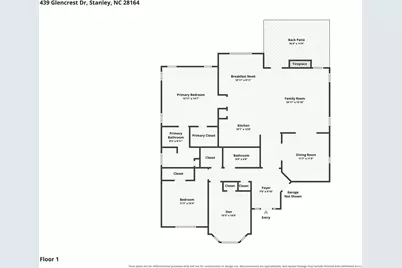
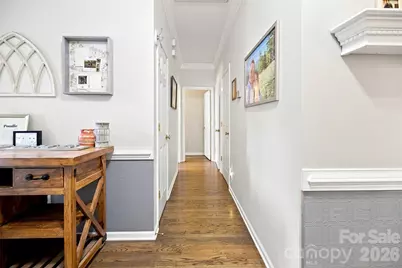
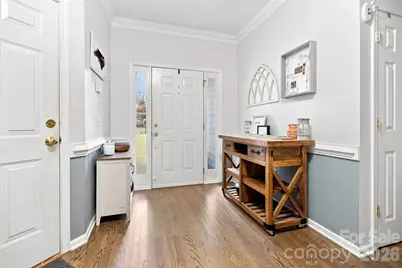
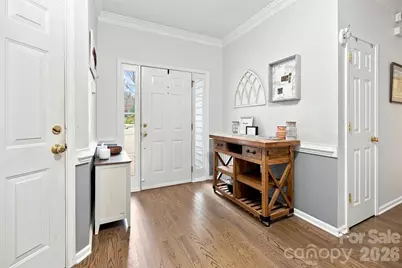
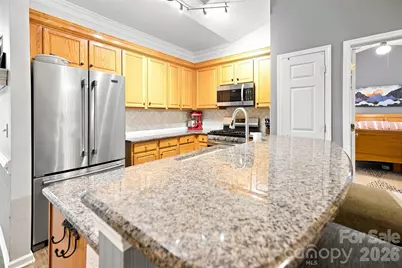
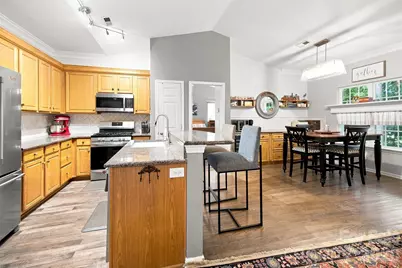
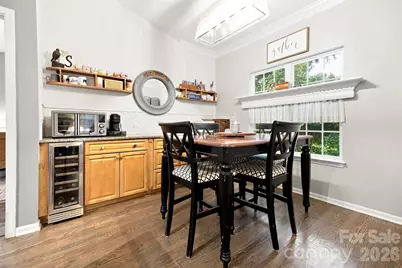
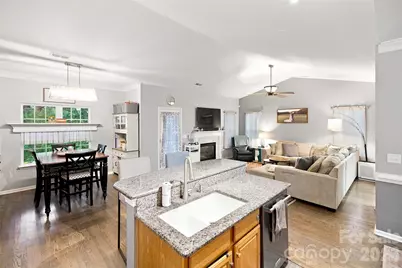
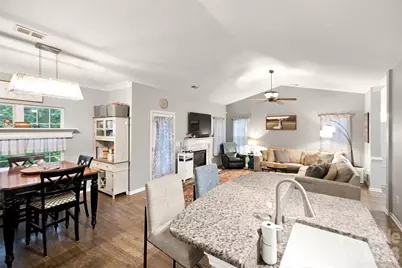
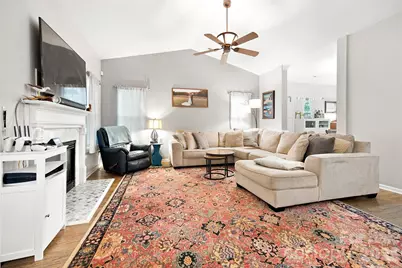
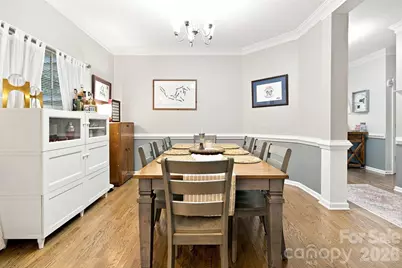
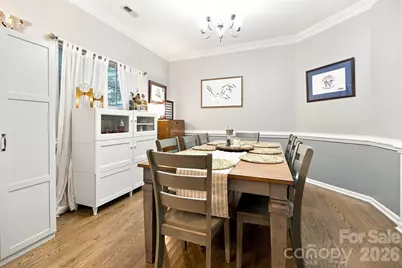
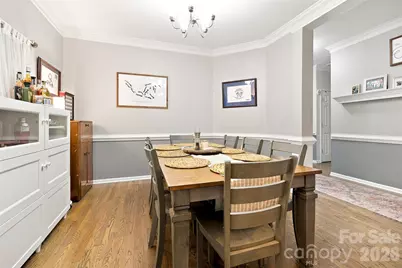
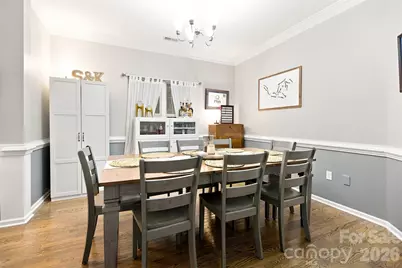
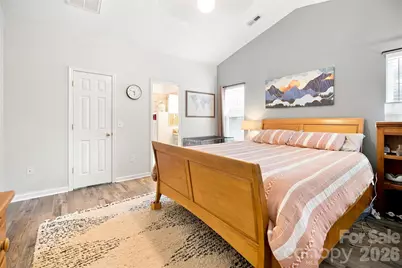
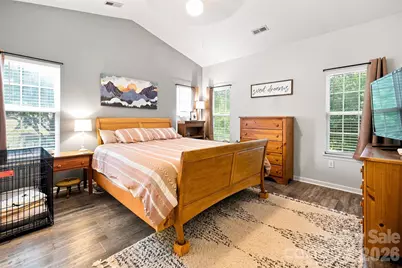
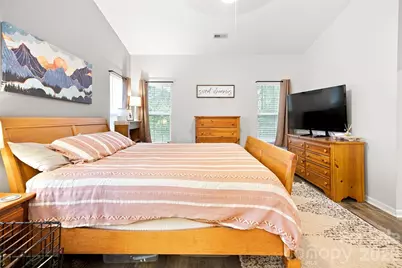
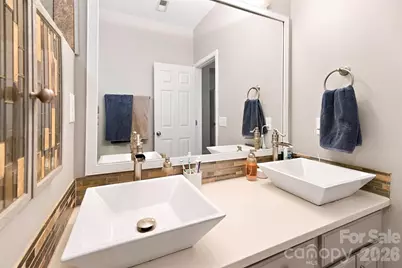
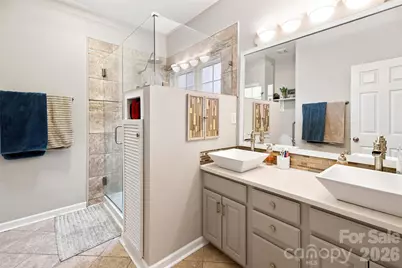
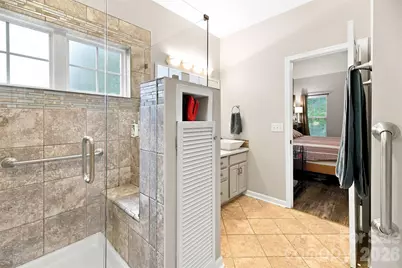
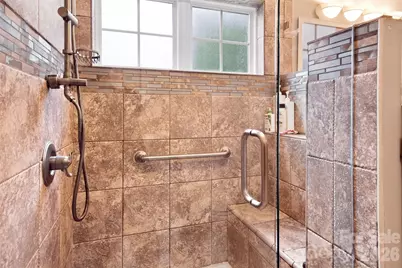
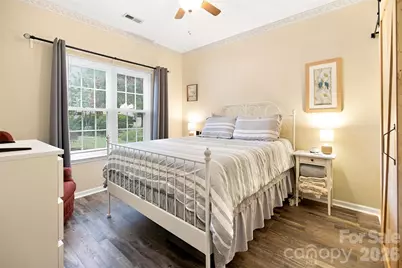
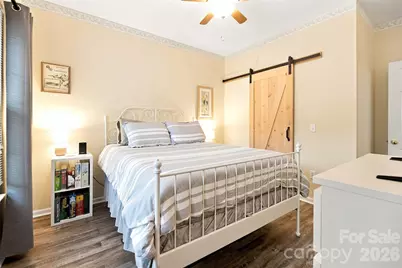
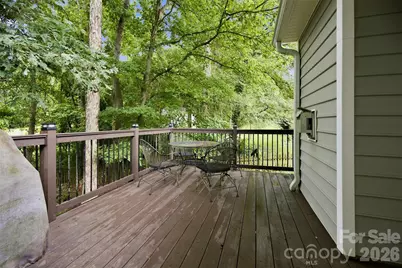
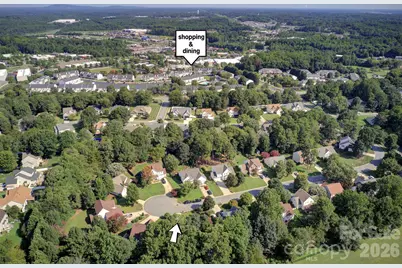
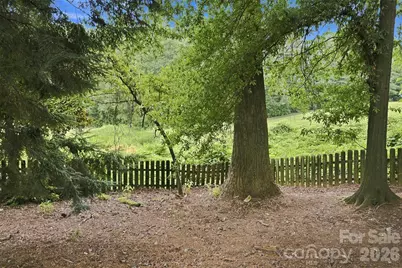
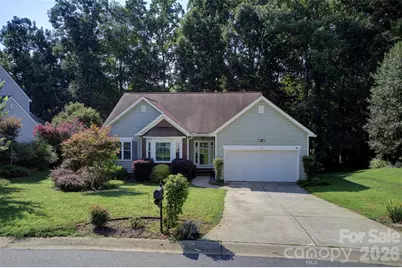
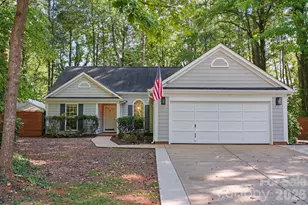
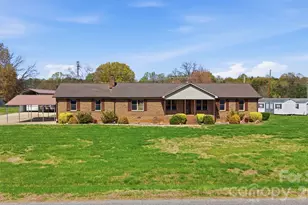
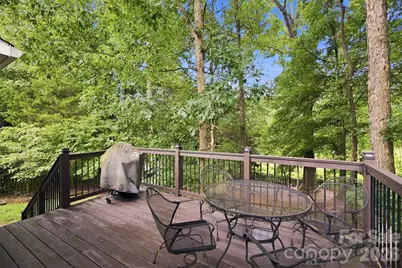
Welcome to the highly sought after Gates at Waterside community in Denver (with a mailing address of Stanley). This very well maintained Ranch features beautiful wood floors, Open Floorplan between Kitchen, Dining and Living Rooms. Extra built-in cabinetry in Dining Room offers extra counterspace and kitchen storage. Gas Fireplace in Living Room is a nice feature to have on those cold winter nights. Primary Bedroom features vaulted ceiling with ceiling fan and offers full ensuite bathroom with special tiled glass stall shower. Tiled floor is heated in this primary bathroom. Gas heat/gas stove/gas HW Heater. Private fenced-in backyard. Enjoy the peaceful setting while sitting out on back deck that overlooks backyard of natural area and beautiful trees. Gutter Guards. Cul-de-sac location. Close proximity to grocery stores, shopping center, and community ammenities. 30 min commute to Charlotte or Charlotte Douglas Airport. Gates at Waterside features a community pool and playground.
Full Property Details
Full Property Details for 439 Glencrest Dr
General
- Price: $399,900
- HOA FEE: $48/month
- HOA FEE FREQ.: Quarterly
- Status: Coming Soon
- Type: Single Family
- Source: Charlotte_Regional_Realtor_Association
- MLS ID: 4415116
- Updated: 8/17/2026
- Expected Market Date: 8/27/2026
Interior
- Interior Features: Attic Stairs Pulldown, Breakfast Bar, Built-in Features, Cable Prewire, Entrance Foyer, Open Floorplan, Pantry, Walk-In Closet(s)
- Fireplace: Yes
- Fireplace(s): Gas Vented, Living Room, Gas Vented, Living Room
- Appliances: Dishwasher, Disposal, Gas Range, Gas Water Heater, Microwave, Refrigerator, Wine Refrigerator
- Flooring: Laminate, Tile, Wood
Rooms
Bathrooms
- Total Bathrooms: 2
- Full Bathrooms: 2
- Main - Full Baths: 2
Bedrooms
- Total Bedrooms: 3
- Bedrooms Main & Up: 3
Other Rooms
- Laundry: In Hall
Additional Information
- Shared Amenities: Outdoor Pool, Playground
- Pool: Yes
Parking
- Garage: Yes
- Garage Spaces: 2
- Parking Features: Driveway, Attached Garage, Garage Door Opener, Garage Faces Front
Location
- County: Lincoln
- Subdivision: Gates At Waterside
- Driving Directions: Hwy 73 to N.Pilot Knob Rd then turn Left on Glencrest. 439 Glencrest is located in the cul-de-sac.
School Information
- Elementary School: Catawba Springs
- Middle School: East Lincoln
- High School: East Lincoln
Community
- Assoc. Name: Superior Assoc. Mgmt LLC
Heating & Cooling
- Cooling Type: Attic Fan, Ceiling Fan(s), Central Air
- Heating Type: Forced Air, Natural Gas
Utilities
- Sewer: Public Sewer
- Water: Public
- Utility Description: Cable Available, Natural Gas
Structural Information
- Architectural Style: Ranch
- Construction Status: Completed
- Construction: Site Built
- Exterior Const.: Vinyl
- Roof: Architectural Shingle
- Main/1st Level: 1,673 Sq. Ft.
- Year Built: 2000
Lot Features
- Lot Dimensions: 73 x 172 x 75 x 172
- Street/Road Desc.: Concrete, Paved
- Lot Features: Cleared, Cul-De-Sac, Green Area, Wooded
- Fencing (Description): Back Yard
Horse Property
- Horse Facility Desc.: None
Financial Considerations
- Association Fee: $144
- Assoc Fee Freq.: Quarterly
- Terms: Cash, Conventional, FHA, USDA Loan, VA Loan
Disclosures and Reports
- Restrictions: Architectural Review, Subdivision
- Property ID: 74633
- Lot Number: 3112-824
Listed by Lake Norman Realty, Inc.

Get Pre-Approved Today
Schools
Schools serving 439 Glencrest Dr
School District:Lincoln County Schools
| Name | Grades | Distance |
|---|---|---|
Catawba Springs Elementary 206 North Little Egypt Road, Denver, NC 28037 | PK-5 | 1.9 mi |
East Lincoln Middle 4137 North Carolina 73, Iron Station, NC 28080 | 6-8 | 6.1 mi |
East Lincoln High 6471 North Carolina 73, Denver, NC 28037 | 9-12 | 2 mi |
Disclaimer:
School attendance boundaries provided by ATTOM Data Solutions and are for reference only. Contact the school directly to verify enrollment eligibility.
Price & Sales History for 439 Glencrest Dr
Date
Details
Price
Change
Source
8/17/2026
Listed
$399,900
16.76%
MLS
12/01/2021
Sold
$342,500
—
Public Record
Disclaimer: Historical sales information is derived from public records provided by the county offices. Information is not guaranteed and should be independently verified.
Tax History
Tax History for 439 Glencrest Dr
Year
Property Taxes
Change
Tax Assessment
Change
2025
$2,257
1%
$350,565
—
2024
$2,228
—
$350,565
—
2023
$2,228
36%
$350,565
67%
2022
$1,633
-1%
$209,582
—
2021
$1,651
7%
$209,582
—
2019
$1,538
5%
$209,582
—
2019
$1,461
14%
$209,582
15%
2018
$1,280
—
$182,844
—
2017
$1,280
—
$182,844
—
2016
$1,274
-4%
$182,844
—
2015
$1,332
15%
$182,844
13%
2014
$1,162
1%
$161,991
—
2013
$1,154
—
$161,991
—
Disclaimer: Historical tax information is derived from public records provided by the county offices. Information is not guaranteed and should be independently verified.
Estimate the Cost
Estimate the Cost for 439 Glencrest Dr
439 Glencrest Drive, Lowesville, NC 28164 (MLS# 4415116) is a Single Family property with 3 bedrooms and 2 full bathrooms. 439 Glencrest Drive is currently listed for $399,900 and was received on August 27, 2026. Want to learn more about 439 Glencrest Drive? Do you have questions about finding other Single Family real estate for sale in Lowesville? You can browse all Lowesville real estate or contact a Coldwell Banker agent to request more information.