This is a carousel with tiles that activate property listing cards. Use the previous and next buttons to navigate.
1/1
$218,500
This is a carousel with tiles that activate property listing cards. Use the previous and next buttons to navigate.
1/1
Property Description
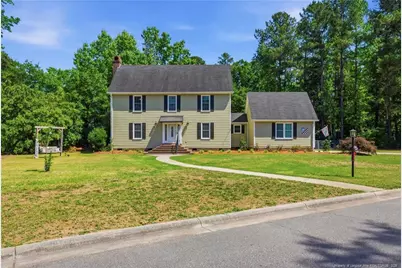
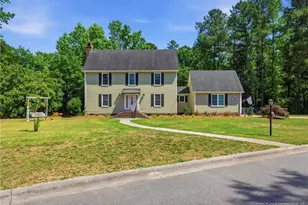
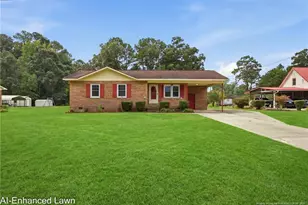
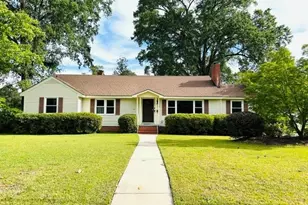
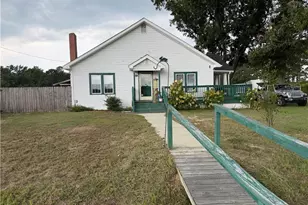
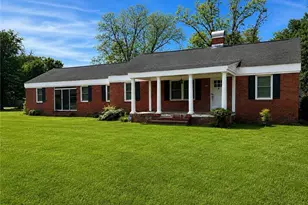
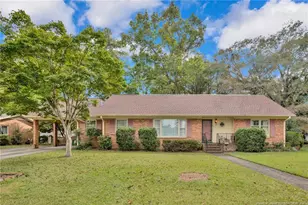
3891 Berkley Lane offers the kind of space and updates you are looking for. Situated on a spacious .48-acre corner lot with a fully fenced backyard, this 3-bedroom, 2.5-bath home combines functionality, comfort, and outdoor living in one solid package.Inside, the home features a formal dining room perfect for gatherings, along with a comfortable living area centered around an electric fireplace converted in 2025 for modern convenience and ambiance. The kitchen includes updated appliances with a refrigerator replaced in 2022 and dishwasher replaced in 2026. The water heater was also replaced in 2025, giving buyers peace of mind on major systems.Upstairs, you will find all three bedrooms and two full bathrooms. The spacious primary suite features a walk-in closet and an updated bathroom complete with a fully tiled glass-door shower, updated vanity, and modern lighting.Step outside to enjoy the large covered back porch overlooking the fully fenced backyard, offering plenty of room for entertaining, pets, play, or simply relaxing after a long day. A two-car garage and corner lot location add even more practicality and curb appeal to this well-maintained home.
Full Property Details
Full Property Details for 3891 Berkley Ln
General
- Sold For: $218,500
- HOA FEE: $4/month
- HOA FEE FREQ.: Annually
- Status: Closed
- Type: Single Family
- Source: 2218
- MLS ID: LP763178
- Added to Site: 50 day(s) ago
Interior
- Number of Rooms: 7
- Fireplace: Yes
- Number of Fireplaces: 1
- Fireplace(s): Masonry
- Flooring: Hardwood, Laminate, Tile, Vinyl
Rooms
Bathrooms
- Total Bathrooms: 3
- Full Bathrooms: 2
- Half Bathrooms: 1
Bedrooms
- Total Bedrooms: 3
Exterior
- Porch/Patio/Deck: Covered, Rear Porch
Parking
- Garage: Yes
- Attached garage: Yes
- Garage Spaces: 2
- Parking Features: Attached
Location
- County: Robeson
- Subdivision: Mayfair
- Driving Directions: GPS friendly
Community
- Association: Yes
Heating & Cooling
- Air Conditioning: Yes
- Heating Type: Heat Pump
Utilities
- Sewer: Public Sewer
- Water: Public
Structural Information
- Basement: Yes
- Basement Desc.: Crawl Space
- Building Size: 1812
- Square Feet: 1,812
- Year Built: 1982
Lot Features
- Lot Size (Acres): 0.48
- Lot Size (Sq. Ft.): 20,908.8
- Lot Features: Cleared, Level
- Zoning: R15 - Residential Distric
Financial Considerations
- Association Fee: $50
- Assoc Fee Freq.: Annually
Disclosures and Reports
- Special Conditions: Standard
- Property ID: 100603015
Listed by Re/Max Choice, BRITTANY BAILEY (910) 740-4239

Get Pre-Approved Today
Schools
Schools serving 3891 Berkley Ln
School District:Robeson County Schools
| Name | Grades | Distance |
|---|---|---|
L Gilbert Carroll Middle 300 Bailey Road, Lumberton, NC 28358 | 4-6 | 0.3 mi |
Tanglewood Elementary 400 West 29th Street, Lumberton, NC 28358 | K-3 | 1.2 mi |
Lumberton Junior High 82 Marion Road, Lumberton, NC 28358 | 7-8 | 3.6 mi |
Lumberton Senior High 3901 Fayetteville Road, Lumberton, NC 28358 | 9-12 | 1 mi |
Psrc Early College At Rcc 5160 Fayetteville Road, Lumberton, NC 28360 | 9-12 | 1.5 mi |
Disclaimer:
School attendance boundaries provided by ATTOM Data Solutions and are for reference only. Contact the school directly to verify enrollment eligibility.
Price & Sales History for 3891 Berkley Ln
Date
Details
Price
Change
Source
6/22/2026
Sold
$218,500
-4.17%
MLS
5/25/2026
Listed
$228,000
—
MLS
Disclaimer: Historical sales information is derived from public records provided by the county offices. Information is not guaranteed and should be independently verified.
3891 Berkley Lane, Lumberton, NC 28360 (MLS# LP763178) is a Single Family property that was sold at $218,500 on June 22, 2026. Want to learn more about 3891 Berkley Lane? Do you have questions about finding other Single Family real estate for sale in Lumberton? You can browse all Lumberton real estate or contact a Coldwell Banker agent to request more information.