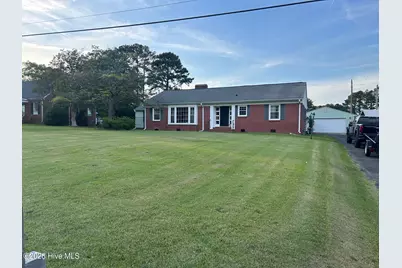
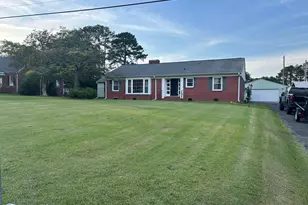
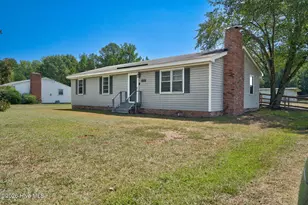
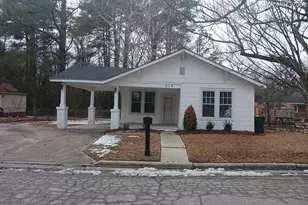
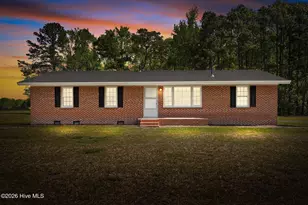
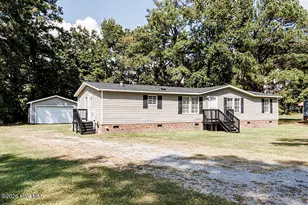
Full Property Details for 411 E Green St
General
- Sold For: $164,700
- Status: Closed
- Type: Single Family
- Source: 2253
- MLS ID: 100581949
- Added to Site: 127 day(s) ago
Interior
- Number of Rooms: 7
- Interior Features: Master Downstairs, Ceiling Fan(s), Hot Tub, Pantry, Walk-in Shower, Built-in Features, Gas Log
- Fireplace: Yes
- Number of Fireplaces: 2
- Fireplace(s): Gas Log
- Appliances: Electric Oven, Refrigerator
- Furnishings: Unfurnished
- Flooring: Carpet, Tile, Wood
Rooms
- Total Bathrooms: 2
- Full Bathrooms: 2
- Total Bedrooms: 3
- Primary Bedroom: Primary Living Area
Additional Information
- Pool: Yes
- Pool Description: Hot Tub
Exterior
- Exterior Features: None
- Porch/Patio/Deck: Covered, Patio, Screened, Rear Porch, Side Porch
Parking
- Garage: Yes
- Garage Spaces: 2
- Carport Spaces: 2
- Parking Features: Covered, Asphalt, Concrete, Garage
Location
- County: Edgecombe
- Subdivision: Not In Subdivision
- Driving Directions: US-258 East towards Farmville, turn right onto NC-124. 2.2 miles, home is on right.
School Information
- Elementary School: Carver
- Middle School: South Edgecombe
- High School: Southwest Edgecombe
Heating & Cooling
- Air Conditioning: Yes
- Cooling Type: Central Air, Wall/Window Unit(s)
- Heating Type: Wall Furnace, Gas Pack, Natural Gas
Utilities
- Sewer: Municipal Sewer, Town of Macclesfield
- Water: Public
- Utility Description: Natural Gas Connected, Sewer Connected, Water Connected
Structural Information
- Structure Type: Wood Frame, Stick Built
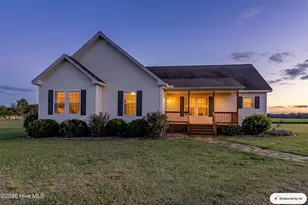
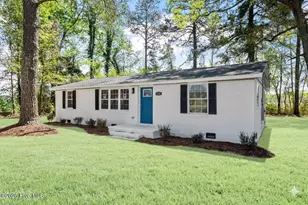
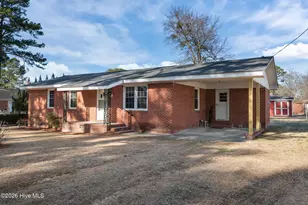
- Construction: Brick, Vinyl Siding, Wood Frame
- Basement Desc.: Crawl Space
- Roof: Architectural Shingle
- Windows: Thermal Windows
- Entry Floor Number: 1
- Square Feet: 1,392
- Year Built: 1950
- Property Condition: Completed
Additional Structures
- Other Structures: Shed(s)
Lot Features
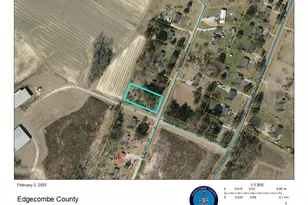
- Lot Size (Acres): 0.4
- Lot Size (Sq. Ft.): 17,424
- Lot Dimensions: 100 x 150
- Frontage: City Street, State Road
- Zoning: RA
- Fencing (Description): Chain Link, Back Yard
Financial Considerations
- For Sale: Yes
- Price Per Sq. Ft.: $114.87
- Terms: Cash, Conventional
Disclosures and Reports
- Special Conditions: Standard
- Legal Description: 4-5 BLK C GREEN ST
- Property ID: 379360174200
Listed and Sold by Riggs Realty Group, Eric Johnson