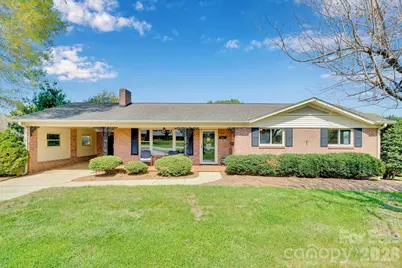
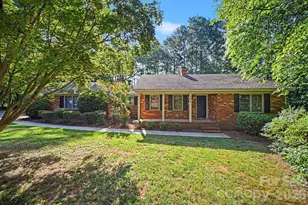
This is a carousel with tiles that activate property listing cards. Use the previous and next buttons to navigate.
1/1
$330,000
This is a carousel with tiles that activate property listing cards. Use the previous and next buttons to navigate.
1/1
Property Description
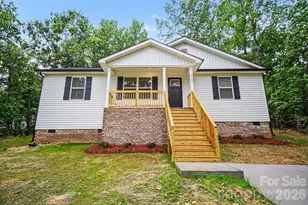
Stunning Brick Ranch on full finished basement offers 2,560 sq/ft of living area w/two full kitchens, one on each level. Front porch greets family and friends and a covered carport off kitchen for ease of living. Family room w/brick fireplace and large windows is off spacious kitchen with cabinets galore and dining area. Move in ready w/fresh paint in many rooms and new carpet in two bedrooms. Spacious primary bedroom suite with private full bathroom is light filled. Finished basement w/full kitchen has private entrance and driveway. This excellent layout is ideal for multi-generational living. Main level deck off kitchen creates private outdoor enjoyment. Lower level has patio under deck area for entertaining. Small outdoor shed provides storage. Great location on corner lot with two driveways, this is the home you have been looking for with room for everyone
Full Property Details
Full Property Details for 1411 E Maiden Rd
General
- Sold For: $330,000
- Status: Closed
- Type: Single Family
- Source: Charlotte_Regional_Realtor_Association
- MLS ID: 4365271
- Added to Site: 144 day(s) ago
Interior
- Interior Features: Breakfast Bar, Built-in Features
- Fireplace: Yes
- Fireplace(s): Family Room, Wood Burning, Family Room, Wood Burning
- Appliances: Dishwasher, Electric Cooktop, Refrigerator, Wall Oven
- Flooring: Carpet, Wood
Rooms
Bathrooms
- Total Bathrooms: 3
- Full Bathrooms: 3
- Main - Full Baths: 2
- Basement Baths: 1
Bedrooms
- Total Bedrooms: 3
- Bedrooms Main & Up: 3
Other Rooms
- Laundry: In Basement, Lower Level
Parking
- Carports: Yes
- Carport Spaces: 1
- Parking Features: Driveway, Other - See Remarks
Location
- County: Catawba
School Information
- Elementary School: Maiden
- Middle School: Maiden
- High School: Maiden
Heating & Cooling
- Cooling Type: Central Air, Electric
- Heating Type: Forced Air, Natural Gas
Utilities
- Sewer: Public Sewer
- Water: City
- Utility Description: Electricity Connected, Natural Gas
Structural Information
- Construction: Site Built
- Exterior Const.: Brick Full
- Basement: Yes
- Basement Desc.: Daylight, Exterior Entry, Finished, Interior Entry, Walk-Out Access
- Main/1st Level: 1,280 Sq. Ft.
- Year Built: 1965
Lot Features
- Street/Road Desc.: Concrete, Paved
- Lot Features: Corner Lot
Financial Considerations
- Terms: Cash, Conventional, FHA, FHA 203(K), VA Loan
Disclosures and Reports
- Property ID: 3646088902250000
- Lot Number: 3653-968
Listed by Costello Real Estate and Investments LLC
Sold by Realty Executives of Hickory

Get Pre-Approved Today
Schools
Schools serving 1411 E Maiden Rd
School District:Catawba County Schools
| Name | Grades | Distance |
|---|---|---|
Maiden Elementary 201 North Main Avenue, Maiden, NC 28650 | K-6 | 1.2 mi |
Maiden Middle School 518 North C Avenue, Maiden, NC 28650 | 7-8 | 1.6 mi |
Maiden High 600 West Main Street, Maiden, NC 28650 | 9-12 | 1.9 mi |
Disclaimer:
School attendance boundaries provided by ATTOM Data Solutions and are for reference only. Contact the school directly to verify enrollment eligibility.
Price & Sales History for 1411 E Maiden Rd
Date
Details
Price
Change
Source
7/30/2026
Sold
$330,000
-5.69%
MLS
4/20/2026
Price Reduced
$349,900
-6.69%
MLS
4/02/2026
Listed
$375,000
—
MLS
Disclaimer: Historical sales information is derived from public records provided by the county offices. Information is not guaranteed and should be independently verified.
1411 E Maiden Road, Maiden, NC 28650 (MLS# 4365271) is a Single Family property that was sold at $330,000 on July 30, 2026. Want to learn more about 1411 E Maiden Road? Do you have questions about finding other Single Family real estate for sale in Maiden? You can browse all Maiden real estate or contact a Coldwell Banker agent to request more information.