
This is a carousel with tiles that activate property listing cards. Use the previous and next buttons to navigate.
1/45
$439,900 Just Listed
This is a carousel with tiles that activate property listing cards. Use the previous and next buttons to navigate.
1/45
Property Description
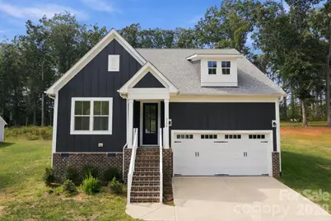
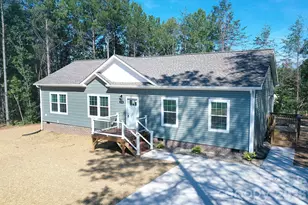
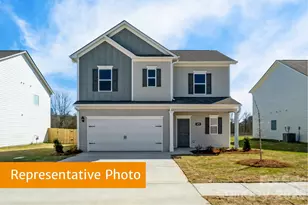
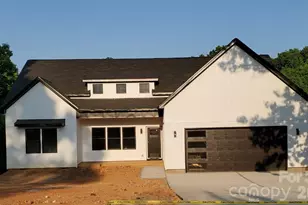
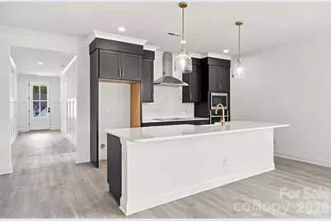
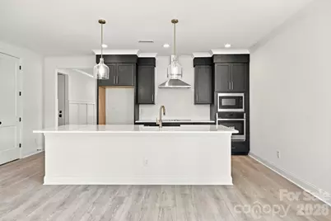
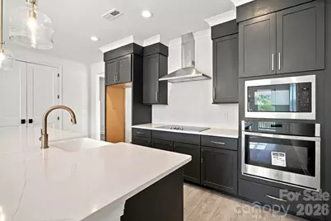
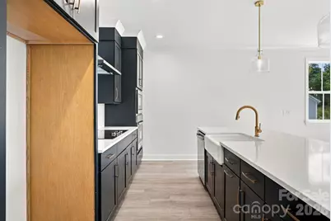
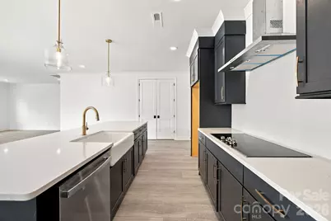
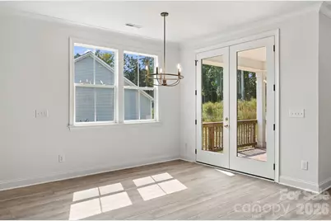
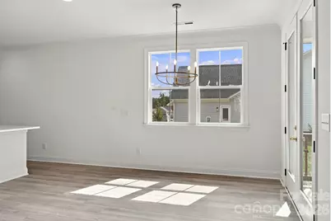
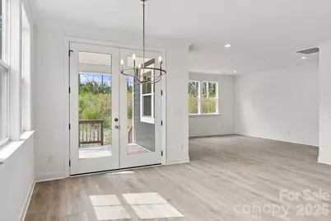
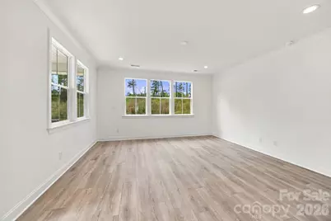
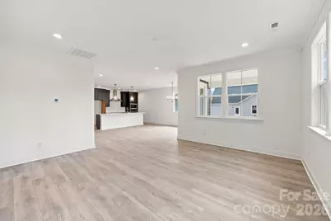
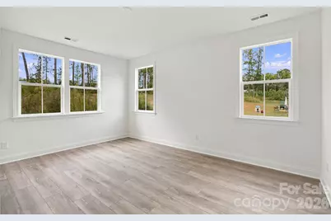
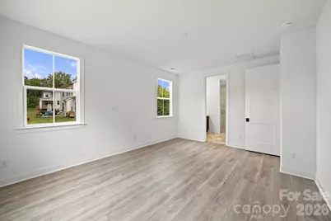
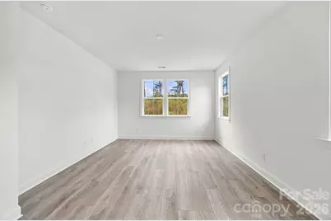
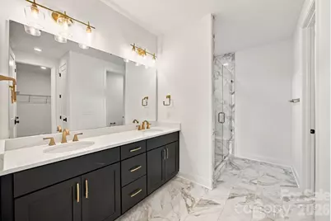
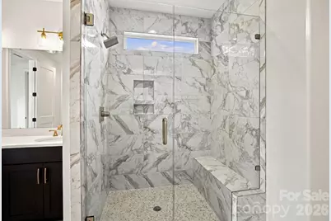
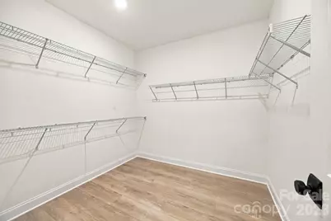
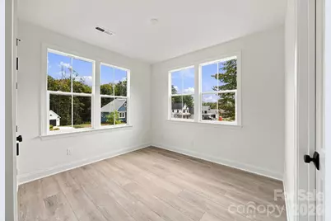
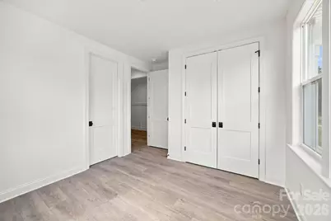
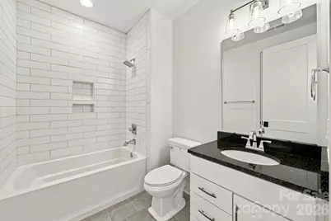
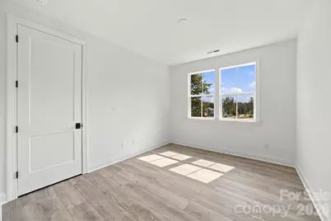
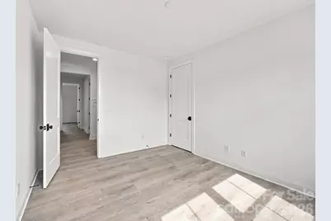
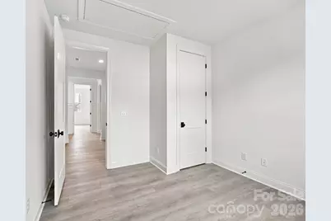
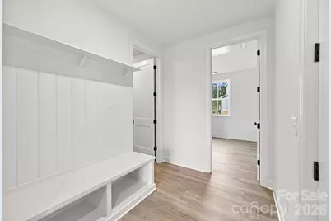
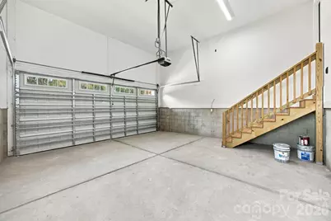
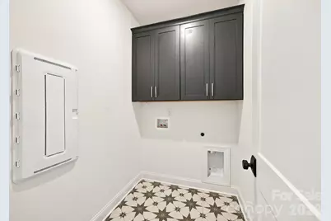
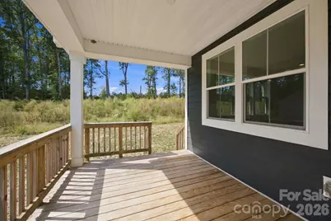
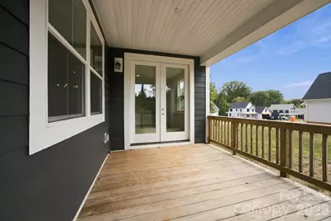
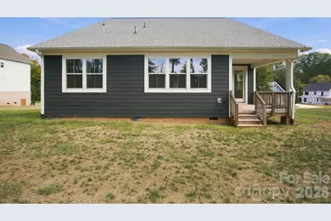
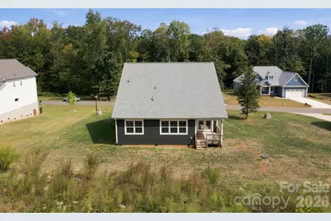
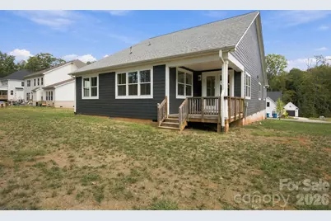
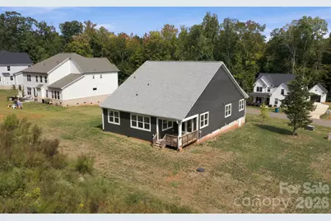
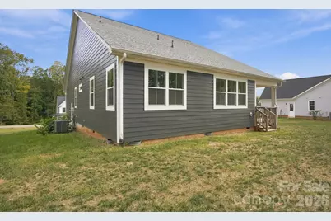
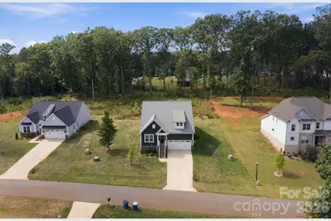
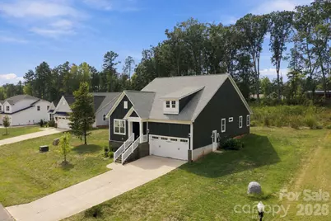
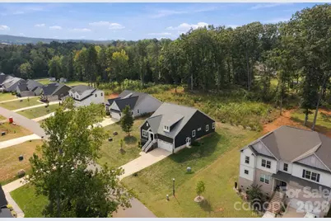
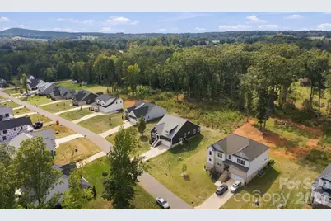
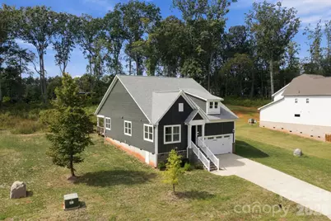
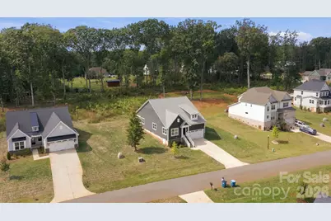
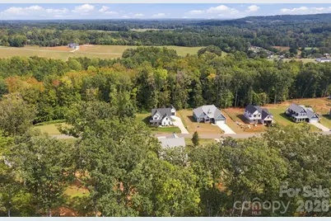
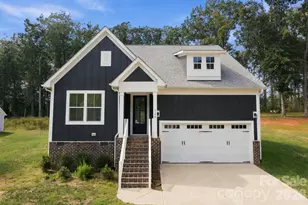
Welcome home to 3198 Timber Run Lane in Wynswept! A long driveway leads through a wide, open lawn to this 2022-built home with board-and-batten fiber cement siding, crisp white trim, a brick foundation, and a covered front entry with white columns and a black glass-paned door. Carriage-style garage doors, fresh landscaping, and young shade trees add curb appeal from the moment you arrive. Set on .770 acre with views of tall, mature trees, this 4-bedroom, 2-full-bath home offers just over 2,000 sq ft of one-level living with a smart split bedroom plan. Step inside to a bright foyer with board-and-batten wainscoting and crown molding. Vinyl plank flooring with a weathered oak-look finish runs throughout, except for the tiled bathrooms and laundry room. Two-panel white doors with matte black hardware, recessed lighting, and fresh neutral walls give every room a clean, modern farmhouse feel. The open kitchen is the heart of the home: charcoal shaker cabinets with crown-molded tops and brushed-gold pulls, white quartz countertops, and an oversized island with a farmhouse sink, brushed-gold pull-down faucet, and clear-glass pendants with brass accents. A stainless chimney hood tops the smooth-top cooktop; the wall oven and microwave are built in at eye level, and a stainless dishwasher sits in the island. The island offers plenty of room for barstools, homework, and holiday baking. Double doors open to a walk-in pantry with abundant shelving. The family room flows from the kitchen with recessed lighting, crown molding, and windows on two walls. The dining area features a brushed-gold chandelier and French doors to the covered back porch, where a beadboard ceiling shelters a wide wood deck with steps down to the yard. It's the perfect spot for morning coffee, evening conversation, or listening to a summer rain, and the spacious lot leaves room for a garden, play area, or fire pit. The primary suite sits privately on its own side of the home, with windows on two walls and a spa-inspired bath: a double vanity with dark shaker cabinets, quartz top, brushed-gold fixtures, marble-look tile floors, and a frameless glass walk-in shower with floor-to-ceiling marble-look tile, a built-in bench, a recessed niche, a pebble-stone floor, and a transom window. A spacious walk-in closet with shelving on three walls completes the suite. Three additional bedrooms on the opposite side are filled with natural light and share a full bath with a subway-tile tub/shower, built-in niche, and white vanity with dark granite top. Use them as guest rooms, a home office, or hobby space. Picture a Saturday here: pancakes at the island, sunlight across the floors, a game of catch in the yard, and friends gathered on the porch as the trees glow gold at sunset. When the day winds down, the quiet of Wynswept settles in, and this house feels like home. Everyday living is easy. The attached two-car garage has tall ceilings with room for overhead storage, transom windows, and an automatic opener. A built-in drop-zone bench with beadboard back and shelf keeps shoes and bags organized at the door. The laundry room adds charm with patterned star tile and charcoal upper cabinets. Refrigerator, washer, and dryer do not convey. Low-maintenance fiber cement siding, a private well and septic system, and a leased underground propane tank complete the picture. Wynswept is an HOA community. Location makes it even better. Wynswept sits just off the NC-16 corridor with shopping and dining a short drive away. Enjoy quick access to Lake Norman for weekends on the water, Mountain Island Lake for paddling and shoreline time, Uptown Charlotte for dining, sports, and entertainment, and Charlotte Douglas International Airport for easy travel. Nearly new construction, thoughtful design, and room to breathe. Schedule your private showing today!
Full Property Details
Full Property Details for 3198 Timber Run Ln
General
- Price: $439,900
- HOA FEE: $50/month
- HOA FEE FREQ.: Annually
- Status: Active
- Type: Single Family
- Source: Charlotte_Regional_Realtor_Association
- MLS ID: 4430651
- Updated: 10/2/2026
- Added to Site: 3 day(s) ago
Interior
- Interior Features: Attic Stairs Pulldown, Entrance Foyer, Kitchen Island, Open Floorplan, Pantry, Split Bedroom, Walk-In Closet(s)
- Appliances: Dishwasher
- Flooring: Laminate
Rooms
Bathrooms
- Total Bathrooms: 2
- Full Bathrooms: 2
- Main - Full Baths: 2
Bedrooms
- Total Bedrooms: 4
- Bedrooms Main & Up: 4
Other Rooms
- Laundry: Electric Dryer Hookup, Laundry Room, Main Level, Washer Hookup
Parking
- Garage: Yes
- Garage Spaces: 2
- Parking Features: Attached Garage, Garage Door Opener, Garage Faces Front
Location
- County: Catawba
- Subdivision: Wynswept
- Driving Directions: From Charlotte, take Hwy 16 North, right onto Cayton Dr, follow to the rear of the community, and make a left onto Timber Run Lane, home is on the Left
Community
- Assoc. Name: Cedar Management
Heating & Cooling
- Cooling Type: Heat Pump
- Heating Type: Forced Air, Propane
Utilities
- Sewer: Septic Installed
- Water: Well
- Utility Description: Electricity Connected, Propane
Structural Information
- Construction Status: Completed
- Construction: Site Built
- Exterior Const.: Fiber Cement
- Roof: Architectural Shingle
- Main/1st Level: 2,080 Sq. Ft.
- Year Built: 2022
Lot Features
- Lot Dimensions: 97.36 x 304.97 x 111.81 x 304.90
- Street/Road Desc.: Concrete, Paved
Financial Considerations
- Association Fee: $599
- Assoc Fee Freq.: Annually
- Terms: Cash, Conventional, FHA
Disclosures and Reports
- Special Conditions: Notice Of Default
- Restrictions: Other - See Remarks
- Property ID: 3678046290130000
- Plat: 81/174
- Lot Number: 04066/1171-1172
Listed by Hines & Associates Realty LLC
Get Pre-Approved Today
Schools
Schools serving 3198 Timber Run Ln
School District:Catawba County Schools
| Name | Grades | Distance |
|---|---|---|
Balls Creek Elementary 2620 Balls Creek Road, Newton, NC 28658 | K-6 | 2.4 mi |
Bandys High 5040 Esther Bandy Road, Catawba, NC 28609 | 9-12 | 2.6 mi |
Mill Creek Middle 1041 Shiloh Road, Claremont, NC 28610 | 7-8 | 3.1 mi |
Disclaimer:
School attendance boundaries provided by ATTOM Data Solutions and are for reference only. Contact the school directly to verify enrollment eligibility.
Price & Sales History for 3198 Timber Run Ln
Date
Details
Price
Change
Source
10/02/2026
Listed
$439,900
—
MLS
Disclaimer: Historical sales information is derived from public records provided by the county offices. Information is not guaranteed and should be independently verified.

Tax History
Tax History for 3198 Timber Run Ln
Year
Property Taxes
Change
Tax Assessment
Change
2025
$1,603
10%
$402,300
23%
2024
$1,461
67%
$325,800
1224%
2023
$874
414%
$24,600
—
2022
$170
100%
$24,600
100%
2021
—
—
Disclaimer: Historical tax information is derived from public records provided by the county offices. Information is not guaranteed and should be independently verified.
Estimate the Cost
Estimate the Cost for 3198 Timber Run Ln
3198 Timber Run Lane, Maiden, NC 28650 (MLS# 4430651) is a Single Family property with 4 bedrooms and 2 full bathrooms. 3198 Timber Run Lane is currently listed for $439,900 and was received on October 02, 2026. Want to learn more about 3198 Timber Run Lane? Do you have questions about finding other Single Family real estate for sale in Maiden? You can browse all Maiden real estate or contact a Coldwell Banker agent to request more information.