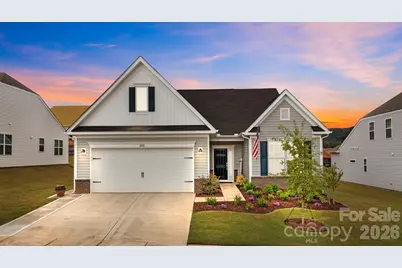
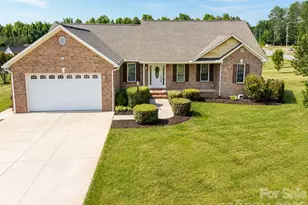
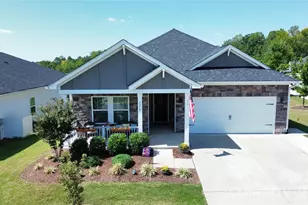
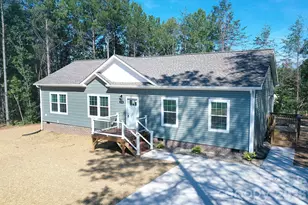
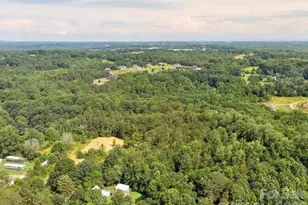
Full Property Details for 4840 Maiden Crk Wy
General
- Sold For: $424,790
- HOA FEE: $86/month
- HOA FEE FREQ.: Quarterly
- Status: Closed
- Type: Single Family
- Source: Charlotte_Regional_Realtor_Association
- MLS ID: 4367470
- Added to Site: 174 day(s) ago
Interior
- Interior Features: Attic Other, Attic Stairs Pulldown, Attic Walk In, Built-in Features, Cable Prewire, Kitchen Island, Open Floorplan, Storage, Walk-In Closet(s), Walk-In Pantry, Other - See Remarks
- Fireplace: Yes
- Fireplace(s): Gas, Gas Log, Gas Vented, Great Room, Insert, Gas, Gas Log, Gas Vented, Great Room, Insert
- Appliances: Convection Oven, Dishwasher, Disposal, Double Oven, Electric Oven, Electric Water Heater, Gas Cooktop, Microwave, Plumbed For Ice Maker, Wall Oven
- Flooring: Carpet, Tile, Vinyl
Rooms
- Total Bathrooms: 3
- Full Bathrooms: 3
- Upper - Full Baths: 1
- Main - Full Baths: 2
- Total Bedrooms: 3
- Bedrooms Upper: 1
- Bedrooms Main & Up: 2
- Laundry: Electric Dryer Hookup, Laundry Room, Main Level, Washer Hookup
Additional Information
- Shared Amenities: Clubhouse, Fitness Center, Outdoor Pool, Sidewalks, Street Lights
- Pool: Yes
Exterior
- Exterior Features: Other - See Remarks
Parking
- Garage: Yes
- Garage Description: 482 Sq. Ft.
- Garage Spaces: 2
- Parking Features: Driveway, Attached Garage, Garage Door Opener, Garage Faces Front, Keypad Entry
Location
- County: Catawba
- Subdivision: Shannon Woods
- Driving Directions: From Hwy 16, exit onto 150 towards Mooresville. (L) at the light of Hwy 16. Shannon Woods is on the right (R). Once in development, continue on Maiden Creek and home will be on left. From I77, take Hwy 150 exit 36 towards Lincolnton. Continue to Hwy 16 light and turn (R). Shannon Woods is on right.
School Information
- Elementary School: Balls Creek
- Middle School: Mill Creek
- High School: Bandys
Community
- Assoc. Name: CSI Management
Heating & Cooling
- Cooling Type: Central Air, Electric, Zoned
- Heating Type: Central, Forced Air, Natural Gas, Zoned
Utilities
- Sewer: Public Sewer
- Water: City
- Utility Description: Cable Available, Cable Connected, Electricity Connected, Natural Gas, Underground Power Lines, Wired Internet Available
Structural Information
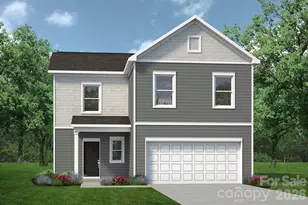
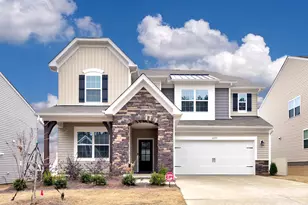
- Architectural Style: Transitional
- Builder: Lennar
- Model: Beacon A
- Construction Status: Completed
- Construction: Site Built
- Exterior Const.: Brick Partial, Vinyl
- Roof: Architectural Shingle
- Upper: 686 Sq. Ft.
- Main/1st Level: 1,842 Sq. Ft.
- Year Built: 2024
Lot Features
- Lot Dimensions: 135' x 65'
- Street/Road Desc.: Concrete, Paved
- Lot Features: Level
- Rcmdd Zoning: PCD
- Fencing (Description): Back Yard, Fenced
Financial Considerations
- Association Fee: $258
- Assoc Fee Freq.: Quarterly
- Terms: Cash, Conventional, FHA, VA Loan
Disclosures and Reports
- Restrictions: Architectural Review, Building, Manufactured Home Not Allowed, Modular Not Allowed
- Property ID: 3686087856700000
- Plat: 86/47
- Lot Number: 3857-1989
Listed by Southern Homes of the Carolinas, Inc
Sold by Choice Residential Real Estate LLC