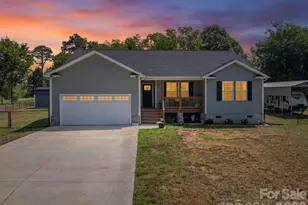
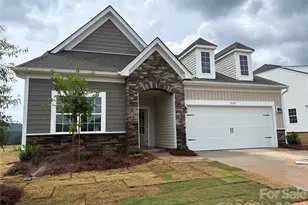
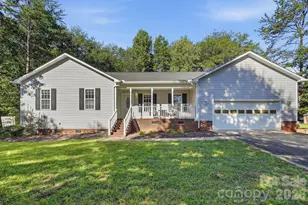
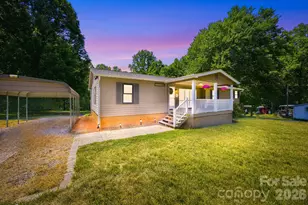
This is a carousel with tiles that activate property listing cards. Use the previous and next buttons to navigate.
1/25
$384,900 Just Listed
This is a carousel with tiles that activate property listing cards. Use the previous and next buttons to navigate.
1/25
Property Description
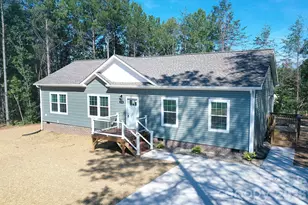
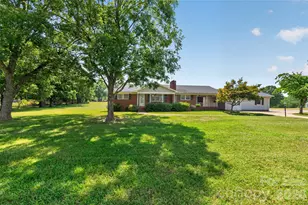
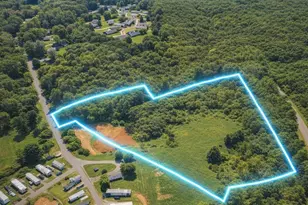
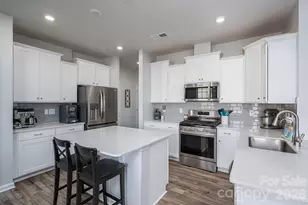
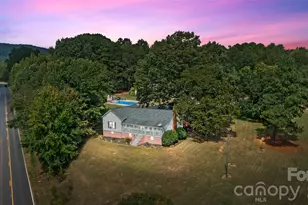
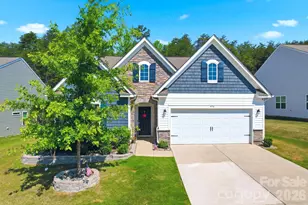
Move-In Ready and Better Than New! This beautifully upgraded 1833 sq foot 3-bedroom, 2-bath, one-story home on a desirable .40 acre cul de sac lot with a fenced back yard, screen porch perfect for indoor/outdoor living & decorative patio ready for your fire pit is sure to impress! From the moment you walk through the front door you'll start to experience tasteful designer finishes/upgrades throughout. The natural flowing open floor plan blends style and functionality featuring luxury wood-grain vinyl flooring, a spacious Great Room (anchored by a gas fireplace) adjacent to the well-appointed kitchen and dining area, and abundant natural light throughout. The gourmet kitchen is designed for entertaining with quartz countertops, a gas cooktop, stainless steel appliances and extensive cabinetry and storage. Enjoy meals at the oversized breakfast bar or for a more formal setting, entertain in the large dining area just steps away. The expansive owner's retreat tucked in the back of the home for added privacy, with private access to the screened porch offers a spa-inspired en-suite bath and an oversized walk-in closet with built ins and attic access via pull down stairs. Two additional bedrooms, a second bathroom, and a large laundry room complete this home. Additional features include upgraded fixtures, under sink water filters in the kitchen and Owner's suite bath, a return air sanitizer/purifier unit in the attic, a finished 2-car garage with epoxy-coated floors, window coverings installed throughout & accent walls/upgraded finishes in the foyer, Great Room & bedrooms, a custom trash can enclosure, plus extensive landscaping. Also enjoy Govee holiday lighting and multiple Kasa Smart switches throughout the home along with a smart thermostat. Location is convenient to 16, approx 30 minutes to Uptown Charlotte, Charlotte Douglas Airport & Hickory. Only a few minutes from Lake Norman and surrounded by shopping, dining, and everything the Maiden-Denver area has to offer.
Full Property Details
Full Property Details for 5623 Newton Wy
General
- Price: $384,900
- HOA FEE: $86/month
- HOA FEE FREQ.: Quarterly
- Status: Active
- Type: Single Family
- Source: Charlotte_Regional_Realtor_Association
- MLS ID: 4406261
- Updated: 7/23/2026
- Added to Site: 2 day(s) ago
Interior
- Fireplace: Yes
- Fireplace(s): Gas Vented, Great Room, Gas Vented, Great Room
- Appliances: Convection Microwave, Dishwasher, Disposal, Double Oven, Gas Cooktop, Plumbed For Ice Maker
- Flooring: Tile, Vinyl
Rooms
Bathrooms
- Total Bathrooms: 2
- Full Bathrooms: 2
- Main - Full Baths: 2
Bedrooms
- Total Bedrooms: 3
- Bedrooms Main & Up: 3
Other Rooms
- Laundry: Electric Dryer Hookup, Laundry Room, Main Level, Washer Hookup
Additional Information
- Shared Amenities: Clubhouse, Fitness Center, Outdoor Pool, Playground, Sidewalks, Street Lights
- Pool: Yes
Parking
- Garage: Yes
- Garage Description: 543 Sq. Ft.
- Garage Spaces: 2
- Parking Features: Driveway
Location
- County: Catawba
- Subdivision: Shannon Park
School Information
- Elementary School: Balls Creek
- Middle School: Mill Creek
- High School: Bandys
Community
- Assoc. Name: CSI Managment
Heating & Cooling
- Cooling Type: Central Air
- Heating Type: Forced Air, Natural Gas
Utilities
- Sewer: Public Sewer
- Water: City
- Utility Description: Natural Gas, Underground Power Lines, Underground Utilities
Structural Information
- Architectural Style: Ranch
- Construction: Site Built
- Exterior Const.: Stone Veneer, Vinyl
- Main/1st Level: 1,833 Sq. Ft.
- Year Built: 2023
Lot Features
- Lot Dimensions: 52 x 153 x 183 x 152
- Street/Road Desc.: Concrete, Paved
- Lot Features: Cul-De-Sac
- Fencing (Description): Back Yard, Fenced
Financial Considerations
- Association Fee: $258
- Assoc Fee Freq.: Quarterly
- Terms: Cash, Conventional, FHA, VA Loan
Disclosures and Reports
- Restrictions: Architectural Review
- Property ID: 3686116649210000
- Lot Number: 3774-212
Listed by 1 Percent Lists Greater Charlotte
Get Pre-Approved Today
Schools
Schools serving 5623 Newton Wy
School District:Catawba County Schools
| Name | Grades | Distance |
|---|---|---|
Bandys High 5040 Esther Bandy Road, Catawba, NC 28609 | 9-12 | 5.5 mi |
Balls Creek Elementary 2620 Balls Creek Road, Newton, NC 28658 | K-6 | 5.8 mi |
Mill Creek Middle 1041 Shiloh Road, Claremont, NC 28610 | 7-8 | 6.1 mi |
Disclaimer:
School attendance boundaries provided by ATTOM Data Solutions and are for reference only. Contact the school directly to verify enrollment eligibility.
Price & Sales History for 5623 Newton Wy
Date
Details
Price
Change
Source
7/22/2026
Listed
$384,900
6.03%
MLS
5/19/2023
Sold
$363,000
—
Public Record
Disclaimer: Historical sales information is derived from public records provided by the county offices. Information is not guaranteed and should be independently verified.
Tax History
Tax History for 5623 Newton Wy
Year
Property Taxes
Change
Tax Assessment
Change
2024
$1,774
1224%
$360,200
1200%
2023
$134
—
$27,700
—
Disclaimer: Historical tax information is derived from public records provided by the county offices. Information is not guaranteed and should be independently verified.
Estimate the Cost
Estimate the Cost for 5623 Newton Wy
5623 Newton Way, Maiden, NC 28650 (MLS# 4406261) is a Single Family property with 3 bedrooms and 2 full bathrooms. 5623 Newton Way is currently listed for $384,900 and was received on July 22, 2026. Want to learn more about 5623 Newton Way? Do you have questions about finding other Single Family real estate for sale in Maiden? You can browse all Maiden real estate or contact a Coldwell Banker agent to request more information.