This is a carousel with tiles that activate property listing cards. Use the previous and next buttons to navigate.
1/31
$4,000 Just Listed
This is a carousel with tiles that activate property listing cards. Use the previous and next buttons to navigate.
1/31
Property Description
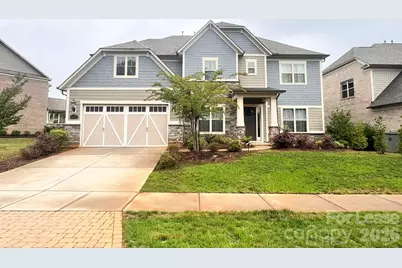
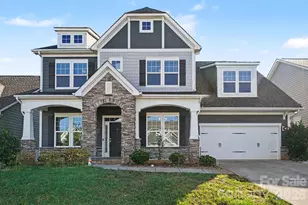
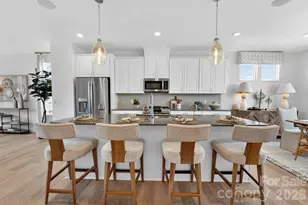
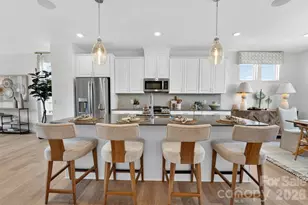
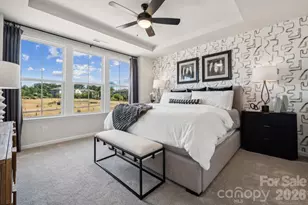
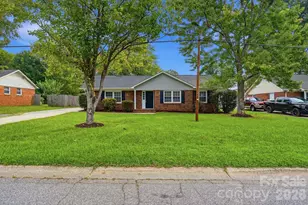
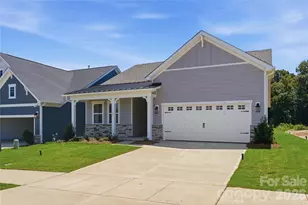
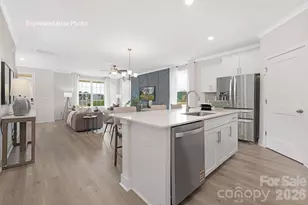
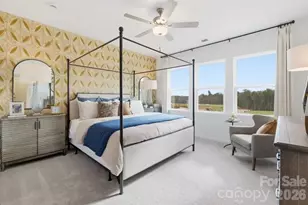
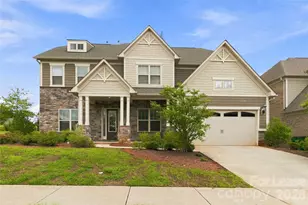
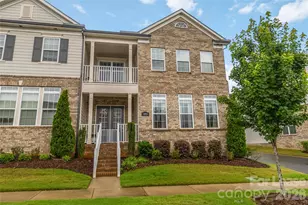
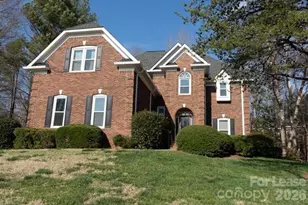
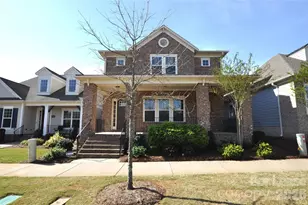
Located in the highly sought-after Castleford community and zoned for highly rated schools, this stunning 6-bedroom, 4-bathroom home offers nearly 4,000 square feet of beautifully designed living space with high-end finishes throughout. Designed with both comfort and functionality in mind, the main level features a spacious guest suite with a full bathroom, making it ideal for guests or multigenerational living. You'll also find a large private office, formal dining room, and an expansive open-concept layout perfect for everyday living and entertaining. The spacious living area flows seamlessly into the gourmet kitchen, complete with a massive center island, abundant cabinet space, Butler's pantry, additional dining area, and a large walk-in pantry. Upstairs, the home offers five generously sized bedrooms and three full bathrooms, including a luxurious primary suite featuring a spa-like bathroom and an oversized custom walk-in closet. Two secondary bedrooms are connected by a convenient Jack-and-Jill bathroom, while the upstairs laundry room adds everyday convenience. The exterior is equally impressive, featuring a 2-car garage with tandem space for additional storage or parking flexibility. The backyard is perfect for entertaining, offering both a covered patio and an additional uncovered patio area ideal for grilling, gatherings, or relaxing outdoors. Conveniently located near premier shopping, dining, and entertainment options, this exceptional rental opportunity combines luxury, space, and location in one of the area's most desirable communities.
Full Property Details
Full Property Details for 10112 Pinecroft Creek Ln
General
- Rent: $4,000
- Status: Active
- Type: Rental
- Source: Charlotte_Regional_Realtor_Association
- MLS ID: 4386225
- Updated: 5/26/2026
- Added to Site: 1 day(s) ago
Rental Information
- Date Available: 7/1/2026
Interior
- Interior Features: Breakfast Bar, Entrance Foyer, Kitchen Island, Open Floorplan, Split Bedroom, Storage, Walk-In Closet(s), Walk-In Pantry
- Fireplace: Yes
Rooms
Bathrooms
- Total Bathrooms: 4
- Full Bathrooms: 4
- Upper - Full Baths: 3
- Main - Full Baths: 1
Bedrooms
- Total Bedrooms: 6
- Bedrooms Upper: 5
- Bedrooms Main & Up: 1
Parking
- Garage: Yes
- Garage Spaces: 2
Location
- County: Mecklenburg
- Subdivision: Castleford
Structural Information
- Upper: 2,025 Sq. Ft.
- Main/1st Level: 1,900 Sq. Ft.
- Year Built: 2021
Lot Features
- Street/Road Desc.: Paved
Financial Considerations
- Security Deposit: $4,000
Disclosures and Reports
- Property ID: 231-231-58
Listed by Ruby Realty LLC
Schools
Schools serving 10112 Pinecroft Creek Ln
School District:Charlotte-Mecklenburg Schools
| Name | Grades | Distance |
|---|---|---|
Mckee Road Elementary 4101 McKee Road, Charlotte, NC 28270 | K-5 | 1.1 mi |
Jay M Robinson Middle 5925 Ballantyne Commons Parkway, Charlotte, NC 28277 | 6-8 | 1.6 mi |
Providence High 1800 Pineville-Matthews Road, Charlotte, NC 28270 | 9-12 | 4 mi |
Disclaimer:
School attendance boundaries provided by ATTOM Data Solutions and are for reference only. Contact the school directly to verify enrollment eligibility.
Price History for 10112 Pinecroft Creek Ln
Date
Details
Price
Change
Source
5/26/2026
Listed
$4,000
—
MLS
Disclaimer: Historical sales information is derived from public records provided by the county offices. Information is not guaranteed and should be independently verified.
10112 Pinecroft Creek Lane, Matthews, NC 28105 (MLS# 4386225) is a Rental property with 6 bedrooms and 4 full bathrooms. 10112 Pinecroft Creek Lane is currently listed for rent at $4,000 and was received on May 26, 2026. Want to learn more about 10112 Pinecroft Creek Lane? Do you have questions about finding other real estate for sale or rent in Matthews? You can browse all Matthews rentals or contact a Coldwell Banker agent to request more information.