This is a carousel with tiles that activate property listing cards. Use the previous and next buttons to navigate.
1/1
$500,000
This is a carousel with tiles that activate property listing cards. Use the previous and next buttons to navigate.
1/1
Property Description
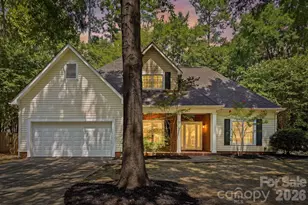
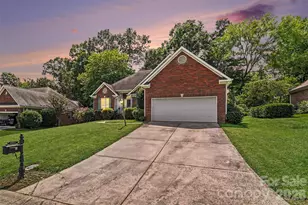
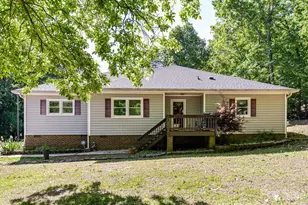
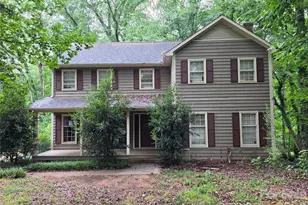
A Cute All Brick Home Located on a Spacious Wooded 1 Acre Lot. An Excellent Location close to Shoppes and Restaurants near Waverly Place. A Large Living Room with Nice Fireplace and includes a separate Den and Dining Room Area. An Extra Full Bath near the Laundry Room to Change after having a Nice Swim. Home includes a Mostly Finished Basement to Relax with Friends and Play Pool! An Extra Long Driveway for Tons of Parking. This Home Boasts an In-Ground Pool in a Wooded Backyard. 3 Bedrooms and 3 and 1/2 Baths. Kitchen and Breakfast Area Faces the Cozy Screened in Porch and has Built in Cabinets. New HVAC in 2025. Roof Updated in 2005. The home does need some updating and has been priced to allow for that.
Full Property Details
Full Property Details for 10802 Chestnut Hill Dr
General
- Sold For: $500,000
- Status: Closed
- Type: Single Family
- Source: Charlotte_Regional_Realtor_Association
- MLS ID: 4319226
- Added to Site: 203 day(s) ago
Interior
- Interior Features: Breakfast Bar, Entrance Foyer
- Fireplace: Yes
- Fireplace(s): Family Room, Family Room
- Appliances: Dishwasher
- Flooring: Carpet, Tile
Rooms
Bathrooms
- Total Bathrooms: 3
- Full Bathrooms: 3
- Main - Full Baths: 3
Bedrooms
- Total Bedrooms: 3
- Bedrooms Main & Up: 3
Other Rooms
- Laundry: Mud Room
Parking
- Garage: Yes
- Garage Description: 401 Sq. Ft.
- Garage Spaces: 2
- Parking Features: Driveway, Attached Garage, Garage Faces Side
Location
- County: Mecklenburg
- Subdivision: Chestnut Hill
Heating & Cooling
- Cooling Type: Central Air, Electric
- Heating Type: Electric, Forced Air, Natural Gas
Utilities
- Sewer: Public Sewer
- Water: City
- Utility Description: Electricity Connected, Natural Gas
Structural Information
- Construction Status: Completed
- Construction: Site Built
- Exterior Const.: Brick Full
- Basement: Yes
- Basement Desc.: Partially Finished
- Roof: Asbestos Shingle
- Main/1st Level: 2,258 Sq. Ft.
- Year Built: 1976
Lot Features
- Street/Road Desc.: Concrete, Paved
- Elevation (Approx.): 1000
- Lot Features: Cleared, Level, Sloped, Wooded
- Fencing (Description): Back Yard, Chain Link
Financial Considerations
- Terms: Cash, Conventional
Disclosures and Reports
- Restrictions: Subdivision
- Property ID: 23112114
- Lot Number: 9289/879
Listed by MBA Real Estate, LLC
Sold by Helen Adams Realty

Get Pre-Approved Today
Schools
Schools serving 10802 Chestnut Hill Dr
School District:Charlotte-Mecklenburg Schools
| Name | Grades | Distance |
|---|---|---|
Mckee Road Elementary 4101 McKee Road, Charlotte, NC 28270 | K-5 | 0.6 mi |
Jay M Robinson Middle 5925 Ballantyne Commons Parkway, Charlotte, NC 28277 | 6-8 | 1.4 mi |
Providence High 1800 Pineville-Matthews Road, Charlotte, NC 28270 | 9-12 | 3.5 mi |
Disclaimer:
School attendance boundaries provided by ATTOM Data Solutions and are for reference only. Contact the school directly to verify enrollment eligibility.
Price & Sales History for 10802 Chestnut Hill Dr
Date
Details
Price
Change
Source
4/06/2026
Sold
$500,000
-9.09%
MLS
12/18/2025
Price Reduced
$550,000
-6.76%
MLS
11/29/2025
Price Reduced
$589,900
-1.68%
MLS
11/08/2025
Listed
$600,000
—
MLS
Disclaimer: Historical sales information is derived from public records provided by the county offices. Information is not guaranteed and should be independently verified.
10802 Chestnut Hill Drive, Matthews, NC 28105 (MLS# 4319226) is a Single Family property that was sold at $500,000 on April 06, 2026. Want to learn more about 10802 Chestnut Hill Drive? Do you have questions about finding other Single Family real estate for sale in Matthews? You can browse all Matthews real estate or contact a Coldwell Banker agent to request more information.