This is a carousel with tiles that activate property listing cards. Use the previous and next buttons to navigate.
1/1
$450,000
This is a carousel with tiles that activate property listing cards. Use the previous and next buttons to navigate.
1/1
Property Description
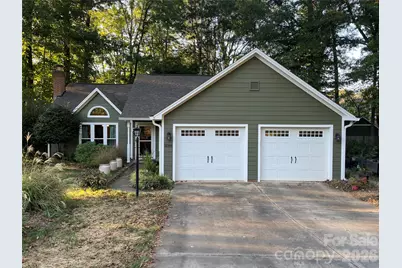
Welcome to this beautifully maintained one-level home situated on a spacious half-acre lot in a quiet cul-de-sac! From the moment you enter, soaring ceilings and an inviting open floor plan create a wonderful sense of space and natural light. The kitchen features granite countertops, stainless steel appliances, and a seamless flow into the spacious great room and stunning sunroom. Luxury vinyl flooring extends throughout the main living areas, while the bathrooms feature tile flooring and granite countertops. A generously sized laundry room offers additional cabinetry and countertop space for everyday convenience. Step outside to discover an incredible backyard oasis designed for relaxation and entertaining! The private, fenced backyard features expansive multi-level decking, a charming stone-edged pond, and beautiful outdoor spaces perfect for gatherings or peaceful evenings at home. With its combination of comfortable one-level living, inviting indoor spaces, and an exceptional outdoor retreat, this home offers a wonderful lifestyle in a desirable Matthews location!
Full Property Details
Full Property Details for 11006 Secotan Ln
General
- Sold For: $450,000
- Status: Closed
- Type: Single Family
- Source: Charlotte_Regional_Realtor_Association
- MLS ID: 4437096
- Added to Site: 14 day(s) ago
Interior
- Interior Features: Attic Stairs Pulldown, Breakfast Bar
- Fireplace: Yes
- Fireplace(s): Gas Log, Great Room, Gas Log, Great Room
- Appliances: Dishwasher, Electric Range, Gas Water Heater, Microwave, Refrigerator with Ice Maker, Washer/Dryer
- Flooring: Carpet, Tile, Vinyl
Rooms
Bathrooms
- Total Bathrooms: 2
- Full Bathrooms: 2
- Main - Full Baths: 2
Bedrooms
- Total Bedrooms: 3
- Bedrooms Main & Up: 3
Other Rooms
- Laundry: Laundry Room, Main Level
Parking
- Garage: Yes
- Garage Description: 464 Sq. Ft.
- Garage Spaces: 2
- Parking Features: Attached Garage
Location
- County: Mecklenburg
- Subdivision: Candalon
School Information
- Elementary School: Crown Point
- Middle School: Mint Hill
- High School: Butler
Heating & Cooling
- Cooling Type: Central Air
- Heating Type: Forced Air, Natural Gas
Utilities
- Sewer: Public Sewer
- Water: City
Structural Information
- Construction: Site Built
- Exterior Const.: Hardboard Siding, Vinyl
- Main/1st Level: 1,848 Sq. Ft.
- Year Built: 1995
Lot Features
- Lot Dimensions: 34 x 157 x 130 x 110 x 166
- Street/Road Desc.: Concrete, Paved
- Fencing (Description): Fenced
Financial Considerations
- Terms: Cash, Conventional, FHA, VA Loan
Disclosures and Reports
- Property ID: 193-452-91
- Lot Number: 32607-259
Listed and Sold by RE/MAX Executive
Get Pre-Approved Today
Schools
Schools serving 11006 Secotan Ln
School District:Charlotte-Mecklenburg Schools
| Name | Grades | Distance |
|---|---|---|
Crown Point Elementary 3335 Sam Newell Road, Matthews, NC 28105 | PK-5 | 0.8 mi |
Mint Hill Middle School 11501 Idlewild Road, Matthews, NC 28105 | 6-8 | 0.5 mi |
David W Butler High 1810 Matthews-Mint Hill Road, Matthews, NC 28105 | 9-12 | 2.7 mi |
Disclaimer:
School attendance boundaries provided by ATTOM Data Solutions and are for reference only. Contact the school directly to verify enrollment eligibility.
Price & Sales History for 11006 Secotan Ln
Date
Details
Price
Change
Source
10/29/2026
Sold
$450,000
—
MLS
10/23/2026
Listed
$450,000
—
MLS
Disclaimer: Historical sales information is derived from public records provided by the county offices. Information is not guaranteed and should be independently verified.
11006 Secotan Lane, Matthews, NC 28105 (MLS# 4437096) is a Single Family property that was sold at $450,000 on October 29, 2026. Want to learn more about 11006 Secotan Lane? Do you have questions about finding other Single Family real estate for sale in Matthews? You can browse all Matthews real estate or contact a Coldwell Banker agent to request more information.