This is a carousel with tiles that activate property listing cards. Use the previous and next buttons to navigate.
1/1
$650,000
This is a carousel with tiles that activate property listing cards. Use the previous and next buttons to navigate.
1/1
Property Description
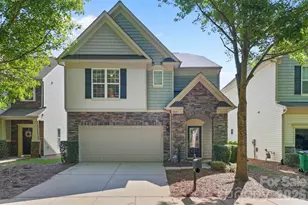
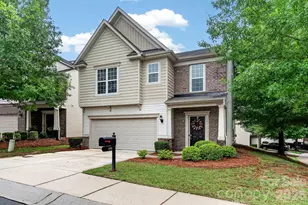
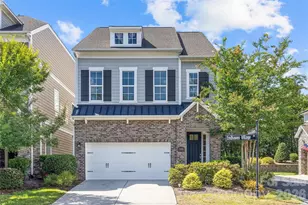
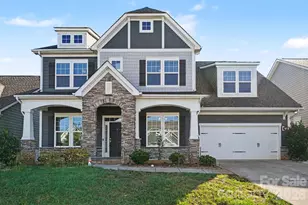
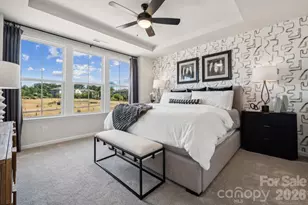
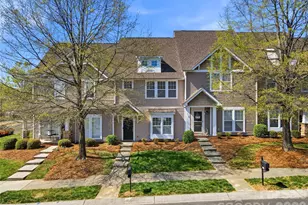
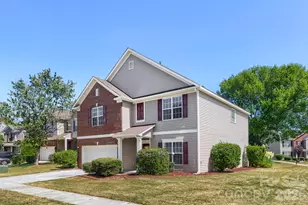
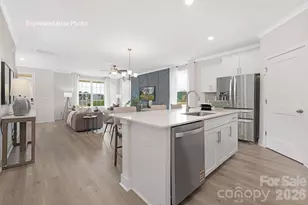
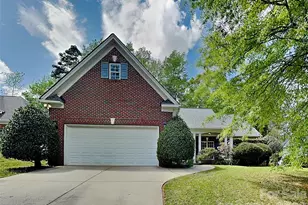
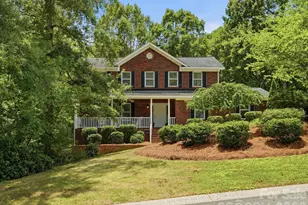
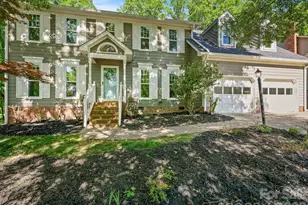
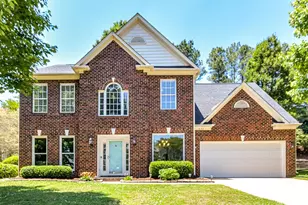
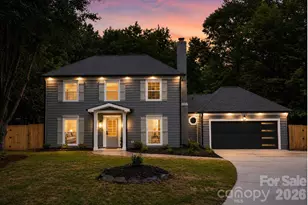
Welcome to this beautifully crafted brick home, ideally situated on a rare, oversized lot in sought-after Eden Hall-just minutes from Downtown Matthews. Designed for both everyday living and entertaining, the open floor plan features 10' ceilings, abundant natural light, and hardwood floors throughout the main living areas. A flexible front room provides the perfect space for a home office, music room, play room, or sitting area. The gourmet kitchen is the centerpiece of the home, offering quartz countertops, stainless steel appliances, gas cooktop, glass-front cabinetry, and a large island that flows seamlessly into the dining area and great room. The great room with gas fireplace opens to a balcony that overlooks the backyard trees. The oversized main-level primary suite delivers convenience and comfort, featuring a spa-inspired bath with a large tiled walk-in shower, transom window, and dual vanities. Large walk-in closet has direct access to the laundry room, complete with folding station. Upstairs, a spacious loft creates an ideal secondary living area, complemented by a private guest suite with ensuite bath plus an additional bedroom with access to a full bath with tiled walk-in shower. A large walk-in attic provides excellent storage or future expansion potential. Enjoy outdoor living from the covered rear balcony overlooking a fenced yard and wooded backdrop-offering both privacy and usable space rarely found in the neighborhood. HOA-maintained lawn care, landscaping, and irrigation allow for low-maintenance living in a prime location close to shopping, dining, and community amenities. Don't miss this opportunity - schedule your showing Today!
Full Property Details
Full Property Details for 1124 Greenbridge Dr
General
- Sold For: $650,000
- HOA FEE: $265/month
- Status: Closed
- Type: Single Family
- Source: Charlotte_Regional_Realtor_Association
- MLS ID: 4373160
- Added to Site: 171 day(s) ago
Interior
- Interior Features: Attic Walk In, Drop Zone, Kitchen Island, Open Floorplan, Split Bedroom, Storage, Walk-In Closet(s)
- Fireplace: Yes
- Fireplace(s): Family Room, Gas, Family Room, Gas
- Appliances: Dishwasher, Gas Cooktop, Wall Oven
- Flooring: Carpet, Hardwood, Tile
Rooms
Bathrooms
- Total Bathrooms: 4
- Full Bathrooms: 3
- Half Bathrooms: 1
- Upper - Full Baths: 2
- Main - Full Baths: 1
- Main - 1/2 Baths: 1
Bedrooms
- Total Bedrooms: 3
- Bedrooms Upper: 2
- Bedrooms Main & Up: 1
Other Rooms
- Laundry: Laundry Room, Main Level
Additional Information
- Shared Amenities: Pond, Walking Trails
Exterior
- Exterior Features: Lawn Maintenance
Parking
- Garage: Yes
- Garage Description: 416 Sq. Ft.
- Garage Spaces: 2
- Parking Features: Attached Garage, Garage Door Opener, Garage Faces Front
Location
- County: Mecklenburg
- Subdivision: Eden Hall
School Information
- Elementary School: Matthews
- Middle School: Crestdale
- High School: Butler
Community
- Assoc. Name: Cedar Management Group
Heating & Cooling
- Cooling Type: Central Air
- Heating Type: Central
Utilities
- Sewer: County Sewer
- Water: County Water
Structural Information
- Architectural Style: Transitional
- Builder: David Weekley
- Construction Status: Completed
- Construction: Site Built
- Exterior Const.: Brick Full, Hardboard Siding
- Roof: Architectural Shingle
- Upper: 1,125 Sq. Ft.
- Main/1st Level: 1,797 Sq. Ft.
- Year Built: 2018
Lot Features
- Street/Road Desc.: Concrete, Paved
- Lot Features: Wooded
- Fencing (Description): Back Yard, Fenced
Financial Considerations
- Association Fee: $265
- Assoc Fee Freq.: Monthly
- Terms: Cash, Conventional
Disclosures and Reports
- Property ID: 227-025-39
- Lot Number: 33438-356
Listed by Keller Williams Ballantyne Area
Sold by Beverly Lee Realty

Get Pre-Approved Today
Schools
Schools serving 1124 Greenbridge Dr
School District:Charlotte-Mecklenburg Schools
| Name | Grades | Distance |
|---|---|---|
Matthews Elementary 200 East McDowell Street, Matthews, NC 28105 | K-5 | 0.6 mi |
Crestdale Middle 940 Sam Newell Road, Matthews, NC 28105 | 6-8 | 1.2 mi |
David W Butler High 1810 Matthews-Mint Hill Road, Matthews, NC 28105 | 9-12 | 2.4 mi |
Disclaimer:
School attendance boundaries provided by ATTOM Data Solutions and are for reference only. Contact the school directly to verify enrollment eligibility.
Price & Sales History for 1124 Greenbridge Dr
Date
Details
Price
Change
Source
8/31/2026
Sold
$650,000
—
MLS
7/18/2026
Price Reduced
$650,000
-3.7%
MLS
6/24/2026
Price Reduced
$675,000
-3.57%
MLS
4/24/2026
Listed
$700,000
—
MLS
Disclaimer: Historical sales information is derived from public records provided by the county offices. Information is not guaranteed and should be independently verified.
1124 Greenbridge Drive, Matthews, NC 28105 (MLS# 4373160) is a Single Family property that was sold at $650,000 on August 31, 2026. Want to learn more about 1124 Greenbridge Drive? Do you have questions about finding other Single Family real estate for sale in Matthews? You can browse all Matthews real estate or contact a Coldwell Banker agent to request more information.