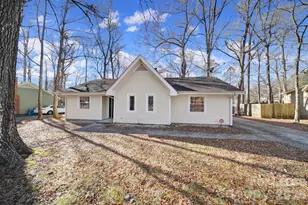
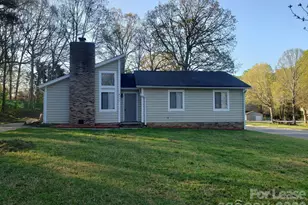
This is a carousel with tiles that activate property listing cards. Use the previous and next buttons to navigate.
1/16
$1,395 -$100 (-6.69%) Price Reduced
This is a carousel with tiles that activate property listing cards. Use the previous and next buttons to navigate.
1/16
Property Description
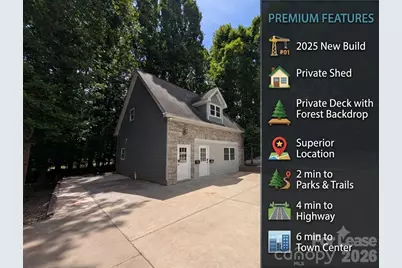
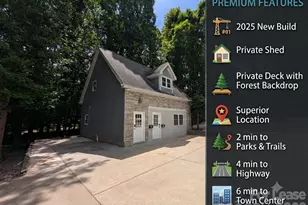
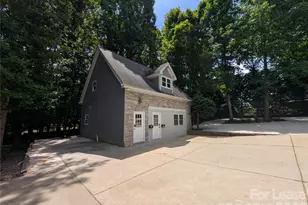
SUMMER SEASON SPECIAL: Sign a new lease by July 25th and we will wave your entire Onboarding Fee! Escape the cookie-cutter apartment complex and step into pure peace of mind. Located on a gorgeous, high-end 3-acre estate, this newly built (2025) home features a fully private, first-floor layout with its own dedicated entrance and the rare luxury of a personal 10x8 outdoor storage shed. The estate's separate upstairs layout is occupied by a quiet, long-term resident with their own completely independent entrance, ensuring total privacy for both units. Altogether, it offers the perfect balance of secluded luxury and total convenience. Say goodbye to multiple utility bills. One predictable monthly flat rate of $1,795 covers absolutely everything: Base Rent ($1,395) + Flat-Rate Utilities ($225 for electric, water, sewer, trash) + Premium Services ($175 for high-speed internet, lawn care, pest control, and smart home security). Property Highlights & Features "¢Spacious Layout: 905 sq. ft. of modern living space (1 Bedroom / 1 Bathroom) with its own private entrance. "¢Value-Packed Storage: Standard apartments charge massive monthly fees for tiny storage lockers. This unit comes with a premium 10x8 private shed that is fully included in your rent, saving you hundreds a year in storage unit fees. "¢Premium Finishes: Beautiful waterproof LVP and tile flooring throughout. "¢Climate Control: Brand new, powerful central heating and cooling. "¢In-Unit Laundry: Washer/dryer combo included for ultimate convenience. "¢Outdoor Oasis: Step out onto your private deck overlooking 13,000 sq. ft. of private forest space reserved just for you. "¢Parking Galore: Massive driveway with 3 dedicated parking spaces. Prime Location & Accessibility "¢Peace & Quiet: Tucked far back from the road on a tranquil 3-acre parcel. "¢Commuter's Dream: Just a 3-minute drive to the highway and 5 minutes to the heart of town. "¢Outdoor Lifestyle: Steps away from Steven's Creek and Purser Hulsey Parks-perfect for walking, running, or biking. Pet Policy "¢Cat friendly "¢No dogs "¢$300 non-refundable pet charge per pet. "¢$35/month pet rent per pet. Lease Terms & Move-In Requirements "¢Monthly Total: $1,795 (Owner pays all utilities, internet, trash, pest, and lawn care within that rate). "¢Move-in Costs: First month's rent + Security Deposit due at signing. "¢Standard Move-in Fees: $200 cleaning charge & $200 Onboarding Charge per person due at signing. "¢Smoking: Strictly a no-smoking / no-vaping property. "¢Qualifications: Credit score of 700+ and a verifiable income-to-rent ratio of at least 2.5x. Don't miss out on this unique opportunity for stress-free, all-inclusive luxury living. Schedule your tour today!
Full Property Details
Full Property Details for 14625 Phillips Rd #1
General
- Rent: $1,395
- Status: Active
- Type: Rental
- Source: Charlotte_Regional_Realtor_Association
- MLS ID: 4390800
- Updated: 7/21/2026
- Added to Site: 47 day(s) ago
Rental Information
- Lease Terms: 12 Months
- Date Available: 7/27/2026
Interior
- Interior Features: Open Floorplan, Storage, None
- Appliances: Dishwasher, Dryer, Electric Cooktop, Electric Oven, Freezer, Heat Pump Water Heater, Microwave, Refrigerator with Ice Maker, Washer/Dryer
- Flooring: Tile, Vinyl, Wood
Rooms
Bathrooms
- Total Bathrooms: 1
- Full Bathrooms: 1
- Main - Full Baths: 1
Bedrooms
- Total Bedrooms: 1
- Bedrooms Main & Up: 1
Other Rooms
- Laundry: In Bathroom
Additional Information
- Shared Amenities: Gated
Parking
- Assigned Spaces: 3
- Parking Features: Assigned
Location
- County: Mecklenburg
- Subdivision: Phillips Trace
School Information
- Elementary School: Matthews
- Middle School: Mint Hill
- High School: David W Butler
Community
- Pets: Cats OK
Heating & Cooling
- Cooling Type: Central Air
- Heating Type: Central
Utilities
- Sewer: Public Sewer
- Water: City
- Utility Description: Cable Available, Electricity Connected, Fiber Optics, Underground Power Lines, Underground Utilities, Wired Internet Available
Structural Information
- Architectural Style: Cape Cod
- Basement Desc.: Other
- Roof: Architectural Shingle
- Entry Floor Number: 1
- Main/1st Level: 905 Sq. Ft.
- Year Built: 2025
Lot Features
- Street/Road Desc.: Asphalt, Concrete
- Elevation (Approx.): 2500
Financial Considerations
- Security Deposit: $1,495
- Pet Deposit: $300
- Tenant Pays: None
Disclosures and Reports
- Property ID: 21525419
Listed by HomeSmart
Schools
Schools serving 14625 Phillips Rd #1
School District:Charlotte-Mecklenburg Schools
| Name | Grades | Distance |
|---|---|---|
Mint Hill Middle School 11501 Idlewild Road, Matthews, NC 28105 | 6-8 | 3 mi |
David W Butler High 1810 Matthews-Mint Hill Road, Matthews, NC 28105 | 9-12 | 1.3 mi |
Disclaimer:
School attendance boundaries provided by ATTOM Data Solutions and are for reference only. Contact the school directly to verify enrollment eligibility.
Price History for 14625 Phillips Rd #1
Date
Details
Price
Change
Source
7/21/2026
Price Reduced
$1,395
-6.69%
MLS
6/14/2026
Price Reduced
$1,495
-11.8%
MLS
6/07/2026
Listed
$1,695
—
MLS
Disclaimer: Historical sales information is derived from public records provided by the county offices. Information is not guaranteed and should be independently verified.
14625 Phillips Road #1, Matthews, NC 28105 (MLS# 4390800) is a Rental property with 1 bedroom and 1 full bathroom. 14625 Phillips Road #1 is currently listed for rent at $1,395 and was received on June 07, 2026. Want to learn more about 14625 Phillips Road #1? Do you have questions about finding other real estate for sale or rent in Matthews? You can browse all Matthews rentals or contact a Coldwell Banker agent to request more information.