This is a carousel with tiles that activate property listing cards. Use the previous and next buttons to navigate.
1/26
$510,000 Just Listed
This is a carousel with tiles that activate property listing cards. Use the previous and next buttons to navigate.
1/26
Property Description
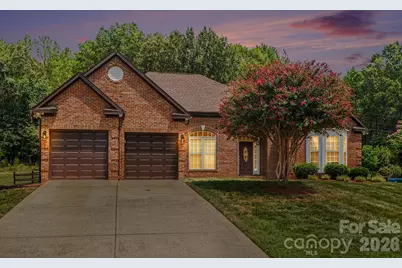
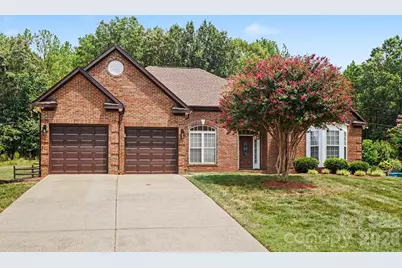
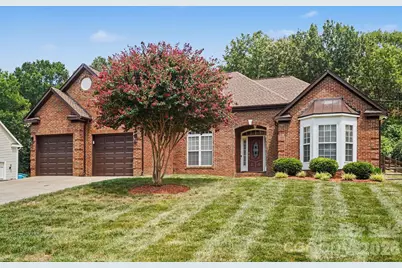
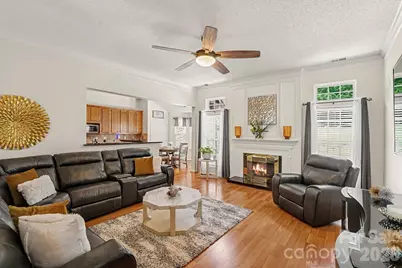
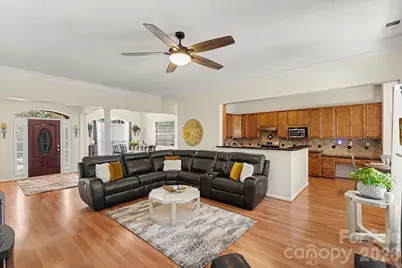
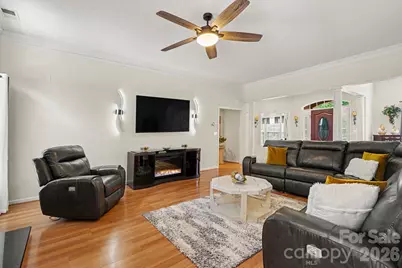
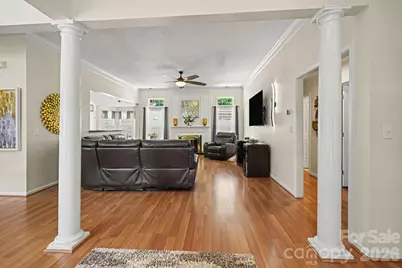
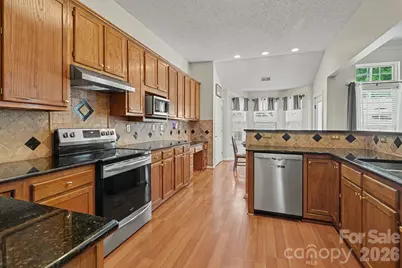
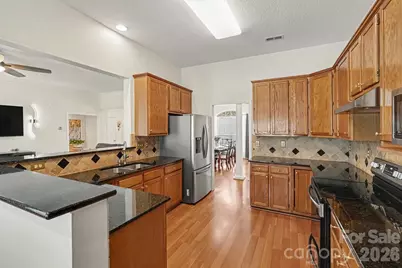
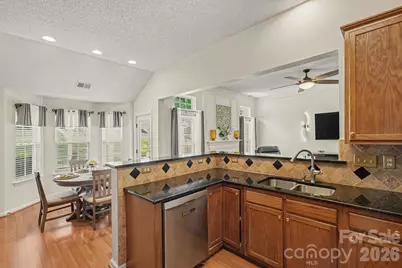
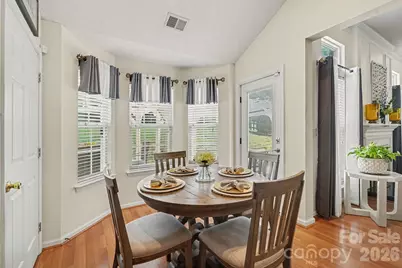
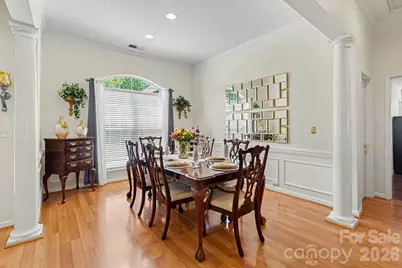
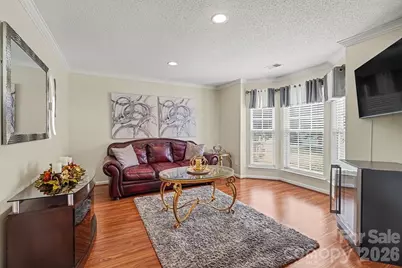
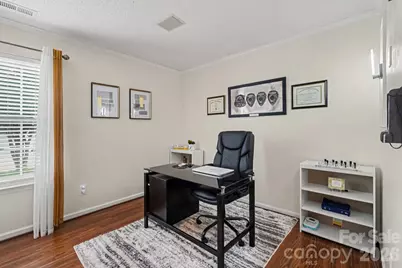
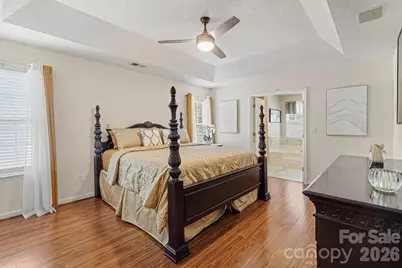
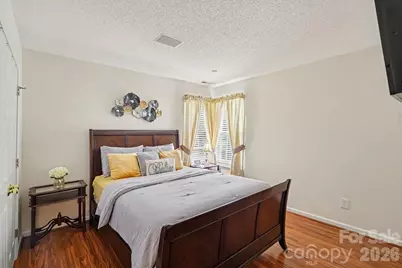
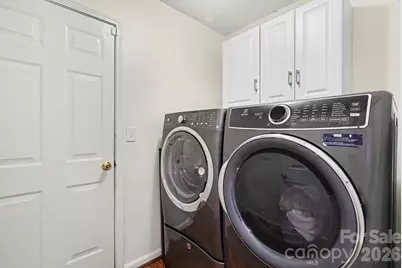

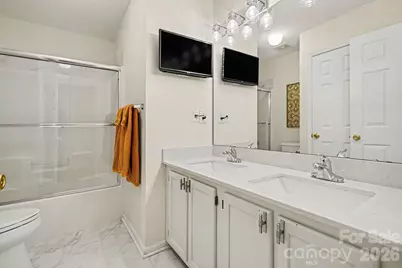
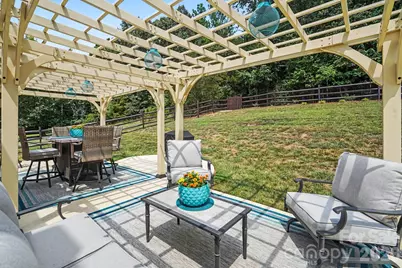
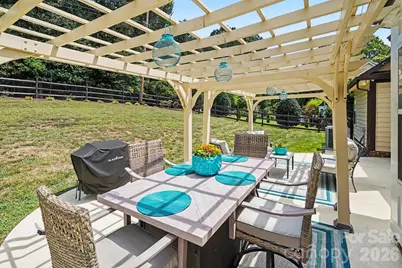
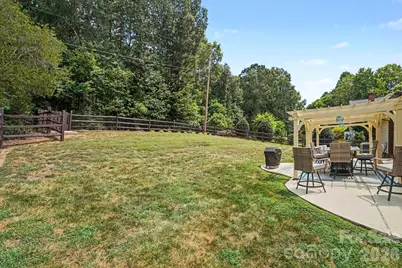
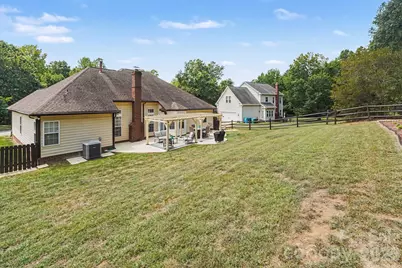

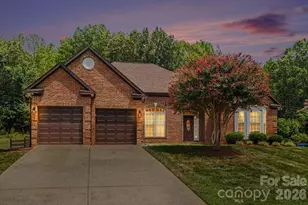
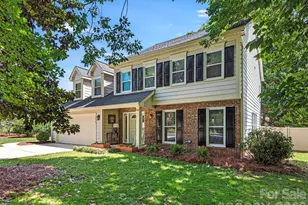
Welcome home to this charming single-story, brick ranch offering 4 bedrooms, 2 full bathrooms, and an attached 2-car garage. Beautifully maintained and bursting with curb appeal, the exterior features a warm brick facade framed by a lush front lawn, vibrant mature trees, and a spacious double-width driveway providing generous parking. Step inside to discover an inviting open floor plan highlighted by wood-look flooring, elegant crown molding, and architectural accent columns that seamlessly define the living spaces. A flexible separate sitting room or formal parlor near the entryway offers additional versatility to suit your lifestyle. At the heart of the home, the sunny kitchen boasts warm oak cabinetry, sleek dark granite countertops, stainless steel appliances, a decorative tile backsplash, and a pass-through breakfast bar that keeps the host connected to the great room. Adjacent to the kitchen, a charming dining nook framed by a bay of bright windows provides a lovely space for everyday meals. Retreat to the private primary bedroom suite, complete with a elegant tray ceiling, ceiling fan, generous closet space, and direct access to an en-suite bathroom featuring a dedicated soaking tub for ultimate relaxation. Additional bedrooms offer plenty of natural light and flexibility for guest accommodation, a home office, or hobby space. Completing this home is a dedicated laundry room outfitted with convenient overhead storage cabinets. Step outside and enjoy a spacious backyard designed for outdoor living and entertaining. The large patio area is enhanced by a beautiful pergola, creating the perfect setting for relaxing, grilling, outdoor dining, or hosting family and friends. With plenty of open yard space, mature trees, and a comfortable outdoor layout, this backyard offers the ideal extension of the home's living space.Convenient, single-level living at its finest-schedule your tour today!
Full Property Details
Full Property Details for 1523 Sweetgum Ln
General
- Price: $510,000
- Status: Active
- Type: Single Family
- Source: Charlotte_Regional_Realtor_Association
- MLS ID: 4416587
- Updated: Today (8/25/2026)
- Added to Site: Today
Interior
- Interior Features: Attic Stairs Pulldown, Garden Tub, Open Floorplan, Walk-In Closet(s)
- Fireplace: Yes
- Fireplace(s): Living Room, Living Room
- Appliances: Dishwasher, Disposal, Electric Cooktop, Electric Oven, Electric Range, Gas Water Heater, Microwave, Refrigerator
- Flooring: Hardwood, Tile, Vinyl
Rooms
Bathrooms
- Total Bathrooms: 2
- Full Bathrooms: 2
- Main - Full Baths: 2
Bedrooms
- Total Bedrooms: 4
- Bedrooms Main & Up: 4
Other Rooms
- Laundry: Laundry Room, Main Level
Parking
- Garage: Yes
- Garage Description: 432 Sq. Ft.
- Garage Spaces: 2
- Parking Features: Driveway, Attached Garage, Garage Faces Front
Location
- County: Mecklenburg
- Subdivision: Southwoods
School Information
- Elementary School: Mint Hill
- Middle School: Mint Hill
- High School: Butler
Community
- Assoc. Name: Southwoods HOA
Heating & Cooling
- Cooling Type: Ceiling Fan(s), Central Air
- Heating Type: Forced Air, Natural Gas
Utilities
- Sewer: Public Sewer
- Water: City
Structural Information
- Construction: Site Built
- Exterior Const.: Brick Partial, Vinyl
- Main/1st Level: 2,060 Sq. Ft.
- Year Built: 1997
Lot Features
- Street/Road Desc.: Concrete, Paved
- Fencing (Description): Back Yard, Fenced
Financial Considerations
- Terms: Cash, Conventional, FHA, VA Loan
Disclosures and Reports
- Property ID: 193-331-68
- Lot Number: 9188-667
Listed by Keller Williams South Park

Get Pre-Approved Today
Schools
Schools serving 1523 Sweetgum Ln
School District:Charlotte-Mecklenburg Schools
| Name | Grades | Distance |
|---|---|---|
Mint Hill Middle School 11501 Idlewild Road, Matthews, NC 28105 | 6-8 | 1.1 mi |
David W Butler High 1810 Matthews-Mint Hill Road, Matthews, NC 28105 | 9-12 | 1.1 mi |
Disclaimer:
School attendance boundaries provided by ATTOM Data Solutions and are for reference only. Contact the school directly to verify enrollment eligibility.
Price & Sales History for 1523 Sweetgum Ln
Date
Details
Price
Change
Source
8/25/2026
Listed
$510,000
—
MLS
Disclaimer: Historical sales information is derived from public records provided by the county offices. Information is not guaranteed and should be independently verified.
Tax History
Tax History for 1523 Sweetgum Ln
Year
Property Taxes
Change
Tax Assessment
Change
2023
$2,907
-19%
$393,000
—
2023
$3,584
56%
$393,000
53%
2022
$2,300
—
$256,400
—
2021
$2,300
—
$256,400
—
2020
$2,300
-1%
$256,400
—
2019
$2,333
13%
$256,400
49%
2018
$2,059
2%
$172,400
—
2017
$2,016
—
$172,400
—
2016
$2,013
1%
$172,400
1%
2015
$1,987
2%
$170,500
—
2014
$1,947
—
$170,500
—
2013
$1,947
—
$170,500
—
Disclaimer: Historical tax information is derived from public records provided by the county offices. Information is not guaranteed and should be independently verified.
Estimate the Cost
Estimate the Cost for 1523 Sweetgum Ln
1523 Sweetgum Lane, Matthews, NC 28105 (MLS# 4416587) is a Single Family property with 4 bedrooms and 2 full bathrooms. 1523 Sweetgum Lane is currently listed for $510,000 and was received on August 25, 2026. Want to learn more about 1523 Sweetgum Lane? Do you have questions about finding other Single Family real estate for sale in Matthews? You can browse all Matthews real estate or contact a Coldwell Banker agent to request more information.