This is a carousel with tiles that activate property listing cards. Use the previous and next buttons to navigate.
1/7
$689,000 Just Listed
This is a carousel with tiles that activate property listing cards. Use the previous and next buttons to navigate.
1/7
Property Description
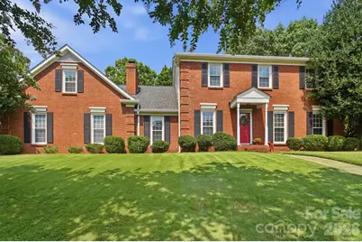
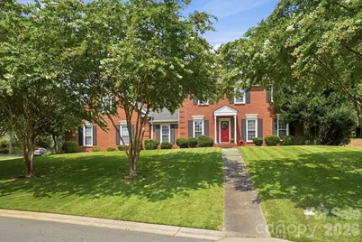
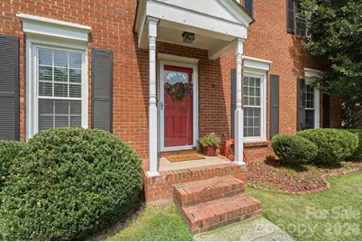
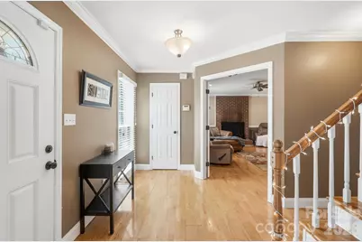
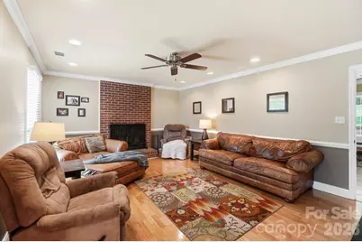
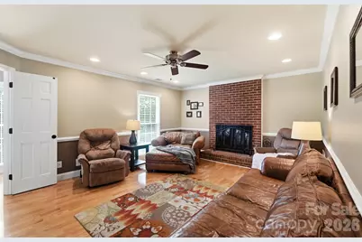
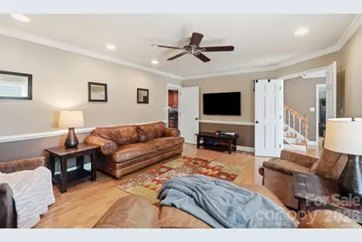
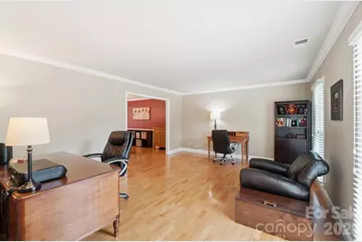
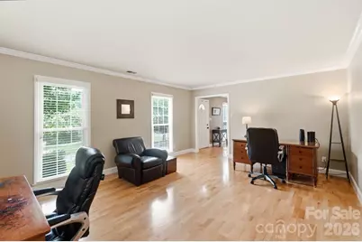
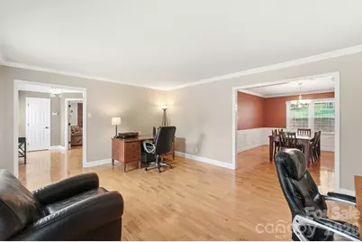
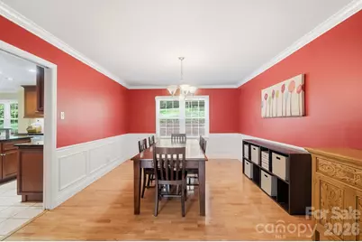
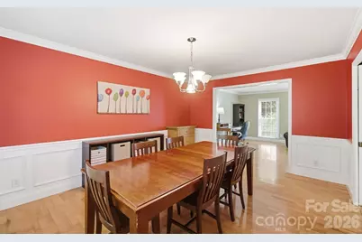
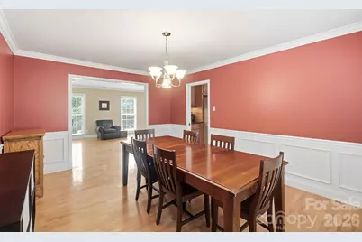
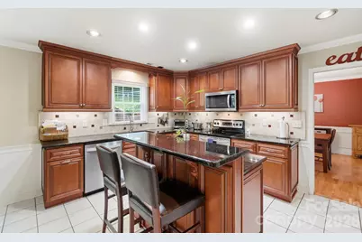
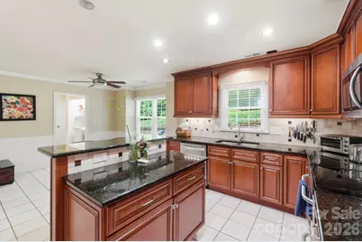
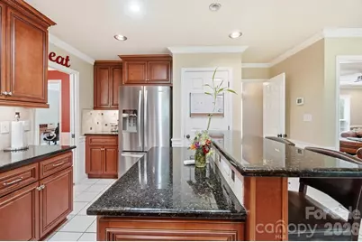
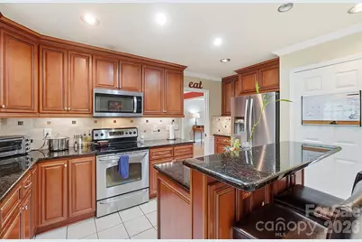
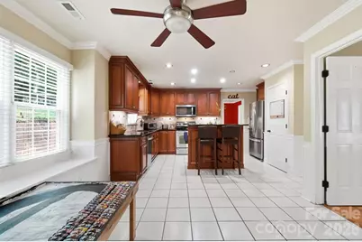
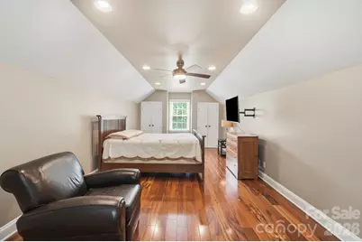
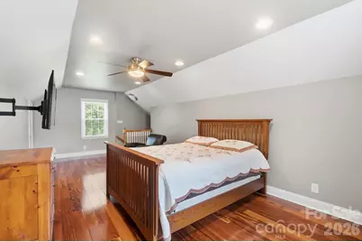
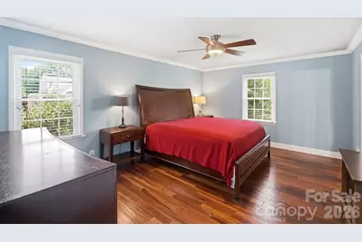
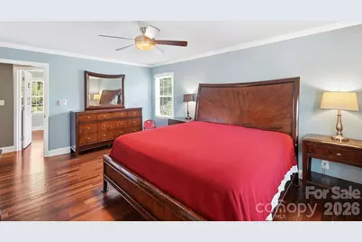
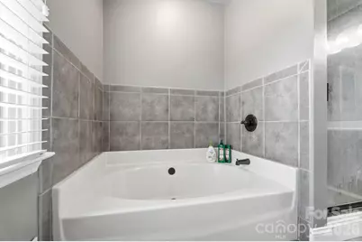
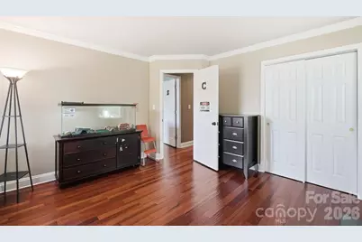
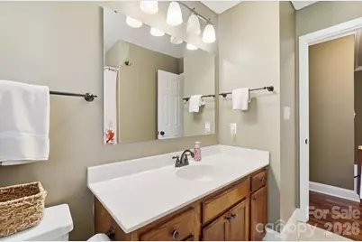
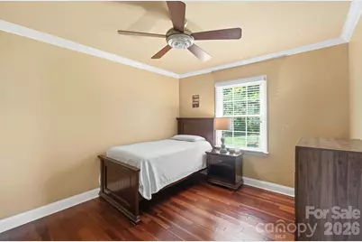
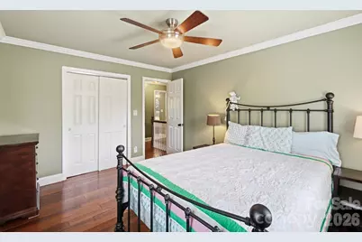
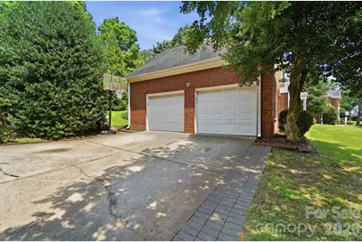
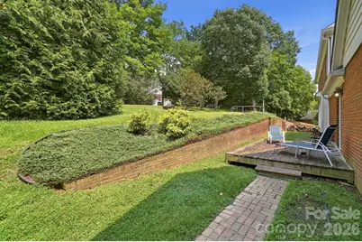
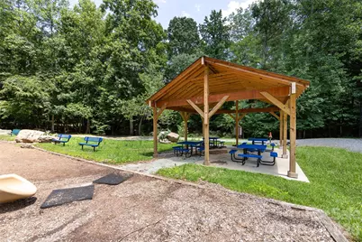
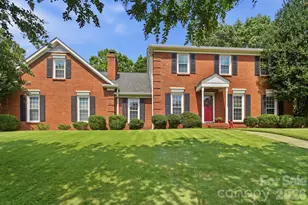
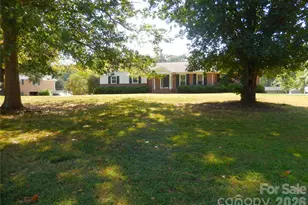
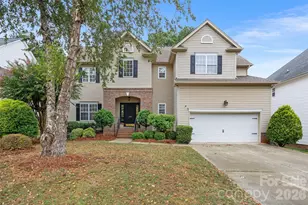
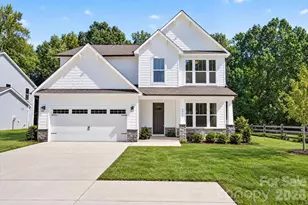
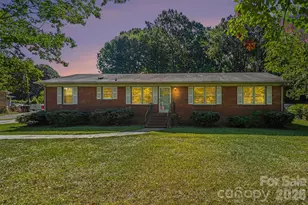
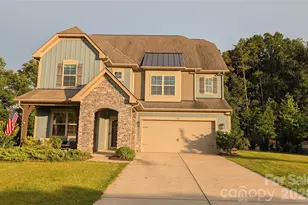
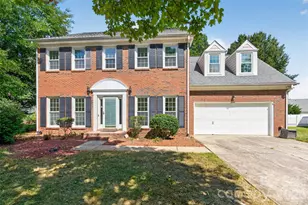
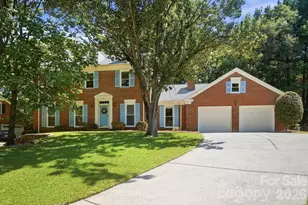
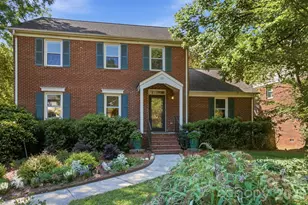
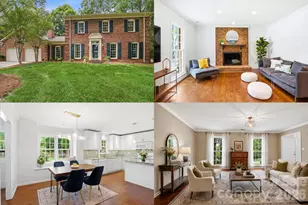
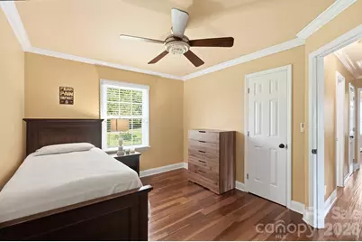
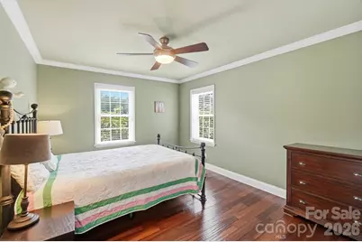
Welcome home to this incredible opportunity to own a spacious 5-bedroom home in the highly desirable Sardis Plantation! Priced to sell, this home offers an inviting floor plan with generous living spaces designed for everyday living and entertaining. The eat-in kitchen features granite countertops, a center island, stainless steel appliances, and ample cabinet space. You'll also appreciate the hardwood flooring throughout the home (no carpet), crown molding, elegant picture-frame molding in the dining room, and an updated primary bathroom. The expansive bonus room, which can also serve as a fifth bedroom, boasts beautiful engineered hardwood flooring, two closets, and recessed lighting. Enjoy all that Sardis Plantation has to offer, including walking trails, a neighborhood park, playground, picnic shelter, game courts, and an active book club. The home is also zoned for highly rated schools. This property is being sold AS IS and currently, foreclosure proceedings have been initiated. Seller is offering an American HomeShield Home Warranty. Windows have a 1 time transferrable warranty from installer, Window World. A rare opportunity for buyers looking to add value and build equity. Motivated sellers-bring your offers! Professional photos coming!
Full Property Details
Full Property Details for 201 Wainsley Pl
General
- Price: $689,000
- HOA FEE: $31/month
- HOA FEE FREQ.: Annually
- Status: Active
- Type: Single Family
- Source: Charlotte_Regional_Realtor_Association
- MLS ID: 4407896
- Updated: 7/27/2026
- Added to Site: 2 day(s) ago
Interior
- Interior Features: Attic Stairs Pulldown, Breakfast Bar, Cable Prewire, Entrance Foyer, Garden Tub, Kitchen Island, Walk-In Closet(s), Walk-In Pantry
- Fireplace: Yes
- Fireplace(s): Family Room, Wood Burning, Family Room, Wood Burning
- Appliances: Dishwasher, Disposal, Electric Range, Electric Water Heater, Ice Maker, Microwave, Plumbed For Ice Maker, Refrigerator with Ice Maker
- Flooring: Tile, Wood
Rooms
Bathrooms
- Total Bathrooms: 3
- Full Bathrooms: 2
- Half Bathrooms: 1
- Upper - Full Baths: 2
- Main - 1/2 Baths: 1
Bedrooms
- Total Bedrooms: 5
- Bedrooms Upper: 5
Other Rooms
- Laundry: Electric Dryer Hookup, In Hall, Inside, Laundry Closet, Main Level, Washer Hookup
Additional Information
- Shared Amenities: Game Court, Pickleball, Picnic Area, Playground, Sidewalks, Street Lights, Tennis Court(s), Walking Trails
Parking
- Garage: Yes
- Garage Description: 737 Sq. Ft.
- Garage Spaces: 2
- Parking Features: Driveway, Attached Garage, Garage Door Opener, Garage Faces Side
Location
- County: Mecklenburg
- Subdivision: Sardis Plantation
- Driving Directions: See GPS
School Information
- Elementary School: Elizabeth Lane
- Middle School: Crestdale
- High School: Providence
Community
- Assoc. Name: Bumgardner Association Mgmt.
Heating & Cooling
- Cooling Type: Ceiling Fan(s), Central Air, Electric
- Heating Type: Central, Electric, Heat Pump
Utilities
- Sewer: Public Sewer
- Water: City
- Utility Description: Cable Available, Electricity Connected, Underground Power Lines, Wired Internet Available
Structural Information
- Architectural Style: Traditional
- Construction: Site Built
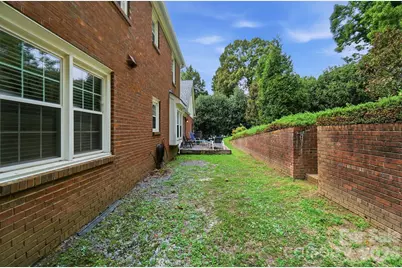
- Exterior Const.: Brick Full, Hardboard Siding
- Roof: Architectural Shingle
- Upper: 1,143 Sq. Ft.
- Main/1st Level: 1,344 Sq. Ft.
- Year Built: 1990
Lot Features
- Street/Road Desc.: Concrete, Paved
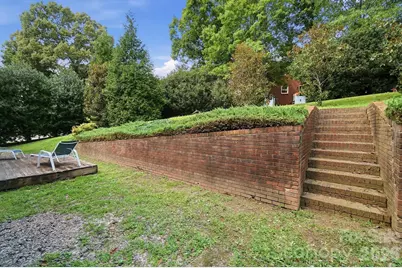
- Lot Features: Corner Lot, Sloped
- Rcmdd Zoning: R-15
Horse Property
- Horse Facility Desc.: None
Financial Considerations
- Association Fee: $366
- Assoc Fee Freq.: Annually
- Terms: Cash, Conventional
Disclosures and Reports
- Special Conditions: In Foreclosure
- Restrictions: Architectural Review
- Property ID: 22743121
- Plat: 22-901
- Lot Number: 33836/679
Listed by NextHome Paramount

Get Pre-Approved Today
Schools
Schools serving 201 Wainsley Pl
School District:Charlotte-Mecklenburg Schools
| Name | Grades | Distance |
|---|---|---|
Elizabeth Lane Elementary 121 Elizabeth Lane, Matthews, NC 28105 | K-5 | 0.7 mi |
South Charlotte Middle 8040 Strawberry Lane, Charlotte, NC 28277 | 6-8 | 3.4 mi |
Providence High 1800 Pineville-Matthews Road, Charlotte, NC 28270 | 9-12 | 1.3 mi |
Disclaimer:
School attendance boundaries provided by ATTOM Data Solutions and are for reference only. Contact the school directly to verify enrollment eligibility.
Price & Sales History for 201 Wainsley Pl
Date
Details
Price
Change
Source
7/25/2026
Listed
$689,000
165%
MLS
10/14/2005
Sold
$260,000
—
Public Record
Disclaimer: Historical sales information is derived from public records provided by the county offices. Information is not guaranteed and should be independently verified.
Tax History
Tax History for 201 Wainsley Pl
Year
Property Taxes
Change
Tax Assessment
Change
2023
$3,979
-19%
$538,000
—
2023
$4,906
48%
$538,000
46%
2022
$3,310
—
$369,000
—
2021
$3,310
—
$369,000
—
2020
$3,310
-1%
$369,000
—
2019
$3,343
5%
$369,000
37%
2018
$3,197
2%
$269,000
—
2017
$3,133
—
$269,000
—
2016
$3,129
—
$269,000
—
2015
$3,126
7%
$269,000
5%
2013
$2,917
—
$256,100
—
Disclaimer: Historical tax information is derived from public records provided by the county offices. Information is not guaranteed and should be independently verified.
Estimate the Cost
Estimate the Cost for 201 Wainsley Pl
201 Wainsley Place, Matthews, NC 28105 (MLS# 4407896) is a Single Family property with 5 bedrooms, 2 full bathrooms and 1 partial bathroom. 201 Wainsley Place is currently listed for $689,000 and was received on July 25, 2026. Want to learn more about 201 Wainsley Place? Do you have questions about finding other Single Family real estate for sale in Matthews? You can browse all Matthews real estate or contact a Coldwell Banker agent to request more information.