This is a carousel with tiles that activate property listing cards. Use the previous and next buttons to navigate.
1/1
$360,000
This is a carousel with tiles that activate property listing cards. Use the previous and next buttons to navigate.
1/1
Property Description
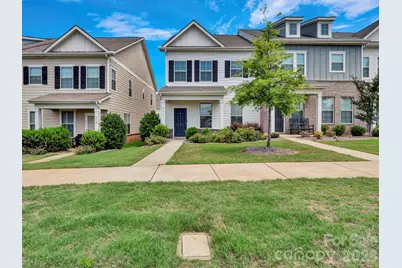
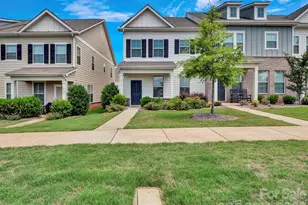
Stunning End-Unit Townhome Loaded with Upgrades! This beautifully maintained, move-in-ready home features 3 spacious bedrooms, 2.5 baths, and a 2-car garage, offering a thoughtfully designed layout ideal for both everyday living and entertaining. The open-concept main level includes a large, inviting family room that flows into the kitchen with granite countertops, a breakfast bar, stainless steel appliances, a gas range, and under-cabinet lighting. The primary suite offers two walk-in closets and a private bath. Each additional bedroom also includes its own walk-in closet, providing an exceptional total of four walk-in closets-rare in townhomes. Perfectly located in one of Matthews' most desirable areas, the home is just minutes from shopping, dining, and major healthcare facilities, combining convenience, comfort, and value. A standout feature is the assumable loan opportunity, giving qualified buyers the potential for a lower interest rate of 3.25% and significant long-term savings in today's market!
Full Property Details
Full Property Details for 2131 Stevens Mill Rd
General
- Sold For: $360,000
- HOA FEE: $220/month
- Status: Closed
- Type: Townhouse
- Source: Charlotte_Regional_Realtor_Association
- MLS ID: 4388891
- Added to Site: 157 day(s) ago
Interior
- Appliances: Dishwasher, Disposal, Electric Oven, Electric Water Heater, Gas Cooktop, Microwave
Rooms
Bathrooms
- Total Bathrooms: 3
- Full Bathrooms: 2
- Half Bathrooms: 1
- Upper - Full Baths: 2
- Main - 1/2 Baths: 1
Bedrooms
- Total Bedrooms: 3
- Bedrooms Upper: 3
Other Rooms
- Laundry: In Unit, Upper Level
Parking
- Garage: Yes
- Garage Spaces: 2
- Parking Features: Driveway, Attached Garage
Location
- County: Mecklenburg
- Subdivision: Harmony at Matthews
School Information
- Elementary School: Bain
- Middle School: Mint Hill
- High School: Butler
Community
- Assoc. Name: Cusick
Heating & Cooling
- Cooling Type: Central Air
- Heating Type: Natural Gas
Utilities
- Sewer: Public Sewer
- Water: City
Structural Information
- Builder: Century Communities
- Construction Status: Completed
- Construction: Site Built
- Exterior Const.: Brick Partial, Fiber Cement
- Entry Floor Number: 1
- Upper: 1,173 Sq. Ft.
- Main/1st Level: 702 Sq. Ft.
- Year Built: 2021
Manufactured Home
- Land Included: Yes
Lot Features
- Street/Road Desc.: Concrete, Paved
- Lot Features: End Unit
Financial Considerations
- Association Fee: $220
- Assoc Fee Freq.: Monthly
- Terms: Assumable, Cash, Conventional, FHA, VA Loan
Disclosures and Reports
- Property ID: 215-096-46
- Lot Number: 36249-105
Listed and Sold by EXP Realty LLC Ballantyne
Get Pre-Approved Today
Schools
Schools serving 2131 Stevens Mill Rd
School District:Charlotte-Mecklenburg Schools
| Name | Grades | Distance |
|---|---|---|
Mint Hill Middle School 11501 Idlewild Road, Matthews, NC 28105 | 6-8 | 3.1 mi |
David W Butler High 1810 Matthews-Mint Hill Road, Matthews, NC 28105 | 9-12 | 0.9 mi |
Disclaimer:
School attendance boundaries provided by ATTOM Data Solutions and are for reference only. Contact the school directly to verify enrollment eligibility.
Price & Sales History for 2131 Stevens Mill Rd
Date
Details
Price
Change
Source
9/29/2026
Sold
$360,000
—
MLS
6/15/2026
Price Reduced
$360,000
-2.68%
MLS
6/02/2026
Listed
$369,900
—
MLS
Disclaimer: Historical sales information is derived from public records provided by the county offices. Information is not guaranteed and should be independently verified.
2131 Stevens Mill Road, Matthews, NC 28104 (MLS# 4388891) is a Townhouse property that was sold at $360,000 on September 29, 2026. Want to learn more about 2131 Stevens Mill Road? Do you have questions about finding other Townhouse real estate for sale in Matthews? You can browse all Matthews real estate or contact a Coldwell Banker agent to request more information.