This is a carousel with tiles that activate property listing cards. Use the previous and next buttons to navigate.
1/48
$650,000 Just Listed
This is a carousel with tiles that activate property listing cards. Use the previous and next buttons to navigate.
1/48
Property Description
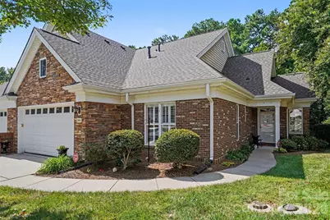
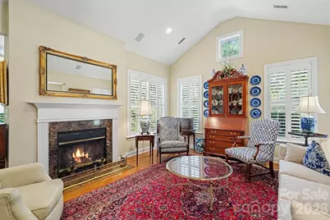
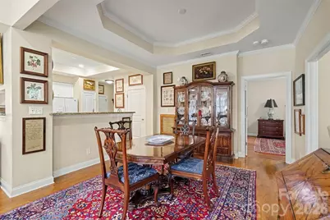
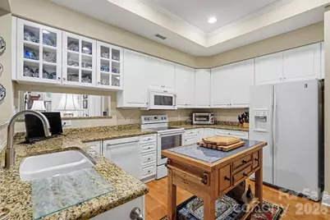
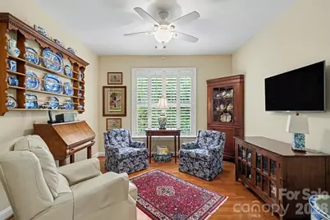
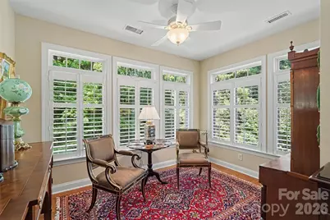
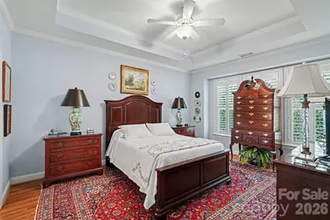
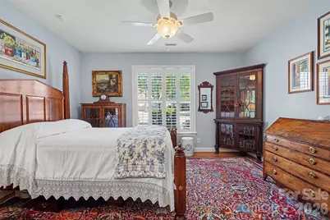
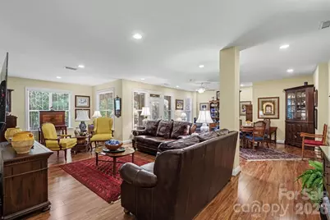
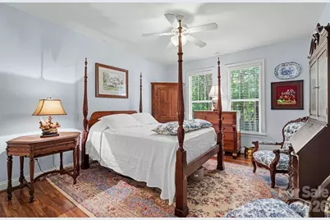
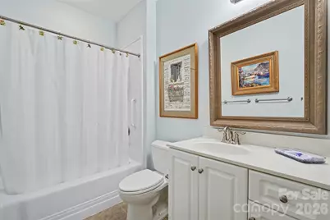
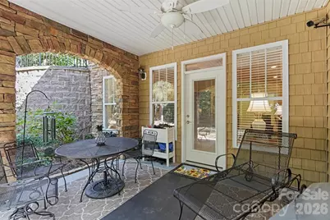
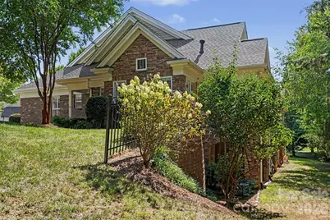
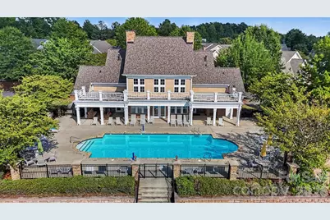
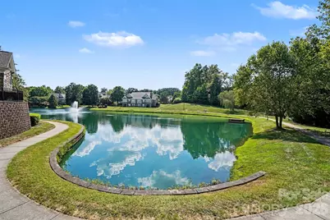
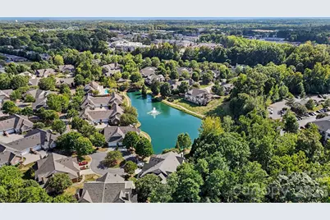
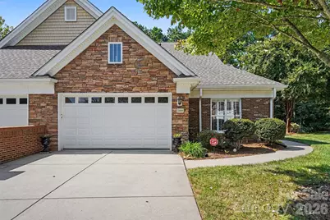
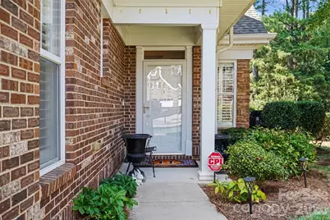
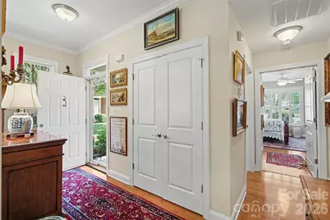
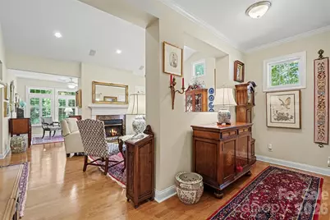
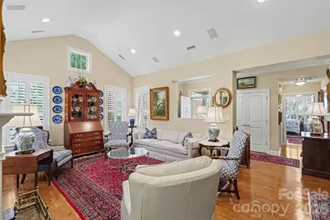
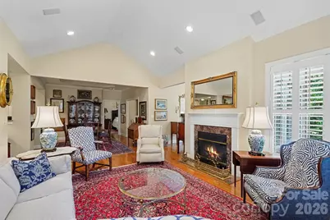
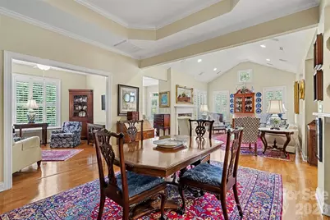
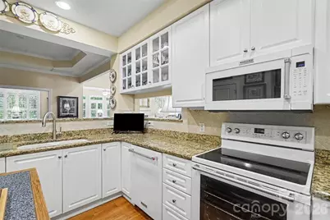
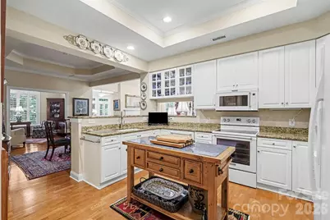
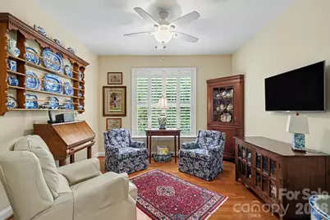
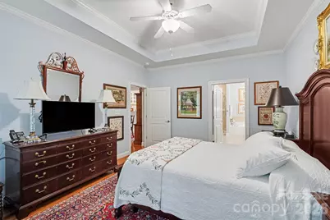
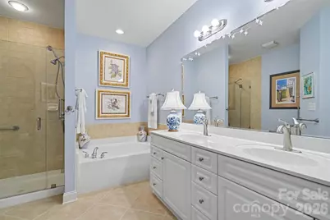
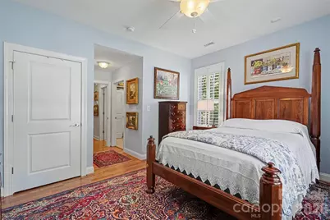
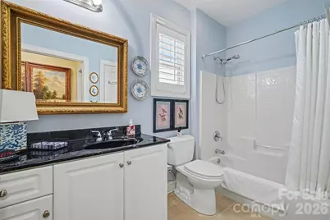
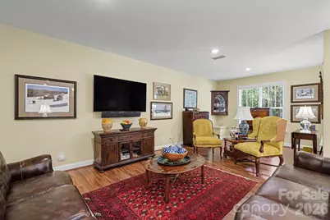
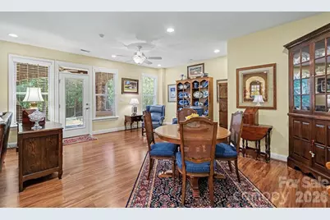
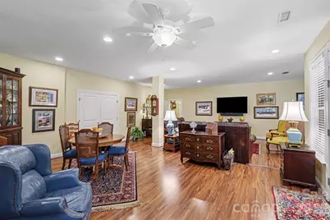
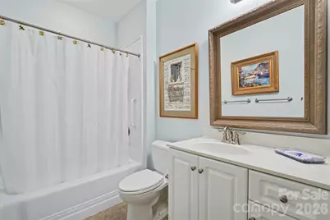
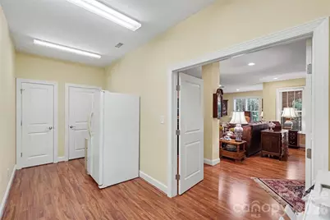
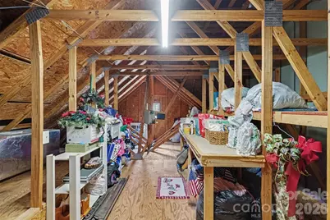
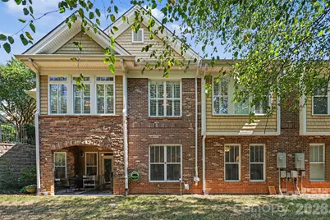
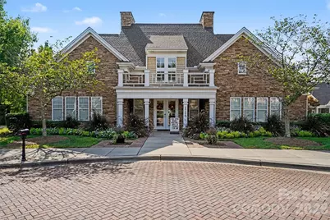
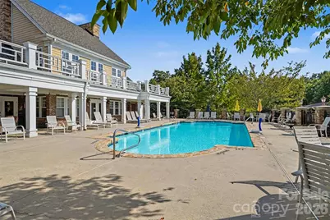
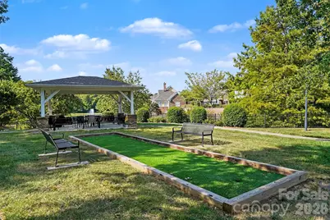
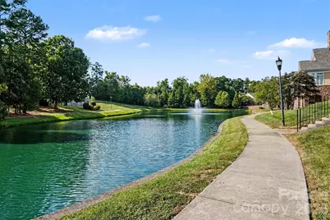
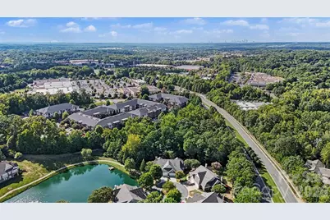
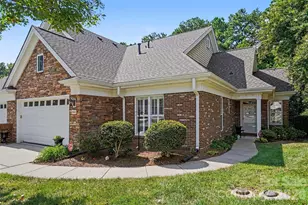
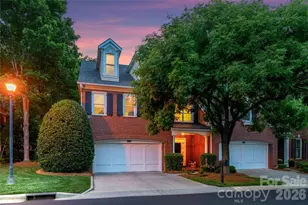
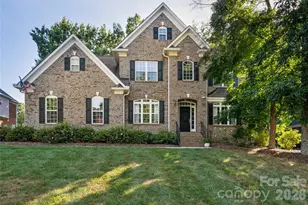
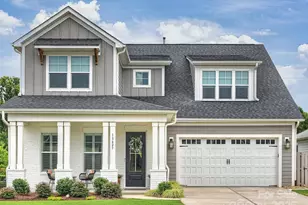
Discover spacious, low-maintenance living in this beautifully appointed brick-and-stone villa tucked at the end of a cul-de-sac in Bella Sera Villas. Offering 3 bedrooms, 3 full baths and 3,430 square feet, the flexible one-story-with-basement design places the primary suite, a second bedroom, laundry and everyday living spaces on the main level with endless bonus space below. A welcoming foyer opens to hardwood floors and a light-filled family room with vaulted ceilings, a gas-log marble fireplace and plantation shutters throughout. The kitchen features granite countertops, 42-inch white cabinetry with glass-front accents, and a pantry. The dining room, sunroom and formal living room provide inviting spaces to gather, relax or create a private home office. The main-level primary suite includes a tray ceiling, generous walk-in closet and private bath with dual sinks, a glass-enclosed shower and separate soaking tub. Downstairs, the fully finished daylight basement with high-end Mohawk laminate wood flooring expands the possibilities with a large recreation area, third bedroom, full bath, interior storage and walk-out access to a private covered patio. An attached two-car garage and additional attic storage add everyday convenience. Enjoy community amenities including a luxurious clubhouse, outdoor pool, scenic pond, sidewalks, walking trails, streetlights and green space all located just 2 miles from the highly sought after downtown Matthews area! UPDATES: NEW 2025 Roof, 2024 Main level Trane HVAC, 2018 Basement Trane HVAC.
Full Property Details
Full Property Details for 2604 Bellasera Way
General
- Price: $650,000
- HOA FEE: $420/month
- Status: Active
- Type: Townhouse
- Source: Charlotte_Regional_Realtor_Association
- MLS ID: 4425096
- Updated: 9/16/2026
- Added to Site: 2 day(s) ago
Interior
- Interior Features: Attic Stairs Pulldown, Entrance Foyer, Garden Tub, Pantry, Walk-In Closet(s)
- Fireplace: Yes
- Fireplace(s): Family Room, Gas Log, Family Room, Gas Log
- Appliances: Dishwasher, Disposal, Electric Oven, Electric Range, Gas Water Heater, Microwave, Plumbed For Ice Maker, Refrigerator
- Flooring: Carpet, Laminate, Tile, Wood
Rooms
Bathrooms
- Total Bathrooms: 3
- Full Bathrooms: 3
- Main - Full Baths: 2
- Basement Baths: 1
Bedrooms
- Total Bedrooms: 3
- Bedrooms-B: 1
- Bedrooms Main & Up: 2
Other Rooms
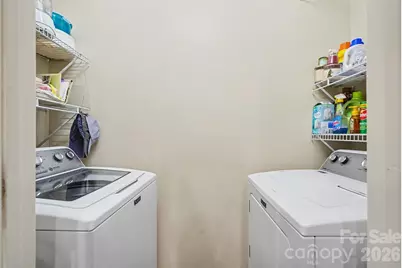
- Laundry: Laundry Room, Main Level
Additional Information
- Shared Amenities: Clubhouse, Outdoor Pool, Pond, Sidewalks, Street Lights, Walking Trails
- Pool: Yes
Parking
- Garage: Yes
- Garage Description: 496 Sq. Ft.
- Garage Spaces: 2
- Parking Features: Driveway, Attached Garage, Garage Faces Front
Location
- County: Mecklenburg
- Subdivision: Bella Sera Villas
- Driving Directions: From HWY 51, cross over HWY 74, make a right on Senna Drive, Right on Rosso Dr, Right on Bella Sera Way at Club House, home at end of cul-de-sac.
School Information
- Elementary School: Mint Hill
- Middle School: Mint Hill
- High School: David W Butler
Community
- Assoc. Name: Cusick Management
Heating & Cooling
- Cooling Type: Ceiling Fan(s), Central Air
- Heating Type: Forced Air, Natural Gas
Utilities
- Sewer: Public Sewer
- Water: City
Structural Information
- Architectural Style: Traditional
- Construction: Site Built
- Exterior Const.: Brick Partial, Stone
- Basement: Yes
- Basement Desc.: Finished, Full, Interior Entry, Walk-Out Access
- Roof: Composition
- Main/1st Level: 1,930 Sq. Ft.
- Year Built: 2003
Lot Features
- Street/Road Desc.: Concrete, Paved
- Lot Features: Cul-De-Sac
Financial Considerations
- Association Fee: $420
- Assoc Fee Freq.: Monthly
- Terms: Cash, Conventional, VA Loan
Disclosures and Reports
- Property ID: 193-312-12
- Lot Number: 31214-204
Listed by Keller Williams Ballantyne Area

Get Pre-Approved Today
Schools
Schools serving 2604 Bellasera Way
School District:Charlotte-Mecklenburg Schools
| Name | Grades | Distance |
|---|---|---|
Mint Hill Middle School 11501 Idlewild Road, Matthews, NC 28105 | 6-8 | 1.8 mi |
David W Butler High 1810 Matthews-Mint Hill Road, Matthews, NC 28105 | 9-12 | 0.5 mi |
Disclaimer:
School attendance boundaries provided by ATTOM Data Solutions and are for reference only. Contact the school directly to verify enrollment eligibility.
Price & Sales History for 2604 Bellasera Way
Date
Details
Price
Change
Source
9/16/2026
Listed
$650,000
103.12%
MLS
8/18/2016
Sold
$320,000
—
Public Record
Disclaimer: Historical sales information is derived from public records provided by the county offices. Information is not guaranteed and should be independently verified.
Tax History
Tax History for 2604 Bellasera Way
Year
Property Taxes
Change
Tax Assessment
Change
2023
$3,598
-19%
$486,500
—
2023
$4,436
38%
$486,500
36%
2022
$3,209
—
$357,800
—
2021
$3,209
—
$357,800
—
2020
$3,209
-1%
$357,800
—
2019
$3,243
-11%
$357,800
16%
2018
$3,649
2%
$307,400
—
2017
$3,577
—
$307,400
—
2016
$3,573
—
$307,400
—
2015
$3,570
2%
$307,400
—
2014
$3,498
—
$307,400
—
2013
$3,498
—
$307,400
—
Disclaimer: Historical tax information is derived from public records provided by the county offices. Information is not guaranteed and should be independently verified.
Estimate the Cost
Estimate the Cost for 2604 Bellasera Way
2604 Bellasera Way, Matthews, NC 28105 (MLS# 4425096) is a Townhouse property with 3 bedrooms and 3 full bathrooms. 2604 Bellasera Way is currently listed for $650,000 and was received on September 16, 2026. Want to learn more about 2604 Bellasera Way? Do you have questions about finding other Townhouse real estate for sale in Matthews? You can browse all Matthews real estate or contact a Coldwell Banker agent to request more information.