This is a carousel with tiles that activate property listing cards. Use the previous and next buttons to navigate.
1/1
$378,000
This is a carousel with tiles that activate property listing cards. Use the previous and next buttons to navigate.
1/1
Property Description
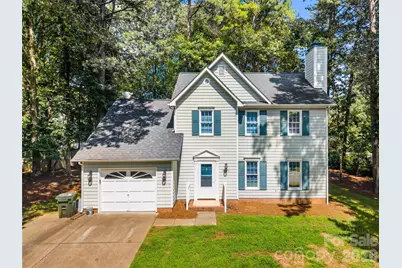
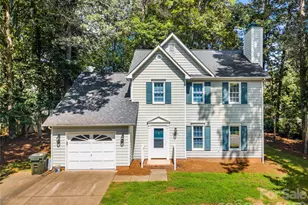
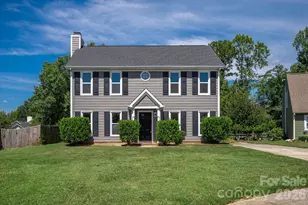
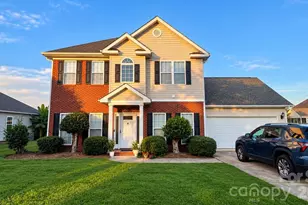
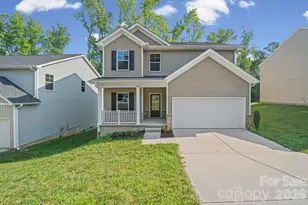
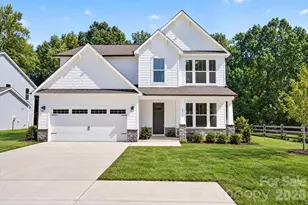
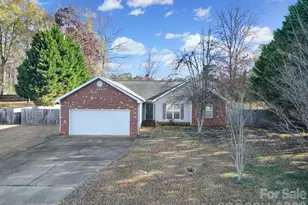
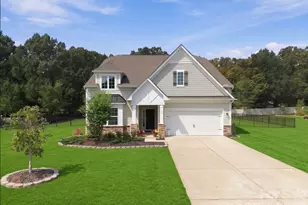
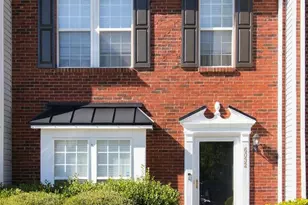
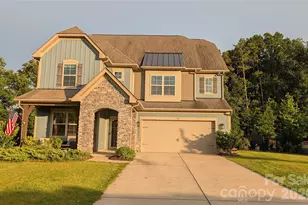
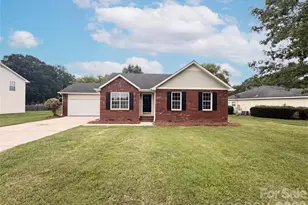
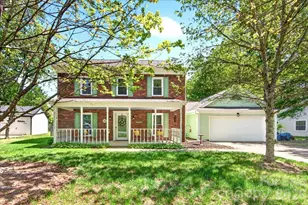
Nestled in The Heathers community with NO HOA, this 2-story home is a must-see! Step inside to a living room featuring a fireplace. The kitchen is equipped with granite countertops and stainless steel LG appliances, and flows into the dining area with direct access to the backyard. Just off the kitchen, a versatile sunroom with a vaulted ceiling offers the perfect space for a home office, playroom, sitting area or flex space. A half bath, dining room and conveniently located laundry closet complete the main level. Upstairs, the primary suite features a vaulted ceiling, walk-in closet and ensuite bath with a tub/shower combination and single vanity. Two additional bedrooms and a full bath complete the upper level. Step outside to enjoy the generously sized deck, ideal for entertaining, dining outdoors or simply relaxing, plus a storage shed for added convenience. Located just minutes from Downtown Matthews and its locally owned restaurants, coffee shops, farmers market, boutiques and community events, this home offers a wonderful combination of comfort, convenience and location.
Full Property Details
Full Property Details for 2708 Kirkholm Dr
General
- Sold For: $378,000
- Status: Closed
- Type: Single Family
- Source: Charlotte_Regional_Realtor_Association
- MLS ID: 4413640
- Added to Site: 53 day(s) ago
Interior
- Interior Features: Storage, Walk-In Closet(s)
- Fireplace: Yes
- Fireplace(s): Living Room, Other - See Remarks, Living Room, Other - See Remarks
- Appliances: Dishwasher, Electric Range, Gas Water Heater, Microwave
- Flooring: Carpet, Tile, Wood
Rooms
Bathrooms
- Total Bathrooms: 3
- Full Bathrooms: 2
- Half Bathrooms: 1
- Upper - Full Baths: 2
- Main - 1/2 Baths: 1
Bedrooms
- Total Bedrooms: 3
- Bedrooms Upper: 3
Other Rooms
- Laundry: Laundry Closet, Main Level
Parking
- Garage: Yes
- Garage Description: 263 Sq. Ft.
- Garage Spaces: 1
- Parking Features: Driveway, Attached Garage
Location
- County: Mecklenburg
- Subdivision: The Heathers
School Information
- Elementary School: Mint Hill
- Middle School: Mint Hill
- High School: Butler
Heating & Cooling
- Cooling Type: Central Air
- Heating Type: Forced Air
Utilities
- Sewer: Public Sewer
- Water: City
Structural Information
- Construction Status: Completed
- Construction: Site Built
- Exterior Const.: Hardboard Siding
- Upper: 753 Sq. Ft.
- Main/1st Level: 967 Sq. Ft.
- Year Built: 1992
Lot Features
- Street/Road Desc.: Concrete, Paved
- Fencing (Description): Back Yard, Partial
Financial Considerations
- Terms: Cash, Conventional
Disclosures and Reports
- Property ID: 215-191-37
- Lot Number: 6864-731
Listed by Puma & Associates Realty, Inc.
Sold by Costello Real Estate and Investments LLC

Get Pre-Approved Today
Schools
Schools serving 2708 Kirkholm Dr
School District:Charlotte-Mecklenburg Schools
| Name | Grades | Distance |
|---|---|---|
Mint Hill Middle School 11501 Idlewild Road, Matthews, NC 28105 | 6-8 | 2.2 mi |
David W Butler High 1810 Matthews-Mint Hill Road, Matthews, NC 28105 | 9-12 | 0.5 mi |
Disclaimer:
School attendance boundaries provided by ATTOM Data Solutions and are for reference only. Contact the school directly to verify enrollment eligibility.
Price & Sales History for 2708 Kirkholm Dr
Date
Details
Price
Change
Source
9/28/2026
Sold
$378,000
-5.5%
MLS
8/14/2026
Listed
$400,000
—
MLS
Disclaimer: Historical sales information is derived from public records provided by the county offices. Information is not guaranteed and should be independently verified.
2708 Kirkholm Drive, Matthews, NC 28105 (MLS# 4413640) is a Single Family property that was sold at $378,000 on September 28, 2026. Want to learn more about 2708 Kirkholm Drive? Do you have questions about finding other Single Family real estate for sale in Matthews? You can browse all Matthews real estate or contact a Coldwell Banker agent to request more information.