This is a carousel with tiles that activate property listing cards. Use the previous and next buttons to navigate.
1/28
$495,000 Coming Soon
This is a carousel with tiles that activate property listing cards. Use the previous and next buttons to navigate.
1/28
Property Description
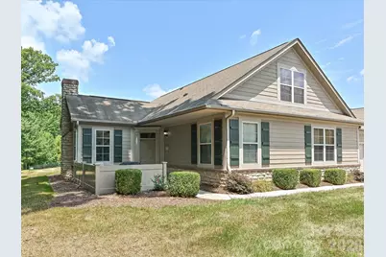
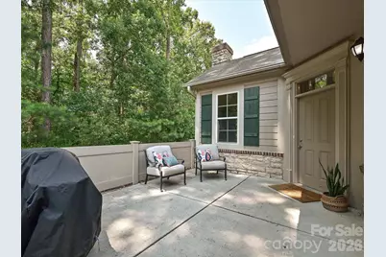
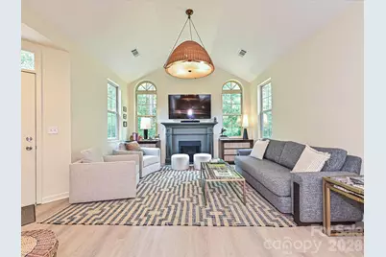
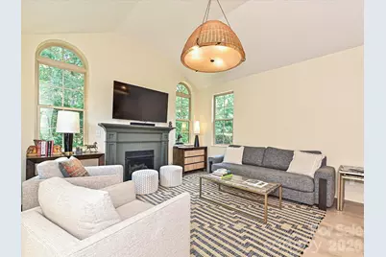
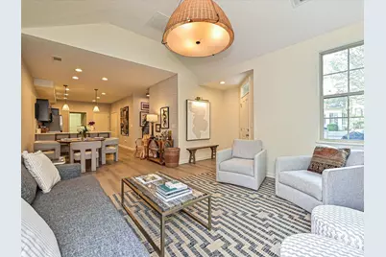
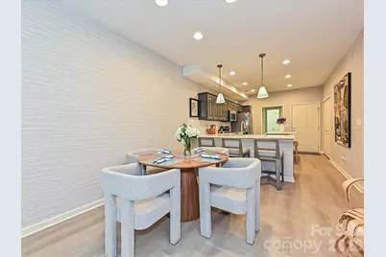
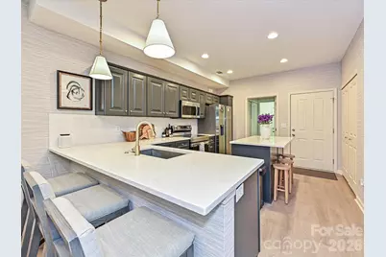
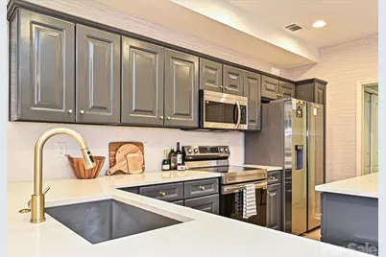
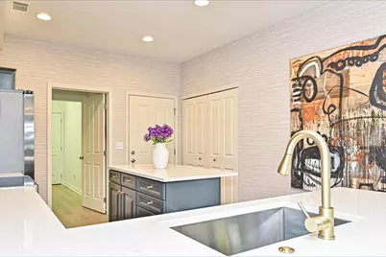
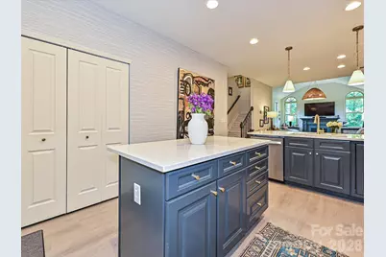
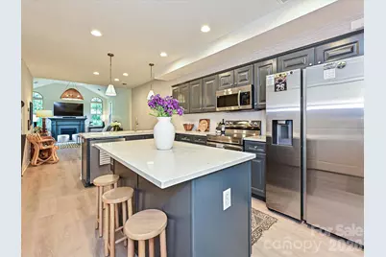
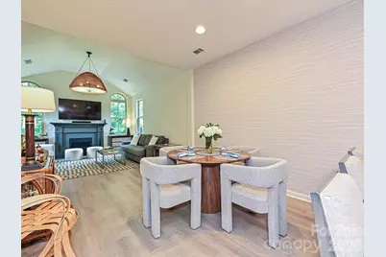
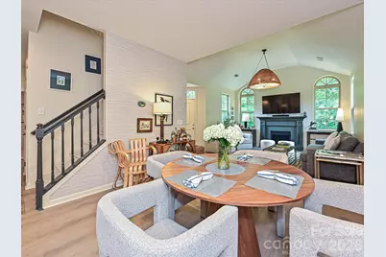
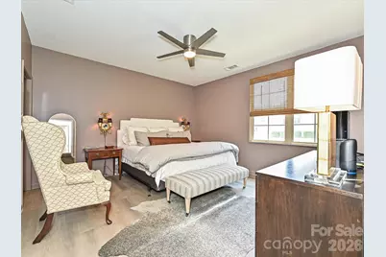
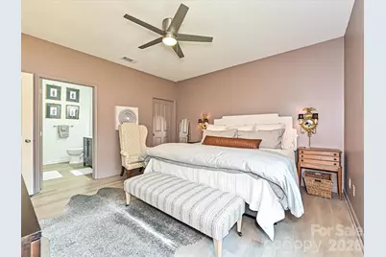
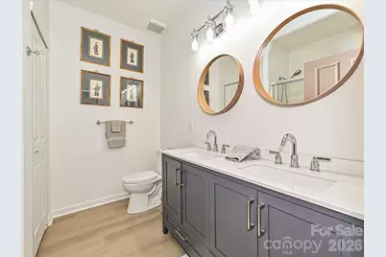
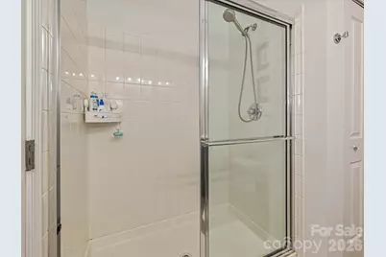
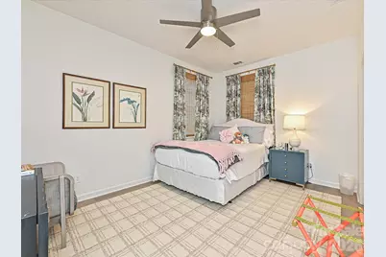
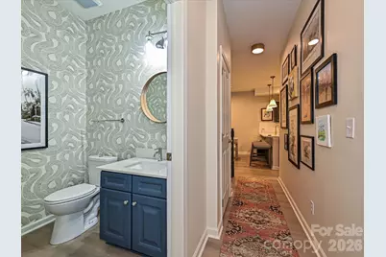
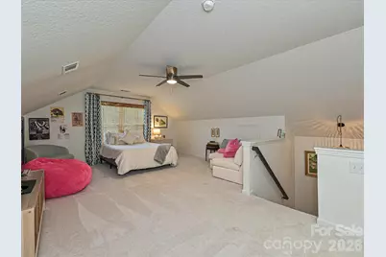
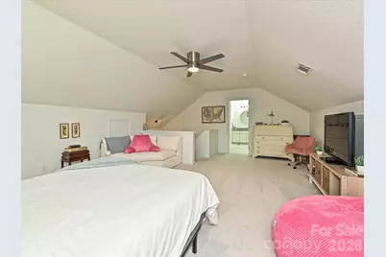
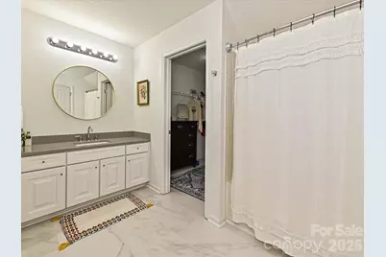
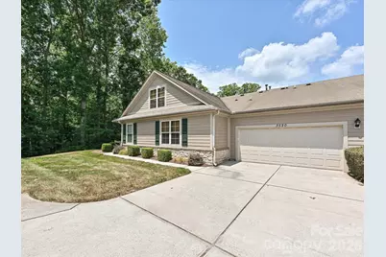
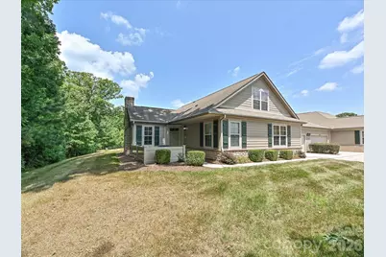
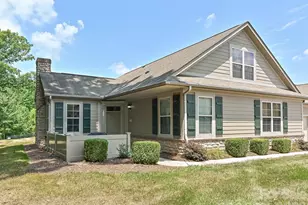
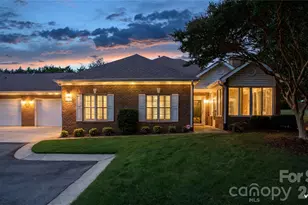
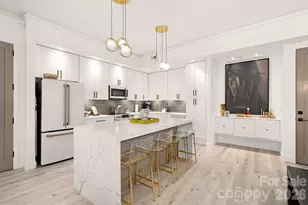
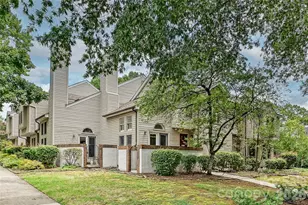
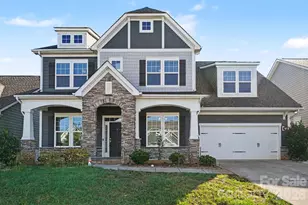
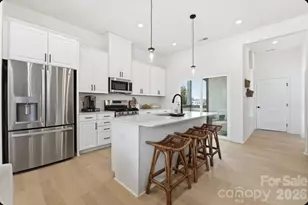
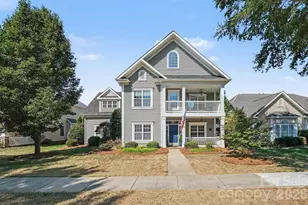
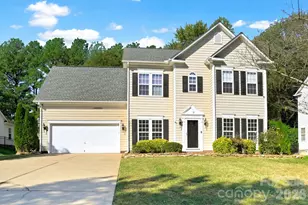
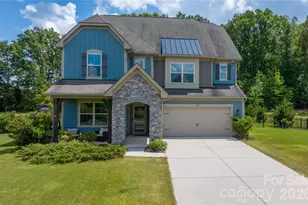
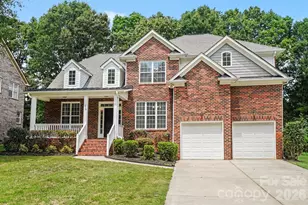
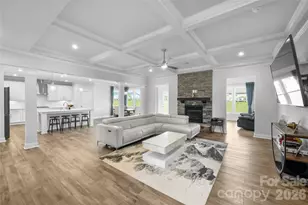
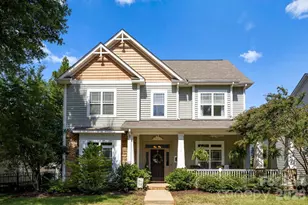
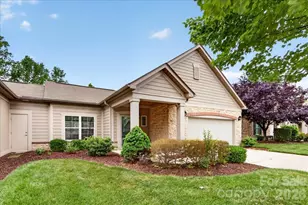
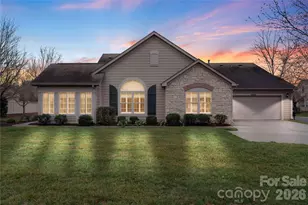
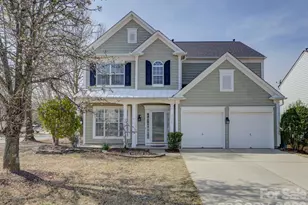
Welcome HOME to this meticulously maintained and updated home in desirable community. Effortless living in this beautifully maintained 3-bedroom, 2.5-bath, 2 story floor plan in a friendly, low maintenance neighborhood. The home features an inviting open layout including a roomy kitchen with a large island, adjoining dining space, and comfortable living area with a cozy gas log fireplace. Updated lighting throughout. A separate office/flex room/bedroom on the main level provides the perfect spot for work or hobbies. Main level primary suite features a walk-in closet and private bath with zero-entry shower. Spacious laundry room is equipped with a sink and an additional storage closet. Upstairs includes a spacious bonus/rec room/bedroom with full bath, and spacious closet. An attached 2-car garage adds storage and convenience. Residents enjoy access to a clubhouse, outdoor pool, fitness center, walking paths, and a full calendar of social activities. With HOA-maintained landscaping and close proximity to I-485, shopping, dining, this home is easy to manage and conveniently located. Enjoy all of the amenities of this fabulous community and also the scenic trails at Colonel Francis Beatty Park. Unit located in back of community facing the woods providing privacy to enjoy the open patio. HOA confirmed this community is NOT restricted to 55+.
Full Property Details
Full Property Details for 3520 South Bank Ct
General
- Price: $495,000
- HOA FEE: $474/month
- Status: Coming Soon
- Type: Townhouse
- Source: Charlotte_Regional_Realtor_Association
- MLS ID: 4403916
- Updated: 7/15/2026
- Added to Site: Today
- Expected Market Date: 7/17/2026
Interior
- Interior Features: Kitchen Island, Open Floorplan, Pantry, Walk-In Closet(s)
- Fireplace: Yes
- Fireplace(s): Gas, Living Room, Gas, Living Room
- Appliances: Dishwasher, Disposal, Electric Oven
- Flooring: Carpet, Tile, Vinyl
Rooms
Bathrooms
- Total Bathrooms: 3
- Full Bathrooms: 2
- Half Bathrooms: 1
- Upper - Full Baths: 1
- Main - Full Baths: 1
- Main - 1/2 Baths: 1
Bedrooms
- Total Bedrooms: 3
- Bedrooms Upper: 1
- Bedrooms Main & Up: 2
Other Rooms
- Laundry: Utility Room, Main Level, Sink
Additional Information
- Shared Amenities: Clubhouse, Fitness Center, Outdoor Pool, Picnic Area
- Pool: Yes
Exterior
- Exterior Features: Lawn Maintenance
Parking
- Garage: Yes
- Garage Spaces: 2
- Parking Features: Driveway
Location
- County: Mecklenburg
- Subdivision: Polo Club at Weddington
School Information
- Elementary School: McKee Road
- Middle School: J.M. Robinson
- High School: Providence
Community
- Assoc. Name: Cusick Management
- Pets Allowed: Yes
- Pets: Conditional
Heating & Cooling
- Cooling Type: Ceiling Fan(s), Central Air, Electric
- Heating Type: Central
Utilities
- Sewer: Public Sewer
- Water: City
- Utility Description: Cable Available, Electricity Connected, Natural Gas
Structural Information
- Architectural Style: Traditional
- Construction Status: Completed
- Construction: Site Built
- Exterior Const.: Brick Partial, Hardboard Siding
- Roof: Architectural Shingle
- Entry Floor Number: 1
- Upper: 507 Sq. Ft.
- Main/1st Level: 1,324 Sq. Ft.
- Year Built: 2010
Lot Features
- Street/Road Desc.: Concrete, Paved
Financial Considerations
- Association Fee: $474
- Assoc Fee Freq.: Monthly
- Terms: Cash, Conventional, FHA, VA Loan
Disclosures and Reports
- Restrictions: Architectural Review
- Property ID: 231-091-37
- Lot Number: 38163-917
Listed by Mackey Realty LLC

Get Pre-Approved Today
Schools
Schools serving 3520 South Bank Ct
School District:Charlotte-Mecklenburg Schools
| Name | Grades | Distance |
|---|---|---|
Mckee Road Elementary 4101 McKee Road, Charlotte, NC 28270 | K-5 | 1.3 mi |
Jay M Robinson Middle 5925 Ballantyne Commons Parkway, Charlotte, NC 28277 | 6-8 | 2.8 mi |
Providence High 1800 Pineville-Matthews Road, Charlotte, NC 28270 | 9-12 | 3.6 mi |
Disclaimer:
School attendance boundaries provided by ATTOM Data Solutions and are for reference only. Contact the school directly to verify enrollment eligibility.
Price & Sales History for 3520 South Bank Ct
Date
Details
Price
Change
Source
7/15/2026
Listed
$495,000
11.99%
MLS
5/23/2023
Sold
$442,000
—
Public Record
Disclaimer: Historical sales information is derived from public records provided by the county offices. Information is not guaranteed and should be independently verified.
Tax History
Tax History for 3520 South Bank Ct
Year
Property Taxes
Change
Tax Assessment
Change
2024
$3,073
3%
$405,896
—
2023
$2,977
-24%
$405,896
—
2023
$3,917
28%
$405,896
28%
2022
$3,052
—
$316,300
—
2021
$3,052
—
$316,300
—
2020
$3,052
-1%
$316,300
—
2019
$3,086
-5%
$316,300
29%
2018
$3,251
1%
$245,700
—
2017
$3,204
—
$245,700
—
2016
$3,201
—
$245,700
—
2015
$3,197
—
$245,700
—
2013
$3,195
—
$245,700
—
Disclaimer: Historical tax information is derived from public records provided by the county offices. Information is not guaranteed and should be independently verified.
Estimate the Cost
Estimate the Cost for 3520 South Bank Ct
3520 S Bank Court, Matthews, NC 28105 (MLS# 4403916) is a Townhouse property with 3 bedrooms, 2 full bathrooms and 1 partial bathroom. 3520 S Bank Court is currently listed for $495,000 and was received on July 17, 2026. Want to learn more about 3520 S Bank Court? Do you have questions about finding other Townhouse real estate for sale in Matthews? You can browse all Matthews real estate or contact a Coldwell Banker agent to request more information.