This is a carousel with tiles that activate property listing cards. Use the previous and next buttons to navigate.
1/44
$555,000 Sale Pending
This is a carousel with tiles that activate property listing cards. Use the previous and next buttons to navigate.
1/44
Property Description
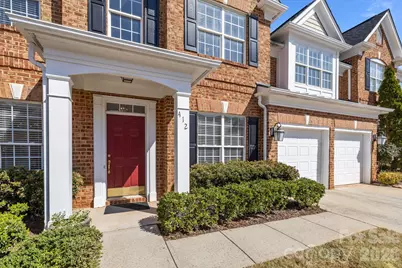
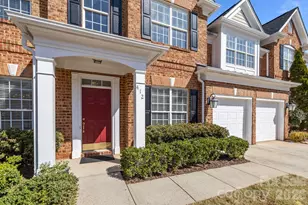
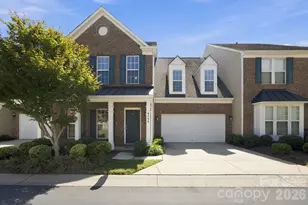
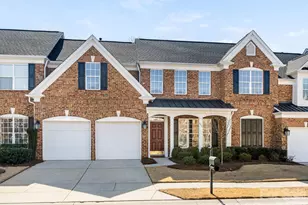
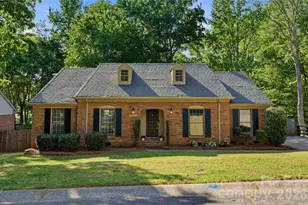
This spacious all-brick townhome now presents one of the best values in Matthews for buyers seeking nearly 2,700 square feet, a main-level primary suite, 2-car garage, and fenced backyard. The updated pricing reflects today's evolving market and creates an exceptional opportunity to own a property with space, flexibility, and location rarely found at this price point. Fresh neutral paint throughout enhances the bright and inviting interior, while the versatile floorplan offers multiple living and work-from-home options including a dedicated office with French doors and an expansive upstairs loft ideal for a media room, playroom, or additional flex space. Kitchen has newer Stainless Steel appliances and an abundant amount of cabinet spaces. Two oversized secondary bedrooms, generous storage, and walk-in attic space add to the functionality of the home. Situated on a larger 0.11-acre townhome lot with usable outdoor living space, all just minutes from downtown Matthews, shopping, dining, and Charlotte conveniences.
Full Property Details
Full Property Details for 412 Eberle Way
General
- Price: $555,000
- HOA FEE: $280/month
- Status: Pending
- Type: Townhouse
- Source: Charlotte_Regional_Realtor_Association
- MLS ID: 4363887
- Updated: 8/5/2026
- Added to Site: 144 day(s) ago
Interior
- Interior Features: Attic Stairs Pulldown, Attic Walk In, Cable Prewire, Entrance Foyer, Kitchen Island, Pantry, Walk-In Closet(s)
- Fireplace: Yes
- Fireplace(s): Gas Log, Great Room, Gas Log, Great Room
- Appliances: Dishwasher, Disposal, Electric Range, ENERGY STAR Qualified Refrigerator, Exhaust Hood, Gas Water Heater, Microwave, Plumbed For Ice Maker, Refrigerator with Ice Maker, Wall Oven, Washer/Dryer
- Flooring: Carpet, Tile, Wood
Rooms
Bathrooms
- Total Bathrooms: 3
- Full Bathrooms: 2
- Half Bathrooms: 1
- Upper - Full Baths: 1
- Main - Full Baths: 1
- Main - 1/2 Baths: 1
Bedrooms
- Total Bedrooms: 3
- Bedrooms Upper: 2
- Bedrooms Main & Up: 1
Other Rooms
- Laundry: Laundry Room, Main Level
Exterior
- Exterior Features: In-Ground Irrigation, Lawn Maintenance
Parking
- Garage: Yes
- Garage Description: 400 Sq. Ft.
- Garage Spaces: 2
- Parking Features: Driveway, Attached Garage, Garage Faces Front, Parking Space(s)
Location
- County: Mecklenburg
- Subdivision: Avington
- Driving Directions: GPS
School Information
- Elementary School: Matthews
- Middle School: Crestdale
- High School: Butler
Community
- Assoc. Name: Cusick
Heating & Cooling
- Cooling Type: Central Air
- Heating Type: Forced Air
Utilities
- Sewer: Public Sewer
- Water: City
- Utility Description: Underground Power Lines, Underground Utilities
Structural Information
- Construction: Site Built
- Exterior Const.: Brick Full
- Roof: Architectural Shingle
- Entry Floor Number: 1
- Upper: 1,100 Sq. Ft.
- Main/1st Level: 1,596 Sq. Ft.
- Year Built: 2000
Manufactured Home
- Land Included: Yes
Lot Features
- Lot Dimensions: 46 x 103 x 45 x 106
- Street/Road Desc.: Concrete, Paved
- Lot Features: Level
- Fencing (Description): Back Yard, Fenced, Privacy, Wood
Financial Considerations
- Association Fee: $280
- Assoc Fee Freq.: Monthly
- Terms: Cash, Conventional
Disclosures and Reports
- Property ID: 227-026-63
- Lot Number: 11799-206
Listed by Dickens Mitchener & Associates Inc
Get Pre-Approved Today
Schools
Schools serving 412 Eberle Way
School District:Charlotte-Mecklenburg Schools
| Name | Grades | Distance |
|---|---|---|
Matthews Elementary 200 East McDowell Street, Matthews, NC 28105 | K-5 | 0.5 mi |
Crestdale Middle 940 Sam Newell Road, Matthews, NC 28105 | 6-8 | 1.2 mi |
David W Butler High 1810 Matthews-Mint Hill Road, Matthews, NC 28105 | 9-12 | 2.3 mi |
Disclaimer:
School attendance boundaries provided by ATTOM Data Solutions and are for reference only. Contact the school directly to verify enrollment eligibility.
Price & Sales History for 412 Eberle Way
Date
Details
Price
Change
Source
7/10/2026
Price Reduced
$555,000
-1.77%
MLS
5/27/2026
Price Reduced
$565,000
-5.04%
MLS
4/02/2026
Listed
$595,000
—
MLS
Disclaimer: Historical sales information is derived from public records provided by the county offices. Information is not guaranteed and should be independently verified.
Tax History
Tax History for 412 Eberle Way
Year
Property Taxes
Change
Tax Assessment
Change
2025
$3,408
6%
$434,300
—
2023
$3,212
-19%
$434,300
—
2023
$3,960
29%
$434,300
27%
2022
$3,066
—
$341,800
—
2021
$3,066
—
$341,800
—
2020
$3,066
-1%
$341,800
—
2019
$3,099
-3%
$341,800
28%
2018
$3,180
2%
$267,600
—
2017
$3,117
—
$267,600
—
2016
$3,113
—
$267,600
—
2015
$3,110
6%
$267,600
—
2013
$2,944
—
$267,600
4%
2013
$2,944
—
$258,500
—
Disclaimer: Historical tax information is derived from public records provided by the county offices. Information is not guaranteed and should be independently verified.
Estimate the Cost
Estimate the Cost for 412 Eberle Way
412 Eberle Way, Matthews, NC 28105 (MLS# 4363887) is a Townhouse property with 3 bedrooms, 2 full bathrooms and 1 partial bathroom. 412 Eberle Way is currently listed for $555,000 and was received on April 02, 2026. Want to learn more about 412 Eberle Way? Do you have questions about finding other Townhouse real estate for sale in Matthews? You can browse all Matthews real estate or contact a Coldwell Banker agent to request more information.