This is a carousel with tiles that activate property listing cards. Use the previous and next buttons to navigate.
1/1
$633,000
This is a carousel with tiles that activate property listing cards. Use the previous and next buttons to navigate.
1/1
Property Description
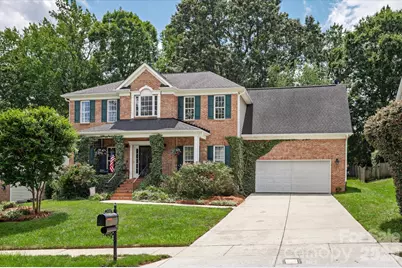
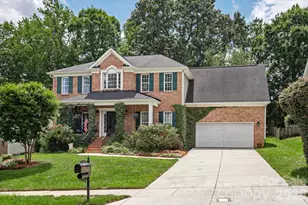
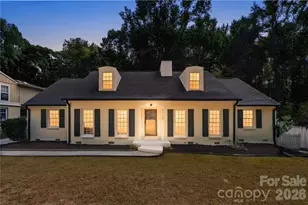
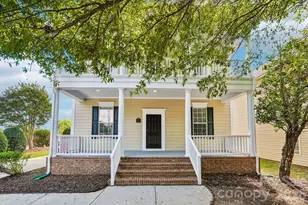
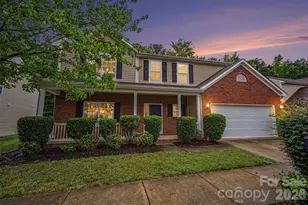
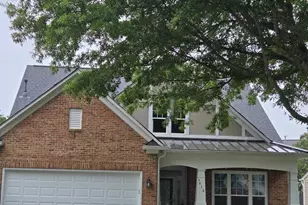
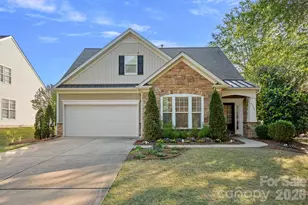
Discover timeless elegance in this beautiful brick-front home in sought-after Weddington Ridge. Spacious covered front porch, perfectly sized for rocking chairs and morning coffee. A soaring two-story foyer welcomes you into a thoughtfully designed floor plan with over 3000 square feet featuring 4 bedrooms, 2.5 baths, a private office with French doors, DUAL staircases, formal dining room, and a spacious bonus/media room with unfinished storage. New hardwood floors add warmth to the main level, while the expansive (19'x18') family room with a cozy fireplace is ideal for both relaxing and entertaining. The breakfast bar is perfectly situated between the family room and kitchen with it's center island. The large primary suite offers a spa inspired bath highlighted by a custom floor-to-ceiling tiled shower with a frameless glass enclosure, dual vanities & walk-in closets, and a luxurious soaking tub. This exceptional home provides generous living spaces and an inviting atmosphere inside and out. Enjoy the updated 18'x19' deck under the canopy of trees. Garage provides ample storage with it's large closet under the second staircase. Community pools and club house are fantastic! So close to Brace YMCA, McKee Farms shopping center, dining, Colonel Francis Beatty park is less than one mile away, all this with easy access via the new Weddington Rd. interchange on I-485. Weddington Ridge is an amazing community/location, don't miss your chance to make 4134 Oakton Ridge Ct. yours!
Full Property Details
Full Property Details for 4134 Oakton Ridge Ct
General
- Sold For: $633,000
- HOA FEE: $70/month
- HOA FEE FREQ.: Quarterly
- Status: Closed
- Type: Single Family
- Source: Charlotte_Regional_Realtor_Association
- MLS ID: 4391790
- Added to Site: 61 day(s) ago
Interior
- Interior Features: Attic Stairs Pulldown, Breakfast Bar, Entrance Foyer, Kitchen Island, Open Floorplan, Pantry, Storage, Walk-In Closet(s)
- Fireplace: Yes
- Fireplace(s): Family Room, Family Room
- Appliances: Dishwasher, Disposal, Electric Range
- Flooring: Carpet, Tile, Wood
Rooms
Bathrooms
- Total Bathrooms: 3
- Full Bathrooms: 2
- Half Bathrooms: 1
- Upper - Full Baths: 2
- Main - 1/2 Baths: 1
Bedrooms
- Total Bedrooms: 4
- Bedrooms Upper: 4
Other Rooms
- Laundry: Electric Dryer Hookup, Laundry Room, Lower Level
Additional Information
- Shared Amenities: Clubhouse, Outdoor Pool, Sidewalks, Street Lights
- Pool: Yes
Parking
- Garage: Yes
- Garage Spaces: 2
- Parking Features: Driveway, Attached Garage, Garage Door Opener
Location
- County: Mecklenburg
- Subdivision: Weddington Ridge
School Information
- Elementary School: Matthews
- Middle School: Crestdale
- High School: Butler
Community
- Assoc. Name: Cedar Mgt. Group
Heating & Cooling
- Cooling Type: Electric, Multi Units, Zoned
- Heating Type: Natural Gas, Zoned
Utilities
- Sewer: County Sewer
- Water: City
Structural Information
- Architectural Style: Traditional
- Construction Status: Completed
- Construction: Site Built
- Exterior Const.: Brick Partial, Vinyl
- Basement Desc.: Other
- Roof: Architectural Shingle
- Upper: 1,636 Sq. Ft.
- Main/1st Level: 1,493 Sq. Ft.
- Year Built: 2002
Manufactured Home
- Land Included: Yes
Lot Features
- Lot Dimensions: 79' x 142'
- Street/Road Desc.: Concrete, Stone
Horse Property
- Horse Facility Desc.: None
Financial Considerations
- Association Fee: $210
- Assoc Fee Freq.: Quarterly
- Terms: Cash, Conventional, FHA, VA Loan
Disclosures and Reports
- Restrictions: Architectural Review
- Property ID: 23107348
- Lot Number: 14711-349
Listed by Classica Homes Realty LLC
Sold by Ivester Jackson Christie's

Get Pre-Approved Today
Schools
Schools serving 4134 Oakton Ridge Ct
School District:Charlotte-Mecklenburg Schools
| Name | Grades | Distance |
|---|---|---|
Matthews Elementary 200 East McDowell Street, Matthews, NC 28105 | K-5 | 2.7 mi |
Crestdale Middle 940 Sam Newell Road, Matthews, NC 28105 | 6-8 | 3.7 mi |
David W Butler High 1810 Matthews-Mint Hill Road, Matthews, NC 28105 | 9-12 | 3.6 mi |
Disclaimer:
School attendance boundaries provided by ATTOM Data Solutions and are for reference only. Contact the school directly to verify enrollment eligibility.
Price & Sales History for 4134 Oakton Ridge Ct
Date
Details
Price
Change
Source
10/05/2026
Sold
$633,000
-1.08%
MLS
8/08/2026
Listed
$639,900
—
MLS
Disclaimer: Historical sales information is derived from public records provided by the county offices. Information is not guaranteed and should be independently verified.
4134 Oakton Ridge Court, Matthews, NC 28105 (MLS# 4391790) is a Single Family property that was sold at $633,000 on October 05, 2026. Want to learn more about 4134 Oakton Ridge Court? Do you have questions about finding other Single Family real estate for sale in Matthews? You can browse all Matthews real estate or contact a Coldwell Banker agent to request more information.