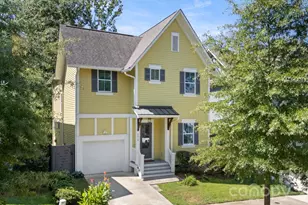
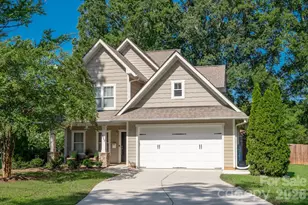
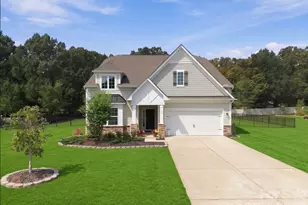
No photo available
$665,000 Coming Soon
Property Description
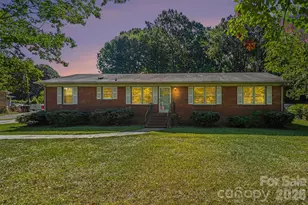
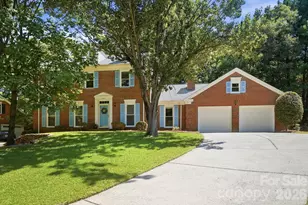
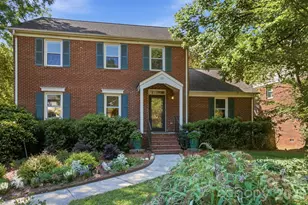
Tucked into a quiet cul-de-sac in Sardis Plantation, this distinguished full-brick home pairs traditional architectural character with a refined, modern aesthetic. Inside, new LVP flooring and neutral finishes create a sophisticated backdrop for a bright, well-appointed floorplan with defined spaces that flow naturally from one to the next. The main level features a generous front family room with direct access to a versatile home office that can also be converted to a formal dining room. The inviting kitchen features white cabinetry and trendy hardware paired with granite countertops, a center island for extra storange and meal prep, SS appliances including a gas range, and a breakfast nook. The adjacent living room is anchored by a dramatic vaulted ceiling with exposed wood beams, a thoughtfully sourced light fixture, and wood-burning fireplace-easily making it the coziest room in the home. An upgraded laundry room on the main level adds built-in storage, while the fully updated electrical panel provides additional capacity for a future EV charger. Upstairs, all bedrooms offer ceiling fans, fresh paint, and thoughtfully designed custom California closet systems. The primary suite is a true retreat, sure to please the pickiest buyer, with a beautifully redesigned ensuite-offering a dual vanity, expansive shower with locally sourced tile, and built-in linen closet with pull-out storage. Outside, the back porch overlooks a newly graded yard, creating a more level and usable space for play, gardening, and entertaining. A classic brick retaining wall and mature landscaping add character to the fully fenced yard. Sardis Plantation offers an exceptional neighborhood lifestyle with tennis and pickleball courts, disc golf, a playground, miles of walking trails, and regular food truck events. Enjoy quick access to Downtown Matthews, I-485, SouthPark, and Charlotte Douglas International Airport-putting dining, shopping, entertainment, and travel all within easy reach.
Full Property Details
Full Property Details for 717 Fredricksburg Rd
General
- Price: $665,000
- HOA FEE: $31/month
- HOA FEE FREQ.: Annually
- Status: Coming Soon
- Type: Single Family
- Source: Charlotte_Regional_Realtor_Association
- MLS ID: 4428487
- Updated: 10/6/2026
- Expected Market Date: 10/9/2026
Interior
- Fireplace: Yes
- Fireplace(s): Den, Wood Burning, Den, Wood Burning
- Appliances: Dishwasher, Disposal, Gas Range, Microwave, Refrigerator
- Flooring: Carpet, Laminate, Tile, Vinyl
Rooms
Bathrooms
- Total Bathrooms: 3
- Full Bathrooms: 2
- Half Bathrooms: 1
- Upper - Full Baths: 2
- Main - 1/2 Baths: 1
Bedrooms
- Total Bedrooms: 3
- Bedrooms Upper: 3
Other Rooms
- Laundry: Laundry Room, Main Level
Additional Information
- Shared Amenities: Playground, Sidewalks, Street Lights, Tennis Court(s), Walking Trails
Parking
- Garage: Yes
- Garage Description: 490 Sq. Ft.
- Garage Spaces: 2
- Parking Features: Attached Garage, Garage Door Opener, Garage Faces Front
Location
- County: Mecklenburg
- Subdivision: Sardis Plantation
- Driving Directions: From I-77, take I-485 East toward Matthews/Monroe and exit onto US-74 East toward Matthews/Monroe. Continue to Sardis Road, turn RIGHT, then turn LEFT onto Fredricksburg Road. 717 Fredricksburg Rd will be on your LEFT.
School Information
- Elementary School: Elizabeth Lane
- Middle School: Crestdale
- High School: Providence
Community
- Assoc. Name: Bumgardner Assoc Mgmt
Heating & Cooling
- Cooling Type: Central Air
- Heating Type: Electric, Heat Pump
Utilities
- Sewer: Public Sewer
- Water: City
- Utility Description: Natural Gas
Structural Information
- Architectural Style: Transitional
- Construction: Site Built
- Exterior Const.: Brick Partial, Fiber Cement
- Roof: Architectural Shingle
- Upper: 949 Sq. Ft.
- Main/1st Level: 1,280 Sq. Ft.
- Year Built: 2000
Lot Features
- Street/Road Desc.: Concrete, Paved
- Lot Features: Cleared, Cul-De-Sac
- Fencing (Description): Back Yard, Fenced, Full
Financial Considerations
- Association Fee: $366
- Assoc Fee Freq.: Annually
- Terms: Cash, Conventional, FHA, VA Loan
Disclosures and Reports
- Property ID: 22743163
- Lot Number: 38890-272
Listed by Compass
Get Pre-Approved Today
Schools
Schools serving 717 Fredricksburg Rd
School District:Charlotte-Mecklenburg Schools
| Name | Grades | Distance |
|---|---|---|
Elizabeth Lane Elementary 121 Elizabeth Lane, Matthews, NC 28105 | K-5 | 0.6 mi |
South Charlotte Middle 8040 Strawberry Lane, Charlotte, NC 28277 | 6-8 | 3.4 mi |
Providence High 1800 Pineville-Matthews Road, Charlotte, NC 28270 | 9-12 | 1.3 mi |
Disclaimer:
School attendance boundaries provided by ATTOM Data Solutions and are for reference only. Contact the school directly to verify enrollment eligibility.
Price & Sales History for 717 Fredricksburg Rd
Date
Details
Price
Change
Source
10/06/2026
Listed
$665,000
14.66%
MLS
6/18/2024
Sold
$580,000
—
Public Record
Disclaimer: Historical sales information is derived from public records provided by the county offices. Information is not guaranteed and should be independently verified.
Tax History
Tax History for 717 Fredricksburg Rd
Year
Property Taxes
Change
Tax Assessment
Change
2023
$3,462
-19%
$468,100
—
2023
$4,269
49%
$468,100
46%
2022
$2,867
—
$319,700
—
2021
$2,867
—
$319,700
—
2020
$2,867
-1%
$319,700
—
2019
$2,901
5%
$319,700
37%
2018
$2,770
2%
$232,800
—
2017
$2,714
—
$232,800
—
2016
$2,711
13455%
$232,800
—
2015
$20
-99%
$232,800
1%
2013
$2,633
—
$231,000
—
Disclaimer: Historical tax information is derived from public records provided by the county offices. Information is not guaranteed and should be independently verified.
Estimate the Cost
Estimate the Cost for 717 Fredricksburg Rd
717 Fredricksburg Road, Matthews, NC 28105 (MLS# 4428487) is a Single Family property with 3 bedrooms, 2 full bathrooms and 1 partial bathroom. 717 Fredricksburg Road is currently listed for $665,000 and was received on October 09, 2026. Want to learn more about 717 Fredricksburg Road? Do you have questions about finding other Single Family real estate for sale in Matthews? You can browse all Matthews real estate or contact a Coldwell Banker agent to request more information.