This is a carousel with tiles that activate property listing cards. Use the previous and next buttons to navigate.
1/1
$649,000
This is a carousel with tiles that activate property listing cards. Use the previous and next buttons to navigate.
1/1
Property Description
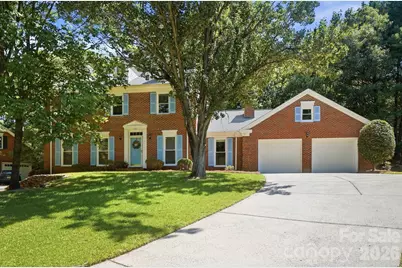
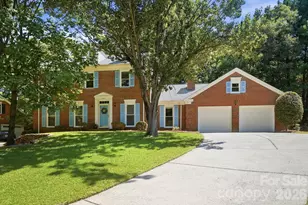
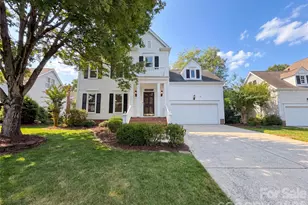
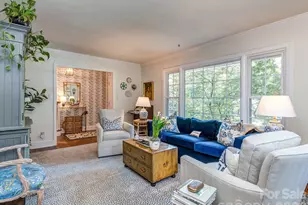
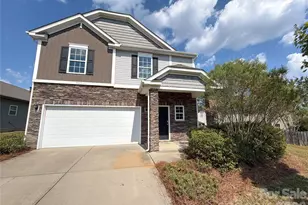
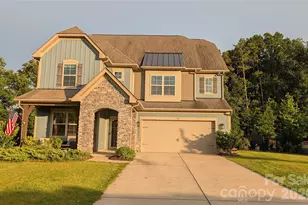
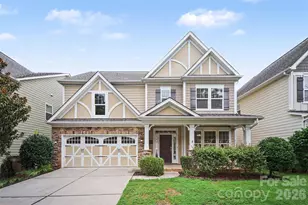
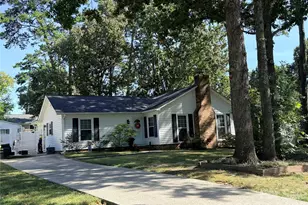
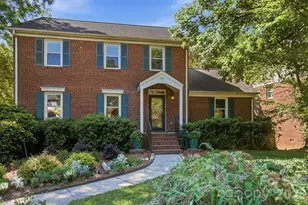
Welcome home to this beautifully refreshed 4 bedroom home, tucked away on a quiet cul-de-sac in the back of the neighborhood! Move-in ready with thoughtful updates throughout, this home features fresh interior paint, newly painted kitchen and bathroom cabinets with updated hardware, brand-new carpet in the upstairs bedrooms, and fresh granite countertops in the kitchen and primary bathroom. New sinks, faucets, plumbing fixtures, lighting, and mirrors add a modern, polished touch. Windows were replaced in 2024 with all new blinds installed. A new electrical panel and range oven/hood installed in June, 2026. Inside, you'll find spacious living areas designed for both everyday living and entertaining, including a formal living room, dining room, and a cozy family room with a fireplace-perfect for chilly winter evenings. The kitchen offers abundant cabinet space, a center island, a walk-in pantry, and a sunny breakfast nook with a built-in bench. Large windows overlook the backyard patio, creating the perfect spot to enjoy your morning coffee while watching birds and the neighborhood's frequent deer visitors. Upstairs, the expansive primary suite features a walk-in closet and a beautifully refreshed ensuite bathroom complete with a garden tub, separate tiled shower, new granite countertop, sink, faucet, lighting, mirror, and hardware. Three additional bedrooms and a full hall bath provide plenty of space for family, guests, or a home office. The oversized 2-car garage offers an impressive 737 square feet, providing ample room for vehicles, storage, hobbies, or a workshop. The location is hard to beat! Zoned for highly rated Charlotte schools, including Elizabeth Lane Elementary and Providence High School, the neighborhood features walking trails that lead directly to the elementary school. Enjoy being just minutes from downtown Matthews, the Arboretum, shopping, dining, and everyday conveniences, with Uptown Charlotte only about a 20-minute drive away. Don't miss the opportunity to make this beautifully updated home your own. Schedule your showing today!
Full Property Details
Full Property Details for 730 Fredricksburg Rd
General
- Sold For: $649,000
- HOA FEE: $31/month
- HOA FEE FREQ.: Annually
- Status: Closed
- Type: Single Family
- Source: Charlotte_Regional_Realtor_Association
- MLS ID: 4396481
- Added to Site: 48 day(s) ago
Interior
- Interior Features: Attic Stairs Pulldown, Cable Prewire, Garden Tub, Kitchen Island, Pantry, Walk-In Closet(s)
- Fireplace: Yes
- Fireplace(s): Family Room, Wood Burning, Family Room, Wood Burning
- Appliances: Dishwasher, Disposal, Electric Range, Electric Water Heater, Exhaust Hood, Plumbed For Ice Maker, Washer/Dryer
- Flooring: Carpet, Laminate, Tile, Vinyl
Rooms
Bathrooms
- Total Bathrooms: 3
- Full Bathrooms: 2
- Half Bathrooms: 1
- Upper - Full Baths: 2
- Main - 1/2 Baths: 1
Bedrooms
- Total Bedrooms: 4
- Bedrooms Upper: 4
Other Rooms
- Laundry: Electric Dryer Hookup, In Hall, Inside, Main Level, Washer Hookup
Additional Information
- Shared Amenities: Game Court, Pickleball, Picnic Area, Playground, Sidewalks, Sport Court, Street Lights, Tennis Court(s), Walking Trails
Parking
- Garage: Yes
- Garage Description: 737 Sq. Ft.
- Garage Spaces: 2
- Parking Features: Driveway, Attached Garage, Garage Door Opener, Garage Faces Front, Keypad Entry
Location
- County: Mecklenburg
- Subdivision: Sardis Plantation
- Driving Directions: Turn into Sardis Plantation, L on Linville Dr., L on Walnut Point Dr., L on Port Royal Dr., R on Fredricksburg Rd.
School Information
- Elementary School: Elizabeth Lane
- Middle School: South Charlotte
- High School: Providence
Community
- Assoc. Name: Bumgardner Assoc. Mgmt.
Heating & Cooling
- Cooling Type: Ceiling Fan(s), Central Air, Electric
- Heating Type: Central, Electric, Forced Air, Heat Pump
Utilities
- Sewer: Public Sewer
- Water: City
- Utility Description: Cable Available, Electricity Connected, Fiber Optics, Underground Power Lines, Underground Utilities, Wired Internet Available
Structural Information
- Architectural Style: Traditional
- Construction: Site Built
- Exterior Const.: Brick Full, Hardboard Siding
- Roof: Architectural Shingle
- Upper: 1,086 Sq. Ft.
- Main/1st Level: 1,343 Sq. Ft.
- Year Built: 1989
Lot Features
- Street/Road Desc.: Concrete, Paved
- Lot Features: Cul-De-Sac, Level, Sloped
- Rcmdd Zoning: R-15
Horse Property
- Horse Facility Desc.: None
Financial Considerations
- Association Fee: $366
- Assoc Fee Freq.: Annually
- Terms: Cash, Conventional, FHA, VA Loan
Disclosures and Reports
- Restrictions: Architectural Review
- Property ID: 22743168
- Plat: 22/570
- Lot Number: 38160/462
Listed by NextHome Paramount
Sold by Helen Adams Realty

Get Pre-Approved Today
Schools
Schools serving 730 Fredricksburg Rd
School District:Charlotte-Mecklenburg Schools
| Name | Grades | Distance |
|---|---|---|
Elizabeth Lane Elementary 121 Elizabeth Lane, Matthews, NC 28105 | K-5 | 0.6 mi |
South Charlotte Middle 8040 Strawberry Lane, Charlotte, NC 28277 | 6-8 | 3.4 mi |
Providence High 1800 Pineville-Matthews Road, Charlotte, NC 28270 | 9-12 | 1.3 mi |
Disclaimer:
School attendance boundaries provided by ATTOM Data Solutions and are for reference only. Contact the school directly to verify enrollment eligibility.
Price & Sales History for 730 Fredricksburg Rd
Date
Details
Price
Change
Source
7/30/2026
Sold
$649,000
—
MLS
6/26/2026
Listed
$649,000
—
MLS
Disclaimer: Historical sales information is derived from public records provided by the county offices. Information is not guaranteed and should be independently verified.
730 Fredricksburg Road, Matthews, NC 28105 (MLS# 4396481) is a Single Family property that was sold at $649,000 on July 30, 2026. Want to learn more about 730 Fredricksburg Road? Do you have questions about finding other Single Family real estate for sale in Matthews? You can browse all Matthews real estate or contact a Coldwell Banker agent to request more information.