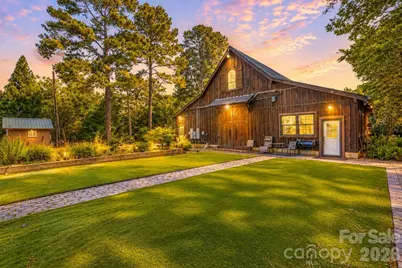
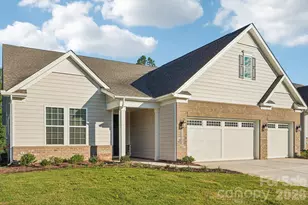
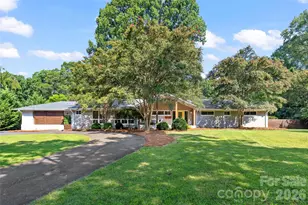
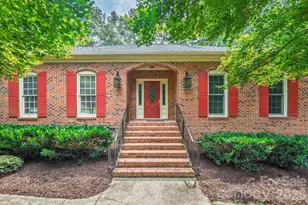
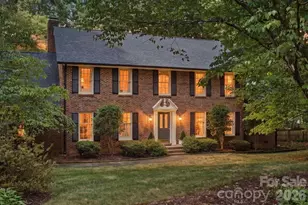
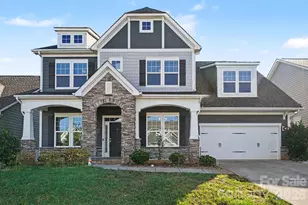
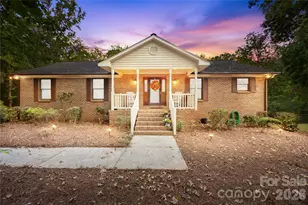
This is a carousel with tiles that activate property listing cards. Use the previous and next buttons to navigate.
1/1
$800,000
This is a carousel with tiles that activate property listing cards. Use the previous and next buttons to navigate.
1/1
Property Description
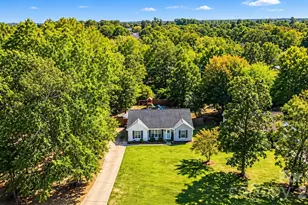
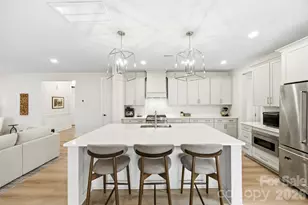
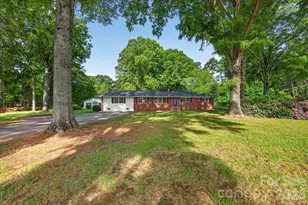
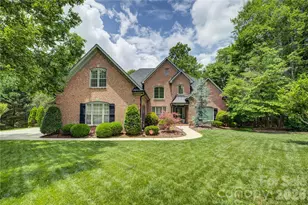
Incredible development or investment opportunity in the heart of Matthews! This listing includes two adjoining parcels-9033 Scenic Dr and 9032 Boyd Dr-currently zoned R9 with strong potential to rezone for commercial use. Surrounded by commercial properties and ideally located just minutes from Hwy 74 and I-485, providing excellent access to Uptown Charlotte and surrounding areas. The property features a charming primary residence, a unique barn-style structure, multiple garden beds, and beautifully landscaped grounds with walkways and gathering spaces. Perfect for a townhome project, boutique short-term rental retreat, primary residence, or mixed-use development. Rare to find this much usable land with flexible zoning potential in such a prime location. Investors, builders, and visionaries-don't miss your chance to create something special in this rapidly growing area of Matthews!
Full Property Details
Full Property Details for 9032 Boyd Dr
General
- Sold For: $800,000
- Status: Closed
- Type: Single Family
- Source: Charlotte_Regional_Realtor_Association
- MLS ID: 4281009
- Added to Site: 455 day(s) ago
Interior
- Appliances: Dishwasher, Disposal, Gas Cooktop, Gas Range, Refrigerator, Refrigerator with Ice Maker
Rooms
Bathrooms
- Total Bathrooms: 4
- Full Bathrooms: 4
- Upper 2 - Full Baths: 2
- Upper - Full Baths: 1
- Main - Full Baths: 1
Bedrooms
- Total Bedrooms: 3
- Bedrooms Upper: 1
- Bedrooms Main & Up: 1
Other Rooms
- Laundry: Laundry Room
Exterior
- Exterior Features: Fire Pit, Storage
Parking
- Garage: Yes
- Garage Description: 756 Sq. Ft.
- Garage Spaces: 1
- Carports: Yes
- Covered Spaces: 4
- Parking Features: Detached Carport, Driveway, Detached Garage, On Street
Location
- County: Mecklenburg
- Subdivision: Boulevard Acres
Heating & Cooling
- Cooling Type: Central Air
- Heating Type: Central
Utilities
- Sewer: Septic Installed
- Water: City, Well
Structural Information
- Architectural Style: Barndominium, Farmhouse, Ranch
- Construction: Site Built
- Exterior Const.: Brick Full, Wood
- Roof: Architectural Shingle, Metal
- Upper: 795 Sq. Ft.
- Main/1st Level: 2,400 Sq. Ft.
- Year Built: 2012
Lot Features
- Street/Road Desc.: Gravel, Paved
- Lot Features: Corner Lot, Level, Open Lot
- Fencing (Description): Fenced
Financial Considerations
- Terms: Cash, Construction Perm Loan, Conventional
Disclosures and Reports
- Property ID: 193-202-07
- Lot Number: 8972-9
Listed by Horizon Realty Carolinas
Sold by Better Homes and Garden Real Estate Paracle

Get Pre-Approved Today
Schools
Schools serving 9032 Boyd Dr
School District:Charlotte-Mecklenburg Schools
| Name | Grades | Distance |
|---|---|---|
Crown Point Elementary 3335 Sam Newell Road, Matthews, NC 28105 | PK-5 | 1.2 mi |
Mint Hill Middle School 11501 Idlewild Road, Matthews, NC 28105 | 6-8 | 1.3 mi |
David W Butler High 1810 Matthews-Mint Hill Road, Matthews, NC 28105 | 9-12 | 2.1 mi |
Disclaimer:
School attendance boundaries provided by ATTOM Data Solutions and are for reference only. Contact the school directly to verify enrollment eligibility.
Price & Sales History for 9032 Boyd Dr
Date
Details
Price
Change
Source
9/02/2026
Sold
$800,000
-13.5%
MLS
5/09/2026
Price Reduced
$924,900
-2.63%
MLS
4/10/2026
Price Reduced
$949,900
-2.57%
MLS
3/17/2026
Price Reduced
$975,000
-2.4%
MLS
7/14/2025
Listed
$999,000
—
MLS
Disclaimer: Historical sales information is derived from public records provided by the county offices. Information is not guaranteed and should be independently verified.
9032 Boyd Drive, Matthews, NC 28105 (MLS# 4281009) is a Single Family property that was sold at $800,000 on September 02, 2026. Want to learn more about 9032 Boyd Drive? Do you have questions about finding other Single Family real estate for sale in Matthews? You can browse all Matthews real estate or contact a Coldwell Banker agent to request more information.