This is a carousel with tiles that activate property listing cards. Use the previous and next buttons to navigate.
1/50
$785,000 Just Listed
This is a carousel with tiles that activate property listing cards. Use the previous and next buttons to navigate.
1/50
Property Description
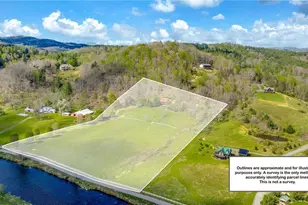
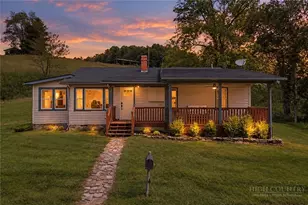
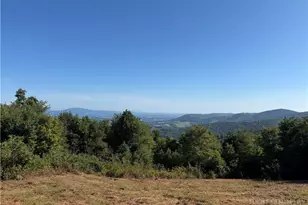
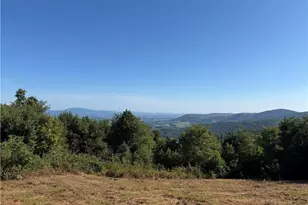
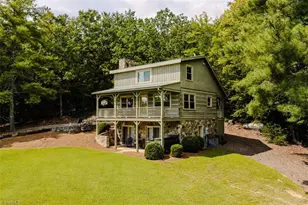
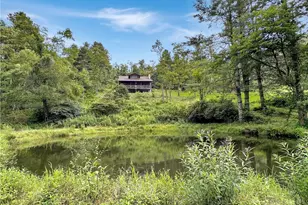
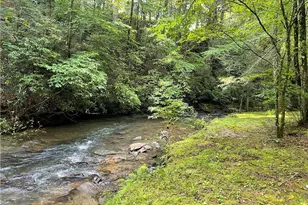
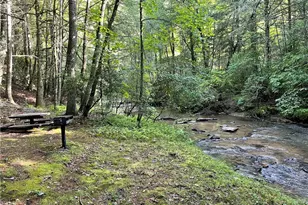
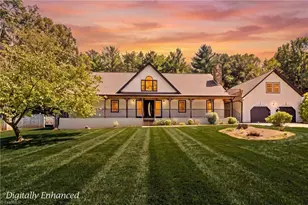
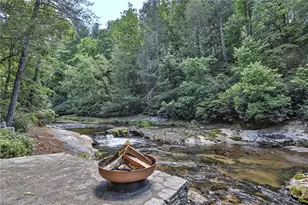
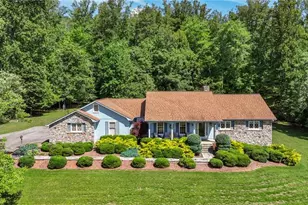
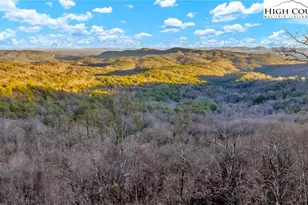
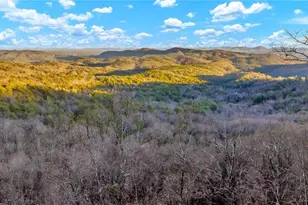
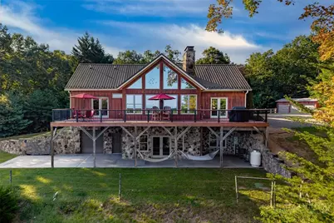
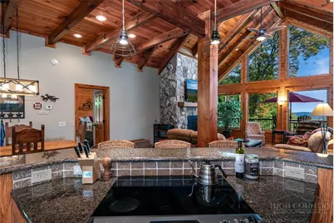
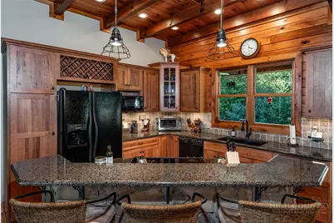
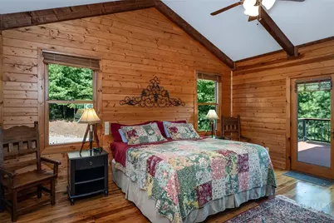
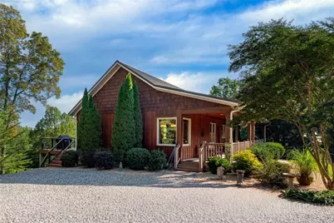
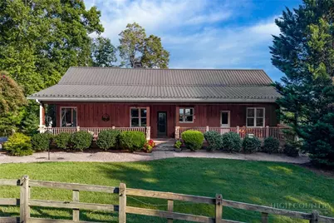
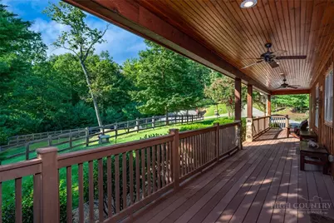
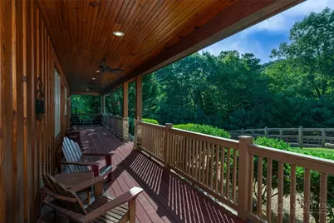
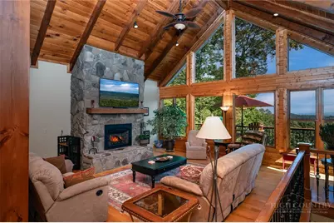
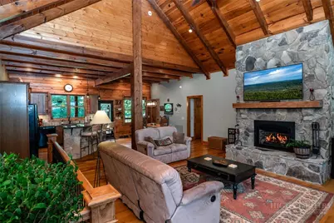
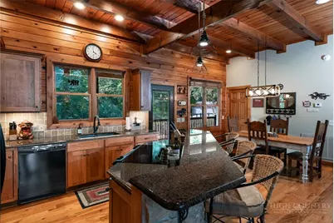
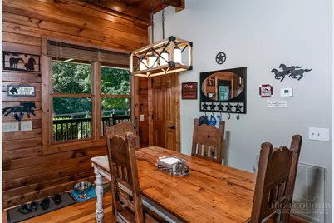
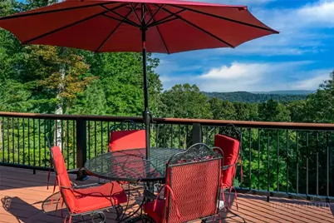
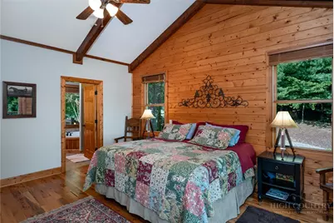
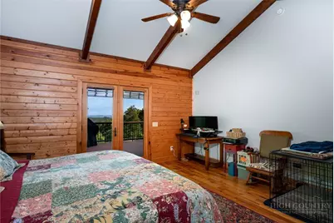
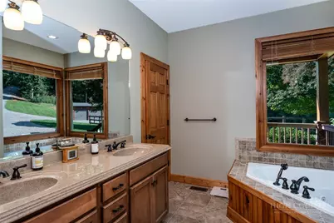
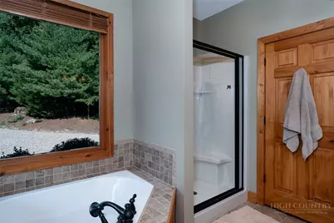
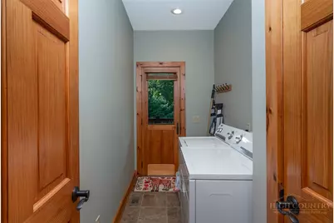
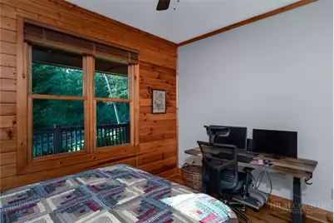
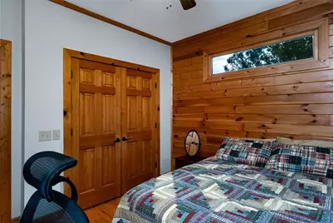
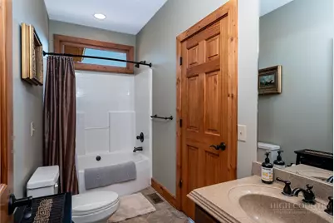
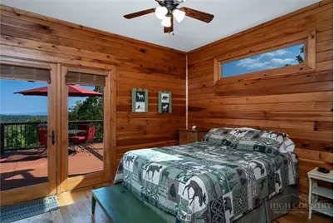
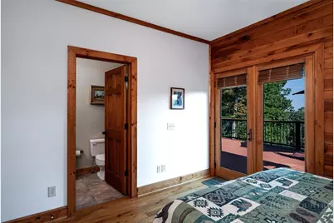
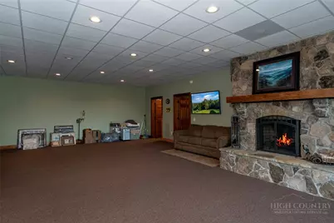
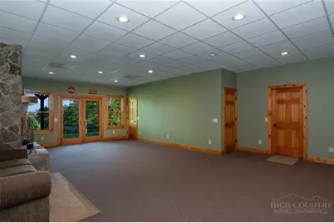
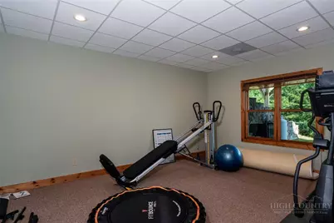
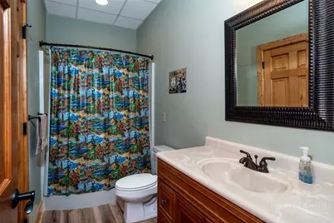
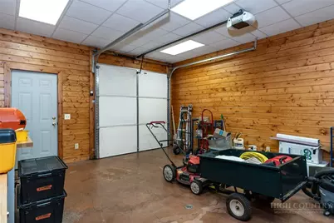
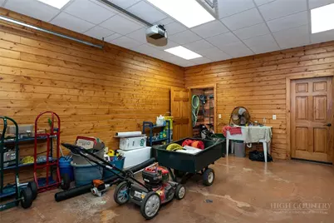
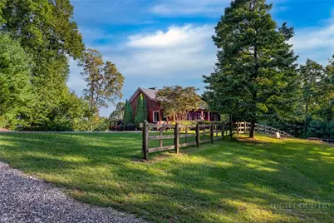
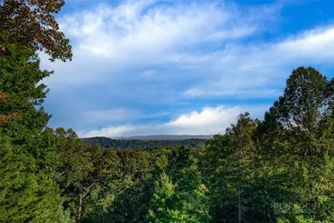
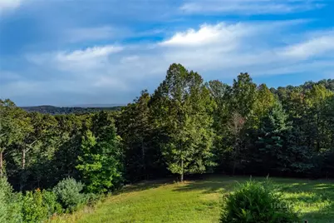
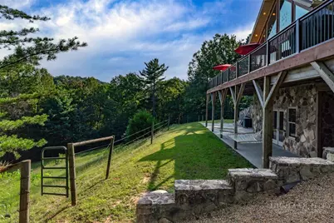
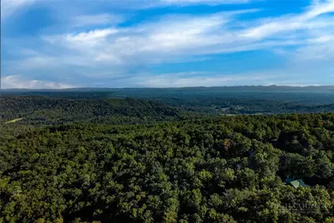
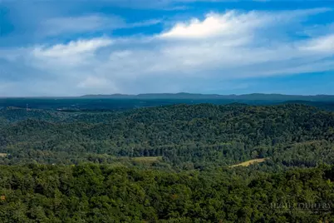
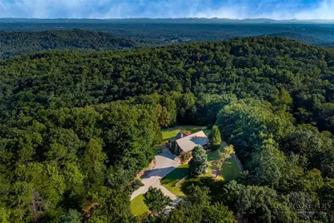
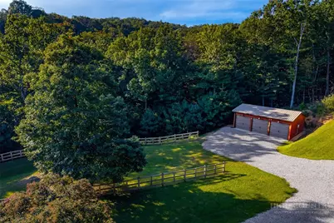
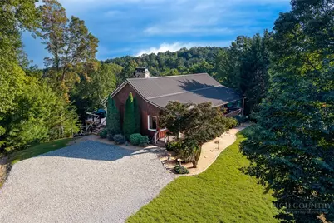
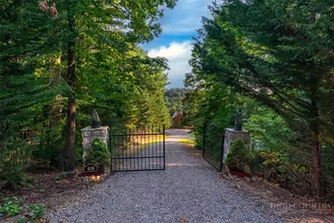
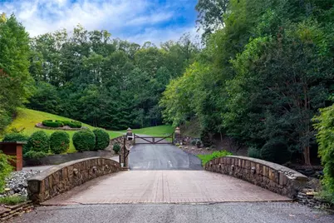
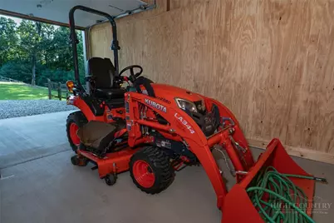
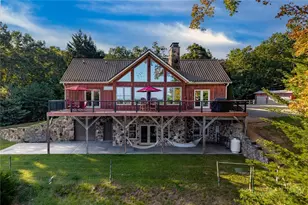
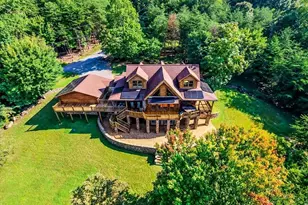
Experience refined equestrian living on 10 acres in the gated community of Chestnut Mountain Farms, where sweeping, layered mountain views, fenced pasture and miles of horse and ATV trails create an exceptional High Country retreat. Meticulously maintained and equally suited as a full-time residence or luxury mountain getaway, this three-bedroom, three-bath home offers the rare combination of acreage, privacy and an active outdoor lifestyle. The open-concept kitchen, dining and living areas are oriented toward the long-range views, creating a warm and inviting setting for everyday living and entertaining. The main level features the primary suite, dedicated laundry and access to recently updated decks that extend the living space outdoors-perfect for morning coffee, sunset gatherings and taking in the surrounding mountain landscape. The lower level offers a spacious second great room, bonus room, full bath, generous storage and workshop space, providing flexibility for guests, recreation or hobbies. An oversized three-car garage offers ample room for vehicles, tack and outdoor gear. For the equestrian enthusiast, the property features fenced pasture with room to add a stall or two, while Chestnut Mountain Farms' horse trails offer the opportunity to saddle up and ride directly into the surrounding mountain landscape. ATV trails add another dimension to the recreational lifestyle, making this an ideal property for those who want to enjoy their acreage rather than simply admire it. Offered fully furnished with few exclusions, the home also conveys with two Yamaha ATVs with minimal hours, allowing the next owners to begin exploring the trails from day one. Exercise equipment and tractor are negotiable. A distinctive mountain property where luxury, horses and recreation come together-10 private acres, captivating views and an equestrian lifestyle in one of Wilkes County's beautiful gated mountain communities. https://www.chestnutmountainfarms.com
Full Property Details
Full Property Details for 408 Broomtail Ln
General
- Price: $785,000
- HOA FEE: $110/month
- HOA FEE FREQ.: Annually
- Taxes: $3,084
- Status: Active
- Type: Single Family
- Source: 2217
- MLS ID: 264370
- Updated: 9/21/2026
- Added to Site: 4 day(s) ago
Interior
- Interior Features: Furnished, Vaulted Ceiling(s)
- Fireplace: Yes
- Number of Fireplaces: 2
- Fireplace(s): Two, Stone
- Appliances: Dryer, Dishwasher, Electric Range, Refrigerator, Washer
Rooms
Bathrooms
- Total Bathrooms: 3
- Full Bathrooms: 3
Bedrooms
- Total Bedrooms: 3
Other Rooms
- Laundry: Washer Hookup, Dryer Hookup, Main Level
Exterior
- Exterior Features: Horse Facilities
Parking
- Garage: Yes
- Parking Features: Detached, Garage, Three or more Spaces
Location
- Area: 26-Outside of Area
- County: Wilkes
- Subdivision: Chestnut Mountain Farms
School Information
- Elementary School: Mulberry
- High School: North Wilkes
Community
- Community Name: 26-Outside of Area
- Association: Yes
Heating & Cooling
- Central air: Yes
- Air Conditioning: Yes
- Cooling Type: Central Air
- Heating Type: Forced Air, Propane
Utilities
- Sewer: Septic Permit 3 Bedroom
- Water: Well
- Well: Yes
- Utility Description: High Speed Internet Available
Structural Information
- Architectural Style: Mountain
- Detached/Attached: Detached
- Construction: Wood Siding, Wood Frame
- Basement: Yes
- Basement Desc.: Full, Finished
- Roof: Metal
- Stories/Levels: 2
- Square Feet: 3,125
- Living Area: 2,994 Sq. Ft.
- Finished Total: 2,994 Sq. Ft.
- Finished Above Grnd: 1,766 Sq. Ft.
- Finished Below Grnd: 1,228 Sq. Ft.
- Year Built: 2008
Lot Features
- Property View: Long Range, Mountain(s)
- Lot Size (Acres): 10.9
- Lot Size: 10.9
- Frontage: Private Road, Gravel
- Zoning: R1
- Fencing (Description): Full
Horse Property
- Horse Facility Desc.: Horses Allowed
Financial Considerations
- Association Fee: $1,320
- Assoc Fee Freq.: Annually
- Tax Amount: $3,084
- Terms: Cash, Conventional, New Loan
Disclosures and Reports
- Property ID: 1205208
Listed by Premier Sotheby's Int'l Realty
Get Pre-Approved Today
Schools
Schools serving 408 Broomtail Ln
School District:Wilkes County Schools
| Name | Grades | Distance |
|---|---|---|
Mountain View Elementary, Hays, NC 5464 Mountain View Road, Hays, NC 28635 | PK-5 | 4.3 mi |
North Wilkes Middle 2776 Yellow Banks Road, North Wilkesboro, NC 28659 | 6-8 | 2.5 mi |
North Wilkes High 2986 Traphill Road, Hays, NC 28635 | 9-12 | 4.1 mi |
Disclaimer:
School attendance boundaries provided by ATTOM Data Solutions and are for reference only. Contact the school directly to verify enrollment eligibility.
Price & Sales History for 408 Broomtail Ln
Date
Details
Price
Change
Source
9/21/2026
Listed
$785,000
33.96%
MLS
4/04/2023
Sold
$586,000
—
Public Record
Disclaimer: Historical sales information is derived from public records provided by the county offices. Information is not guaranteed and should be independently verified.
Tax History
Tax History for 408 Broomtail Ln
Year
Property Taxes
Change
Tax Assessment
Change
2025
$2,968
-42%
$573,890
79%
2024
$5,076
103%
$321,240
1%
2020
$2,503
-99%
$316,800
—
2019
$250,272
9722%
$316,800
-1%
2018
$2,548
4%
$318,520
—
2017
$2,453
2%
$318,520
—
2016
$2,416
—
$318,520
—
Disclaimer: Historical tax information is derived from public records provided by the county offices. Information is not guaranteed and should be independently verified.
Estimate the Cost
Estimate the Cost for 408 Broomtail Ln
408 Broomtail Lane, McGrady, NC 28649 (MLS# 264370) is a Single Family property with 3 bedrooms and 3 full bathrooms. 408 Broomtail Lane is currently listed for $785,000 and was received on September 21, 2026. Want to learn more about 408 Broomtail Lane? Do you have questions about finding other Single Family real estate for sale in McGrady? You can browse all McGrady real estate or contact a Coldwell Banker agent to request more information.