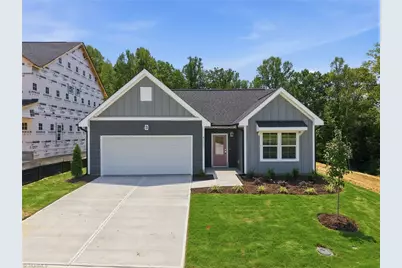
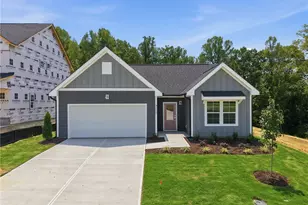
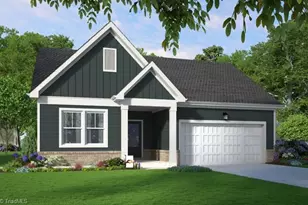
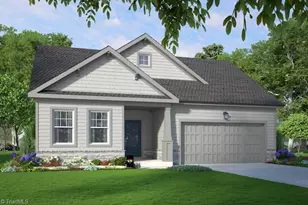
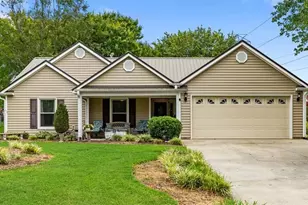
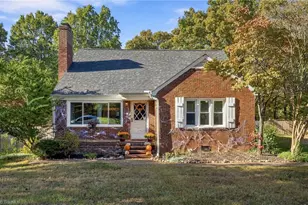
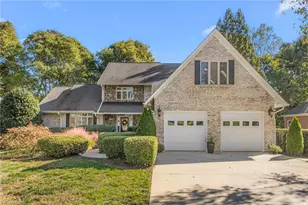
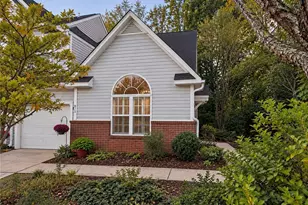
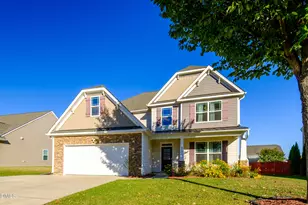
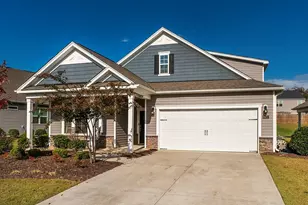
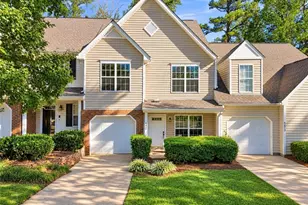
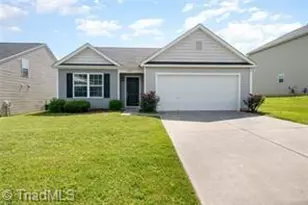
This is a carousel with tiles that activate property listing cards. Use the previous and next buttons to navigate.
1/1
$335,000
This is a carousel with tiles that activate property listing cards. Use the previous and next buttons to navigate.
1/1
Property Description
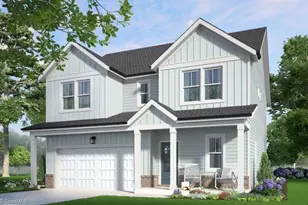
The Raindrops on Roses plan is designed to bring presence & peace to your daily routine, with a layout that flows as gracefully as the flower that inspired it. A long foyer entry offers a quiet transition from the outside world, giving you space to slow down & settle in. Inside, this plan features a thoughtfully centered open-concept kitchen, living & dining area, perfect for gathering with loved ones or enjoying a little solitude in comfort. Guest bedrooms are tucked to the side for privacy, while the primary suite is nestled quietly at the rear of the home, offering a restful retreat with seamless access to everything you need. A screened-in porch extends the living outdoors, whether for your morning coffee or an evening spent watching the rain roll in. Raindrops on Roses is more than a home; it's an invitation to appreciate the beauty in every day. Builder offering below-market-rate financing on this quick move-in home. Joyfully Built. Meaningfully Different.
Full Property Details
Full Property Details for 4100 Lincoln Ml Dr
General
- Sold For: $335,000
- HOA FEE: $125/month
- Status: Closed
- Type: Single Family
- Source: Triad_MLS
- MLS ID: 1228264
- Added to Site: 99 day(s) ago
Interior
- Number of Rooms: 6
- Interior Features: Dead Bolt(s), Kitchen Island, Pantry, Separate Shower, Solid Surface Counter
- Number of Fireplaces: 1
- Fireplace(s): Gas Log, Living Room
- Appliances: Microwave, Dishwasher, Disposal, Free-Standing Range, Electric Water Heater
- Flooring: Carpet, Tile, Vinyl
Rooms
Bathrooms
- Total Bathrooms: 2
- Full Bathrooms: 2
- Main Floor Baths: 2
- Main - Full Baths: 2
Bedrooms
- Total Bedrooms: 3
- 1st/Main Floor Primary: Yes
Other Rooms
- Laundry: Dryer Connection, Main Level, Washer Hookup
Additional Information
- Pool: Yes
- Pool Description: Community
- Security/Safety: Carbon Monoxide Detector(s), Smoke Detector(s)
Exterior
- Patio/Terrace: Yes
Parking
- Garage Description: Attached Garage
- Garage Spaces: 2
- Parking Features: Garage, Driveway, Garage Door Opener, Attached
Location
- County: Guilford
- Subdivision: Mcconnell Ridge
- Driving Directions: From I-40: Take exit 132 for Mt Hope Church Rd, turn left onto Mt Hope Church Rd, then turn right onto Millstream Rd. Continue onto McConnell Rd, Left on Lincoln Mill Dr, home will be on the right.
School Information
- Elementary School: Alamance
- Middle School: Southeast
- High School: Southeast
Community
- Association: Yes
- Assoc. Name: Slatter Management Services
Heating & Cooling
- Cooling Type: Central Air
- Heating Type: Forced Air, Natural Gas
- Heating Fuel: Natural Gas
- Water Heater: Electric
Utilities
- Sewer: Public Sewer
- Water: Public
Structural Information
- Architectural Style: Ranch
- Exterior Const.: Cement Siding
- Stories/Levels: One
- Square Feet: 1,654
- Living Area: 1,654 Sq. Ft.
- Heated/Cooled: 1,654 Sq. Ft.
- Year Built: 2026
Lot Features
- Lot Size (Acres): 0.15
- Road Maintenance: Dedicated to Public Use Pending Acceptance
Financial Considerations
- Price Per Acre: $2,233,333.3333
- Association Fee: $125
- Assoc Fee Freq.: Monthly
Disclosures and Reports
- Special Conditions: Owner Sale
- Deed Restrictions: Yes
- Lot Number: 298
Listed by Howard Hanna Allen Tate Summerfield and Garman Homes
Sold by Barbour & Company
Get Pre-Approved Today
Schools
Schools serving 4100 Lincoln Ml Dr
School District:Guilford County Schools
| Name | Grades | Distance |
|---|---|---|
Alamance Elementary School 3600 Williams Dairy Road, Greensboro, NC 27406 | PK-5 | 3 mi |
Southeast Guilford Middle School 4825 Woody Mill Road, Greensboro, NC 27406 | 6-8 | 4.8 mi |
Southeast Guilford High School 4530 Southeast School Road, Greensboro, NC 27406 | 9-12 | 4.8 mi |
Disclaimer:
School attendance boundaries provided by ATTOM Data Solutions and are for reference only. Contact the school directly to verify enrollment eligibility.
Price & Sales History for 4100 Lincoln Ml Dr
Date
Details
Price
Change
Source
10/20/2026
Sold
$335,000
—
MLS
9/15/2026
Price Reduced
$335,000
-4.28%
MLS
9/09/2026
Price Reduced
$349,990
-2.78%
MLS
8/26/2026
Price Reduced
$359,990
-0.26%
MLS
7/30/2026
Price Reduced
$360,940
-0.22%
MLS
7/22/2026
Listed
$361,740
—
MLS
Disclaimer: Historical sales information is derived from public records provided by the county offices. Information is not guaranteed and should be independently verified.
4100 Lincoln Mill Drive, McLeansville, NC 27301 (MLS# 1228264) is a Single Family property that was sold at $335,000 on October 20, 2026. Want to learn more about 4100 Lincoln Mill Drive? Do you have questions about finding other Single Family real estate for sale in McLeansville? You can browse all McLeansville real estate or contact a Coldwell Banker agent to request more information.