This is a carousel with tiles that activate property listing cards. Use the previous and next buttons to navigate.
1/71
$629,817
This is a carousel with tiles that activate property listing cards. Use the previous and next buttons to navigate.
1/71
Property Description
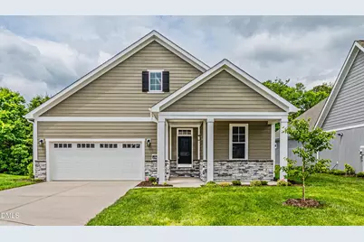
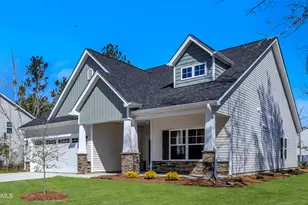
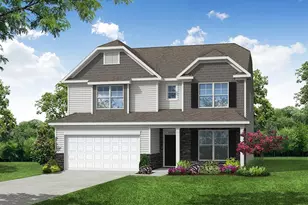
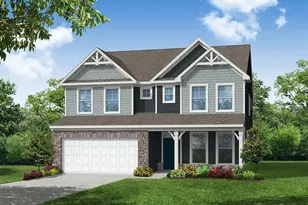
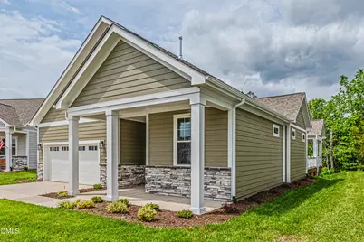
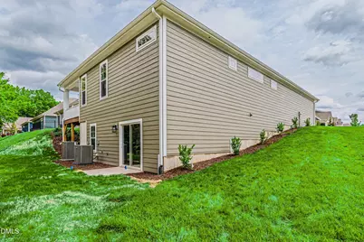
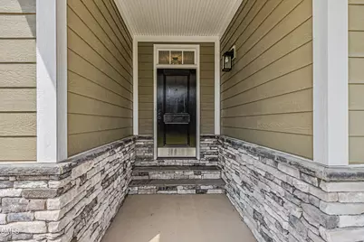
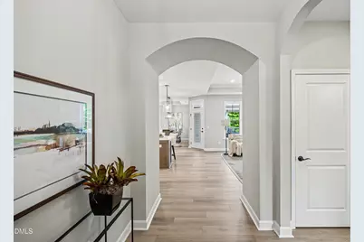
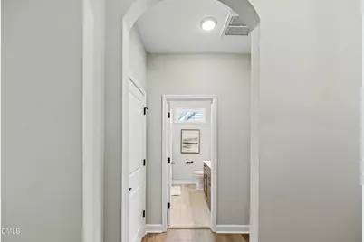
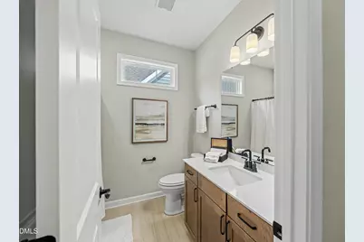
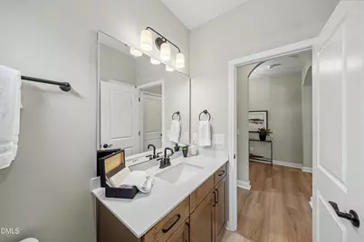
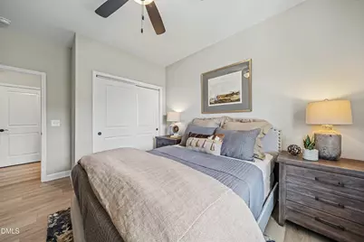
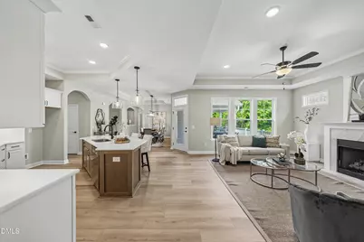
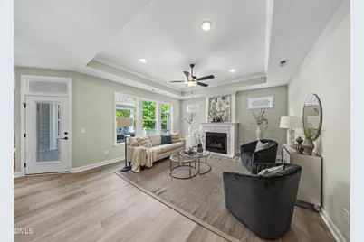
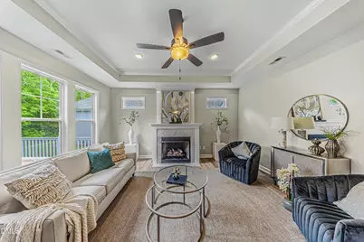
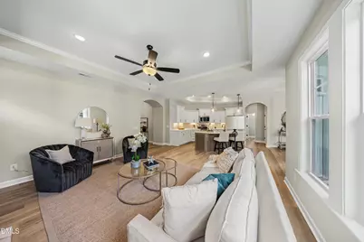
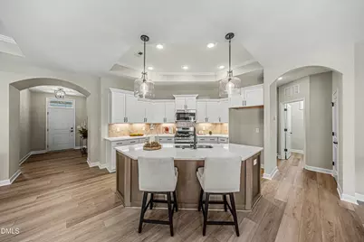
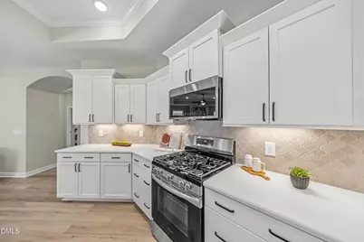
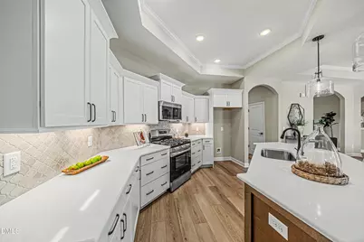
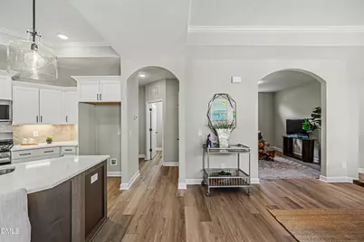
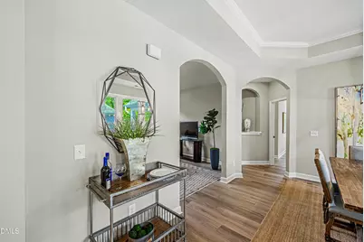
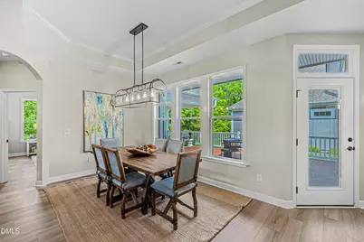
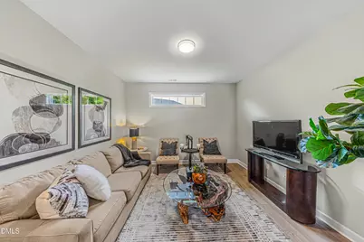
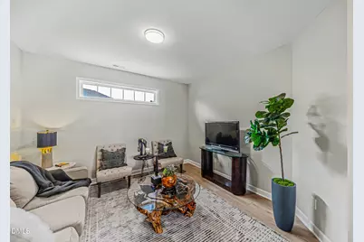
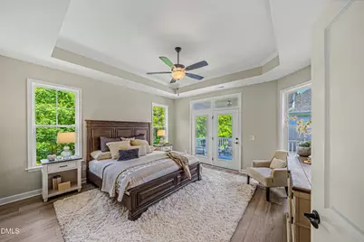
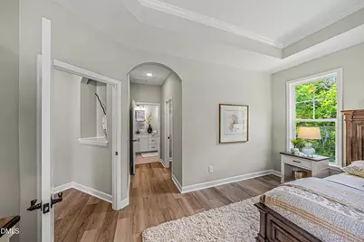
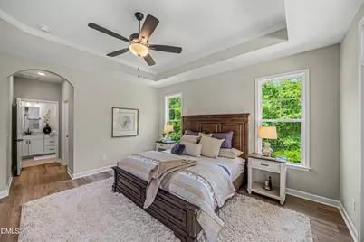
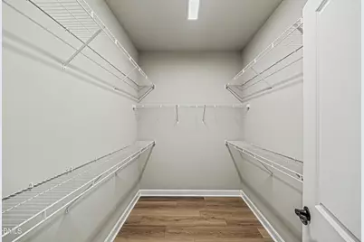
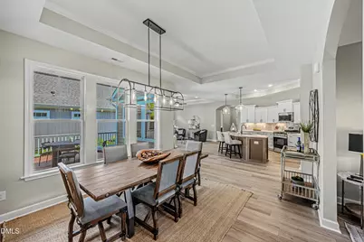
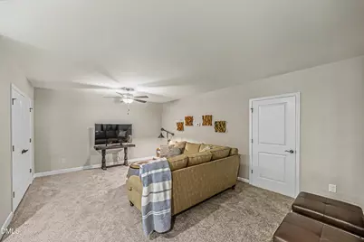
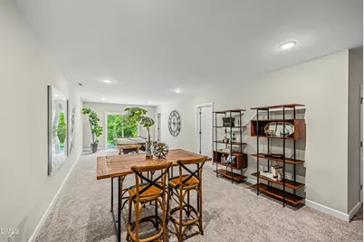
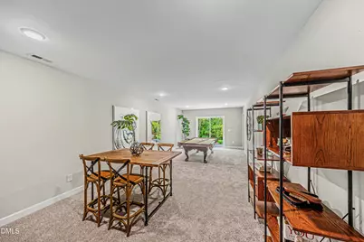
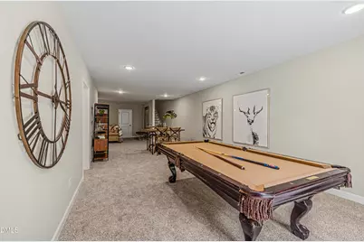
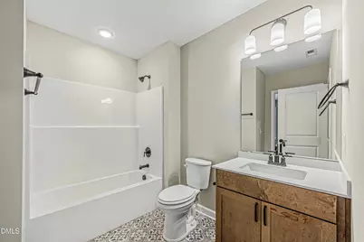
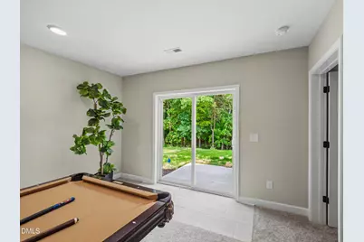
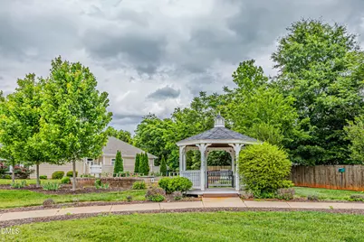
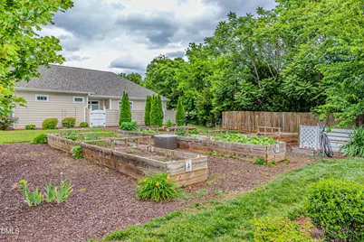
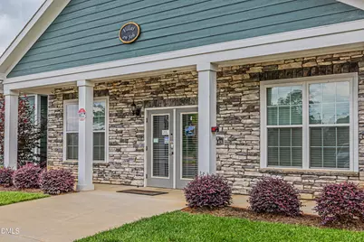
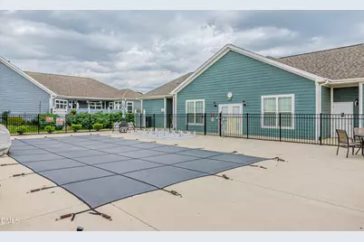
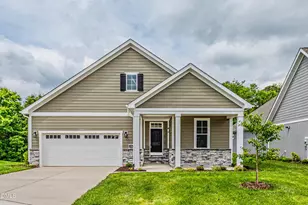
Welcome to The Portico-Your last chance to own new construction in the coveted Villas on 5th community! This warm and inviting 3 bed, 3 bath home offers views of the side courtyard that encourage true indoor/outdoor living. The kitchen is perfect for entertaining, with staggered linen and stained maple cabinets, quartz countertops, an arabesque mosaic backsplash, island seating, and under-cabinet lighting. The primary suite is a relaxing retreat with great closet space and an ensuite bath featuring a tile zero-entry shower, double vanity, and linen closet. The finished walk-out basement is ideal for guests or entertaining. Enjoy the community clubhouse, pool, and sidewalks that complete this low-maintenance lifestyle. All that is missing is YOU....
Full Property Details
Full Property Details for 1108 Hudson Dr
General
- Price: $629,817
- HOA FEE: $260/month
- Taxes: $432
- Status: Active
- Type: Single Family
- Source: 2218
- MLS ID: 10177893
- Updated: 7/2/2026
- Added to Site: 54 day(s) ago
Interior
- Number of Rooms: 13
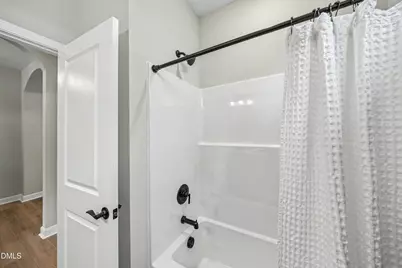
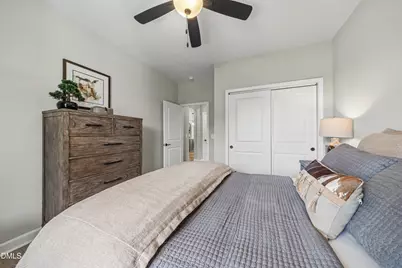
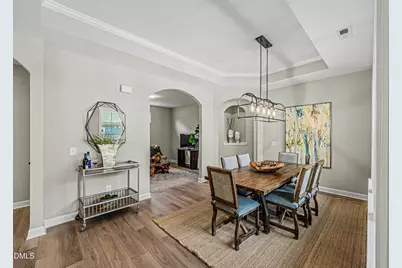
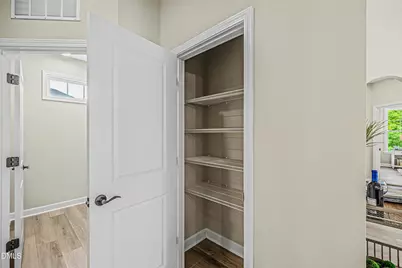
- Interior Features: Bathtub/Shower Combination, Breakfast Bar, Ceiling Fan(s), Chandelier, Crown Molding, Double Vanity, Entrance Foyer, Kitchen Island, Open Floorplan, Pantry, Quartz Counters, Recessed Lighting, Separate Shower, Smooth Ceilings, Tray Ceiling(s), Walk-In Closet(s), Walk-In Shower
- Fireplace: Yes
- Number of Fireplaces: 1
- Fireplace(s): Gas, Gas Log, Living Room, Ventless
- Appliances: Dishwasher, Disposal, Free-Standing Gas Range, Free-Standing Range, Gas Range, Microwave, Plumbed For Ice Maker, Range, Self Cleaning Oven, Stainless Steel Appliance(s), Vented Exhaust Fan
- Flooring: Carpet, Vinyl, Tile, Wood
Rooms
Bathrooms
- Total Bathrooms: 3
- Full Bathrooms: 3
Bedrooms
- Total Bedrooms: 3
Other Rooms
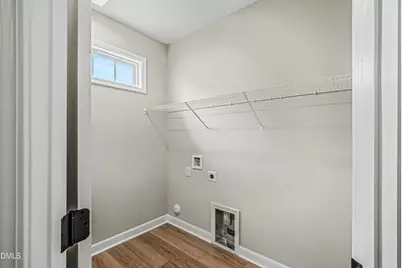
- Laundry: Electric Dryer Hookup, Inside, Laundry Room, Main Level, Washer Hookup
Additional Information
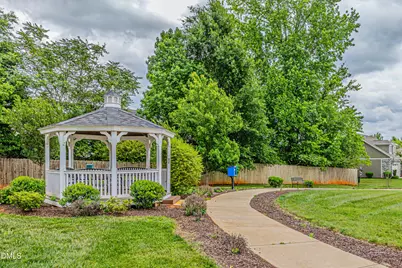
- Shared Amenities: Clubhouse, Fitness Center, Landscaping, Maintenance Grounds, Management, Parking, Pool
- Pool: Yes
Exterior
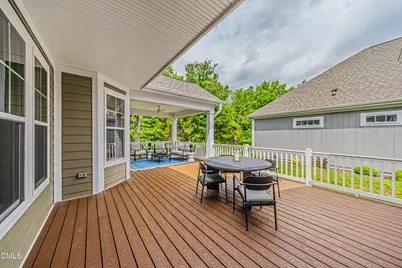
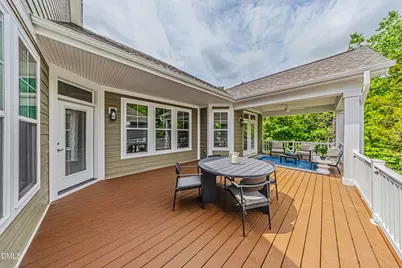
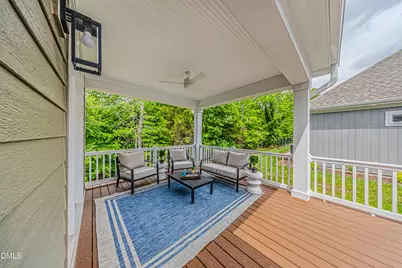
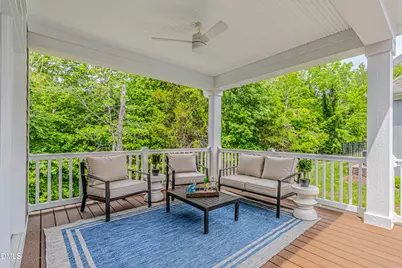
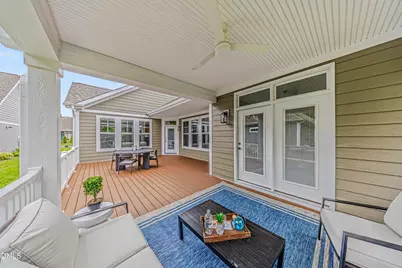
- Exterior Features: Courtyard, Covered Courtyard, Garden, Lighting, Rain Gutters, Smart Irrigation
- Porch/Patio/Deck: Covered, Deck, Front Porch, Patio, Porch, Side Porch
Parking
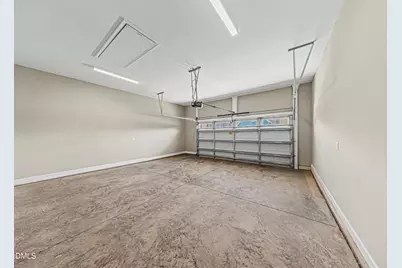
- Garage: Yes
- Attached garage: Yes
- Garage Spaces: 2
- Parking Features: Attached, Driveway, Garage, Garage Door Opener, Garage Faces Front, Paved
Location
- County: Alamance
- Subdivision: The Villas on 5th
- Driving Directions: From Raleigh: I-40W. To Exit 154 (Mebane oaks rd). Take (R) At Light. Continue To Hwy. 119/5Th St. Take (L) At Light, then Left on Prospect Drive. Take Right on Hudson Drive.
- City Limits: Yes
School Information
- Elementary School: Alamance Burlington - South Mebane Elementary
- Middle School: Alamance Burlington - Hawfields Middle
- High School: Alamance Burlington - Southeast Alamance High School
Community
- Association: Yes
- Assoc. Fees Include: Maintenance Grounds
Heating & Cooling
- Air Conditioning: Yes
- Cooling Type: Ceiling Fan(s), Central Air, Gas, Heat Pump, Multi Units
- Heating Type: Central, Fireplace(s), Forced Air, Heat Pump, Natural Gas
Utilities
- Sewer: Public Sewer
- Water: Public
- Utility Description: Cable Available, Electricity Available, Natural Gas Available, Underground Utilities
Structural Information
- Architectural Style: Ranch, Transitional
- Structure Type: House
- Builder: To Be Added
- Exterior Const.: Stone, Stone Veneer, See Remarks
- Basement: Yes
- Basement Desc.: Daylight, Exterior Entry, Finished, Walk-Out Access
- Roof: Shingle
- Common Walls: No Common Walls
- Windows: Double Pane Windows, Screens
- Drive-In Doors: Sliding Doors
- Stories/Levels: 1
- Building Size: 3023
- Square Feet: 3,023
- Sq. Ft. Source: Plans
- Finished Above Grnd: 1,836 Sq. Ft.
- Finished Below Grnd: 1,187 Sq. Ft.
- Year Built: 2025
Lot Features
- Property View: Trees/Woods
- Lot Size (Acres): 0.17
- Lot Size (Sq. Ft.): 7,405.2
- Frontage: City Street
- Street/Road Desc.: Asphalt, Paved
- Lot Features: Gentle Sloping, Sloped
Financial Considerations
- Association Fee: $260
- Assoc Fee Freq.: Monthly
- Tax Amount: $432
Disclosures and Reports
- Special Conditions: Standard
- Property ID: 9814540862
- Lot Number: 21
Listed by Nova Triad Partners, LLC, Tonia L Grinstead (336) 382-0095
Get Pre-Approved Today
Schools
Schools serving 1108 Hudson Dr
School District:Alamance-Burlington Schools
| Name | Grades | Distance |
|---|---|---|
South Mebane Elementary 600 South Third Street, Mebane, NC 27302 | PK-5 | 1.4 mi |
Hawfields Middle 1951 S Nc 119, Mebane, NC 27302 | 6-8 | 0.9 mi |
Disclaimer:
School attendance boundaries provided by ATTOM Data Solutions and are for reference only. Contact the school directly to verify enrollment eligibility.
Price & Sales History for 1108 Hudson Dr
Date
Details
Price
Change
Source
7/02/2026
Listed
$629,817
—
MLS
Disclaimer: Historical sales information is derived from public records provided by the county offices. Information is not guaranteed and should be independently verified.

Tax History
Tax History for 1108 Hudson Dr
Year
Property Taxes
Change
Tax Assessment
Change
2025
$432
3%
$50,000
—
2024
$420
—
$50,000
—
Disclaimer: Historical tax information is derived from public records provided by the county offices. Information is not guaranteed and should be independently verified.
Estimate the Cost
Estimate the Cost for 1108 Hudson Dr
1108 Hudson Drive, Mebane, NC 27302 (MLS# 10177893) is a Single Family property with 3 bedrooms and 3 full bathrooms. 1108 Hudson Drive is currently listed for $629,817 and was received on July 02, 2026. Want to learn more about 1108 Hudson Drive? Do you have questions about finding other Single Family real estate for sale in Mebane? You can browse all Mebane real estate or contact a Coldwell Banker agent to request more information.