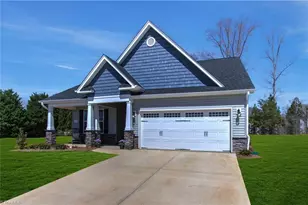
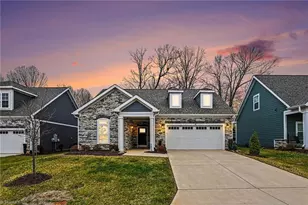
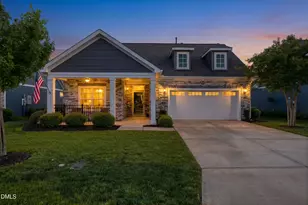
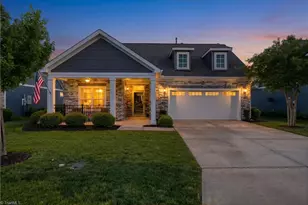
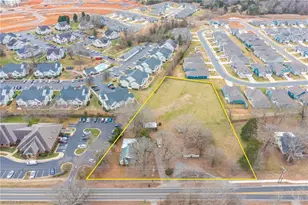
Full Property Details for 1114 Battery Dr
General
- Price: $459,000
- HOA FEE: $260/month
- Taxes: $3,191
- Status: Pending
- Type: Single Family
- Source: 2218
- MLS ID: 10143161
- Updated: 6/7/2026
- Added to Site: 212 day(s) ago
Interior
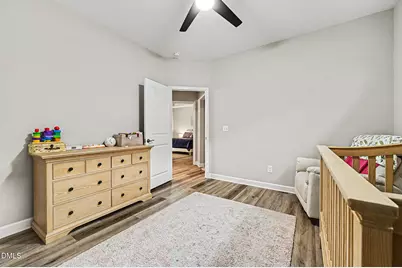
- Number of Rooms: 8
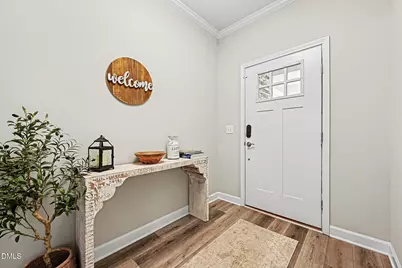
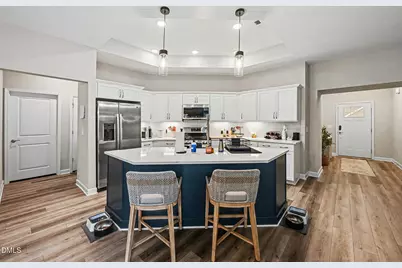
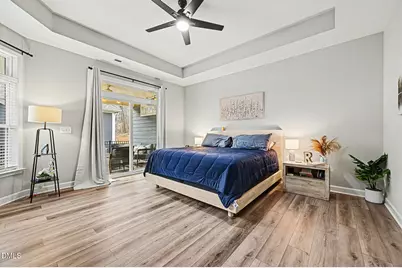
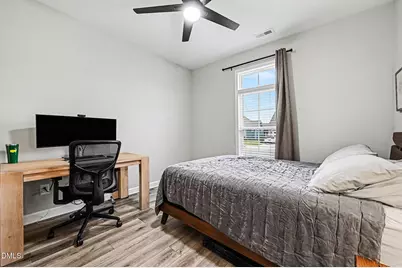
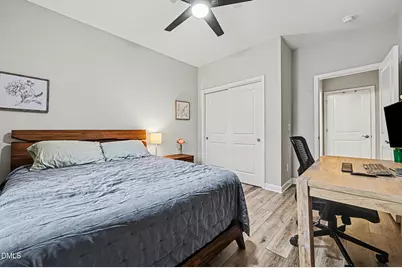
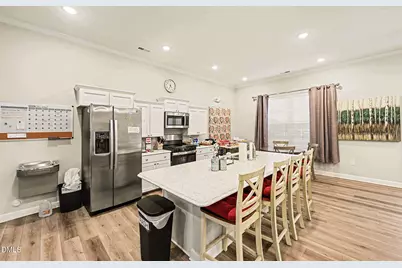
- Interior Features: Built-in Features, Pantry, Ceiling Fan(s), Double Vanity, Entrance Foyer, Granite Counters, Kitchen Island, Open Floorplan, Master Downstairs, Quartz Counters, Second Primary Bedroom, Smooth Ceilings, Walk-In Closet(s), Walk-In Shower
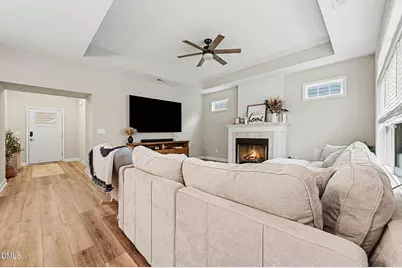
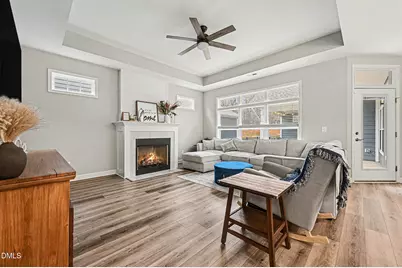
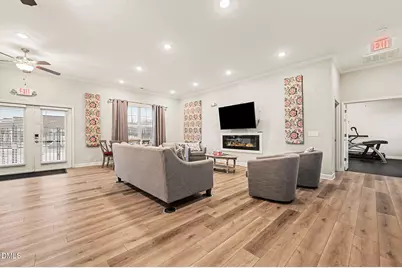
- Fireplace: Yes
- Number of Fireplaces: 1
- Fireplace(s): Great Room
- Appliances: Dishwasher, Disposal, Free-Standing Range, Microwave, Tankless Water Heater
- Flooring: Tile, Vinyl
Rooms
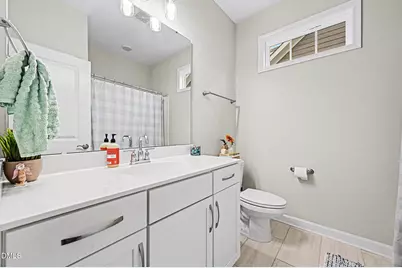
- Total Bathrooms: 2
- Full Bathrooms: 2
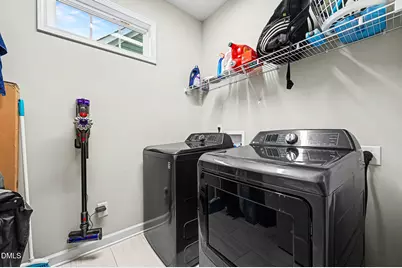
- Laundry: Laundry Room, Main Level
Additional Information
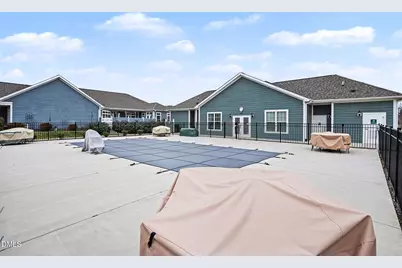
- Shared Amenities: Clubhouse, Fitness Center, Landscaping, Pool
- Pool: Yes
- Pool Description: Community
Exterior
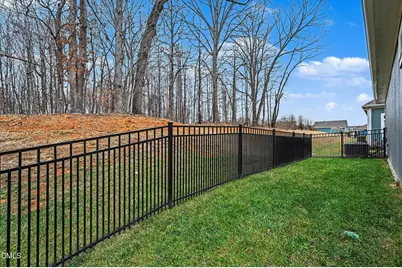
- Exterior Features: Fenced Yard
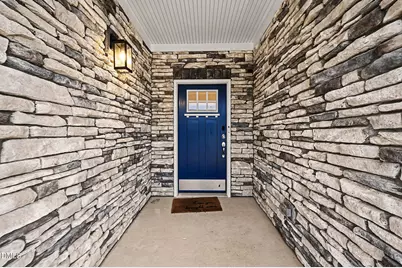
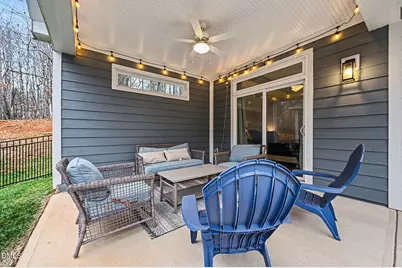
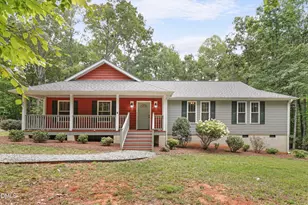
- Porch/Patio/Deck: Front Porch, Patio, Rear Porch
Parking
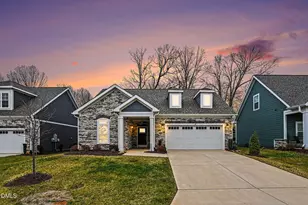
- Garage: Yes
- Attached garage: Yes
- Garage Spaces: 2
- Parking Features: Attached, Garage, Garage Door Opener, Garage Faces Front, Paved
Location
- County: Alamance
- Subdivision: The Villas on 5th
- Driving Directions: Easy I-40 access: From Raleigh/Durham/Chapel Hill take I-40 West to Exit 154 (Mebane Oaks Rd); from Greensboro take I-40 East to Exit 153; continue on Mebane Oaks Rd, turn onto Cameron Ln, Prospect Dr, Hudson Dr, then Battery Dr—home on the right.
- City Limits: Yes
School Information
- Elementary School: Alamance Burlington - South Mebane Elementary
- Middle School: Alamance Burlington County Schools
- High School: Alamance Burlington County Schools
Community
- Association: Yes
- Assoc. Fees Include: Insurance, Maintenance Grounds
Heating & Cooling
- Air Conditioning: Yes
- Cooling Type: Ceiling Fan(s), Central Air, Electric
- Heating Type: Central, Forced Air, Natural Gas
Utilities
- Sewer: Public Sewer
- Water: Public
Structural Information
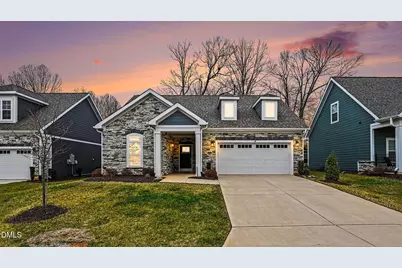
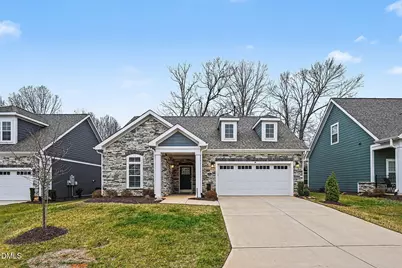
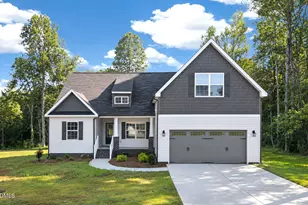
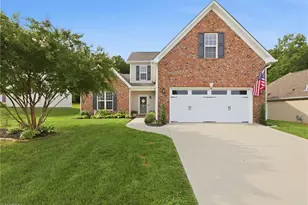
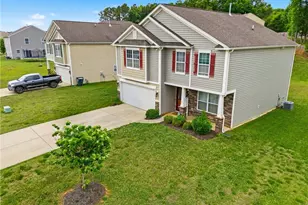
- Architectural Style: Transitional
- Structure Type: House, Site Built
- Exterior Const.: HardiPlank Type, Stone Veneer, See Remarks
- Roof: Asphalt
- Windows: Insulated Windows
- Stories/Levels: 1
- Building Size: 1871
- Square Feet: 1,871
- Finished Above Grnd: 1,871 Sq. Ft.
- Year Built: 2022
Lot Features
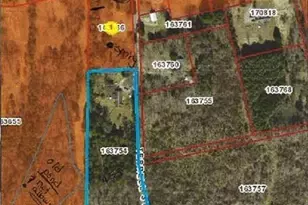
- Lot Size (Acres): 0.18
- Lot Size (Sq. Ft.): 7,840.8
- Lot Dimensions: 58 x 127 x 22 x 20 x 35 x 146
- Frontage: City Street
- Street/Road Desc.: Asphalt
- Fence: Yes
- Lot Features: Back Yard, Front Yard, Interior Lot, Level, Sprinklers In Front, Sprinklers In Rear
- Fencing (Description): Back Yard, Fenced
Financial Considerations
- Association Fee: $260
- Assoc Fee Freq.: Monthly
- Tax Amount: $3,191.38
Disclosures and Reports
- Special Conditions: Standard
- Property ID: 178048
- Lot Number: 12
Listed by Berkshire Hathaway HomeService, Michelle W Porter (336) 207-0515