This is a carousel with tiles that activate property listing cards. Use the previous and next buttons to navigate.
1/42
$429,900
This is a carousel with tiles that activate property listing cards. Use the previous and next buttons to navigate.
1/42
Property Description
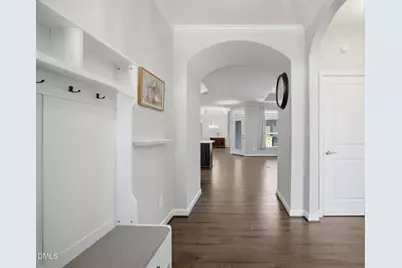
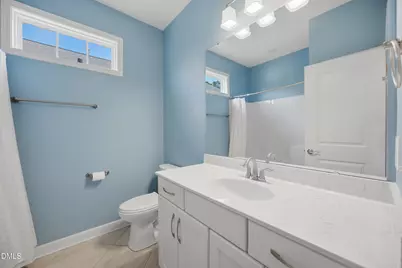
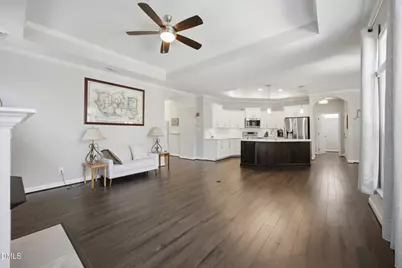
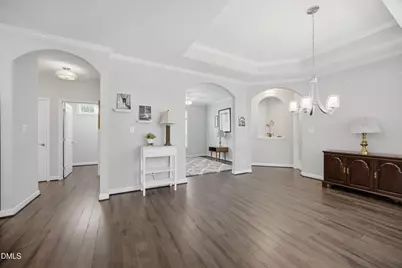
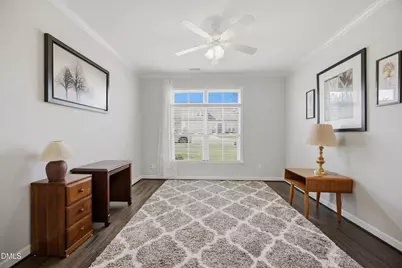
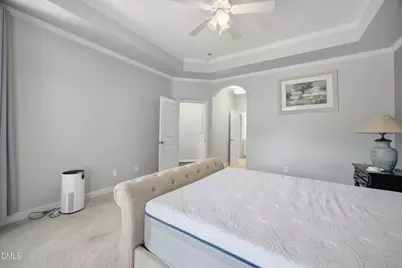
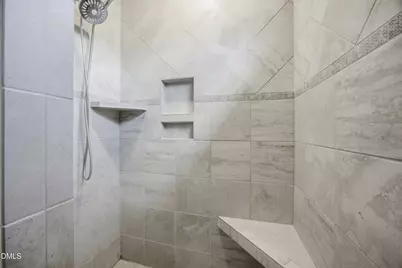
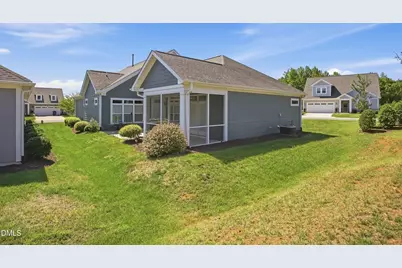
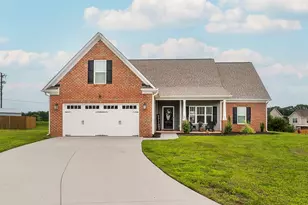
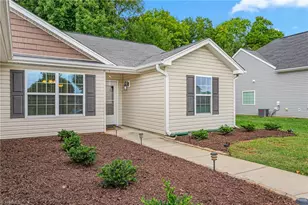
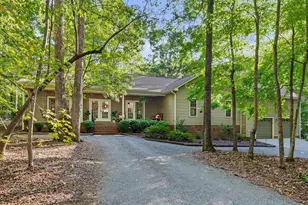
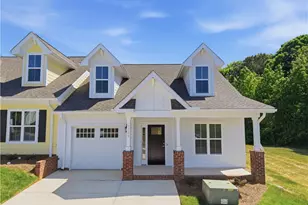
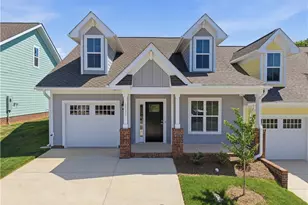
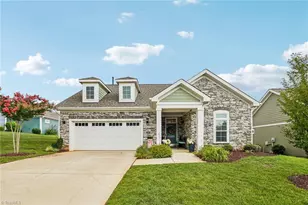
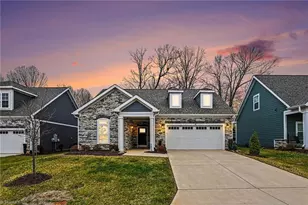
Beautifully maintained single-story home in Mebane's sought-after Villas on 5th community. This single-story 2-bedroom, 2-bath "Portico" floorplan lives large with 9-foot ceilings throughout, arched doorways, tray ceilings, and transom windows throughout. The kitchen features quartz countertops, a generous center island, and stainless appliances, opening to a dining space overlooking the private courtyard. A niche office and separate den/family room off the main living space add flexible space for work or relaxing. The primary suite opens to a serene screened porch overlooking the patio, and the primary bath offers dual vanities and a zero-entry shower. Ample storage throughout, a full-size laundry room, and an XL garage for cars and gear. Unbeatable location - just 2 minutes to I-85/40, 5 minutes to Tanger Outlets and a few more to the soon-to-be-completed Target, 25 minutes to Durham, 30 to Greensboro, and 45 to Raleigh. Community amenities include a clubhouse, pool, fitness center, and community garden - resort-style living, right in Mebane.
Full Property Details
Full Property Details for 1180 Hudson Dr
General
- Price: $429,900
- HOA FEE: $260/month
- Taxes: $3,045 (2025)
- Status: Active
- Type: Single Family
- Source: 2218
- MLS ID: 10192504
- Updated: 10/1/2026
- Added to Site: 25 day(s) ago
Interior
- Interior Features: Ceiling Fan(s), Crown Molding, Entrance Foyer, High Ceilings, Kitchen Island, Open Floorplan, Pantry, Quartz Counters, Separate Shower, Smooth Ceilings, Tray Ceiling(s), Walk-In Closet(s), Walk-In Shower
- Fireplace: Yes
- Number of Fireplaces: 1
- Fireplace(s): Gas Log, Living Room
- Appliances: Cooktop, Dishwasher, Microwave
- Flooring: Tile
Rooms
Bathrooms
- Total Bathrooms: 2
- Full Bathrooms: 2
Bedrooms
- Total Bedrooms: 2
Other Rooms
- Laundry: Laundry Room, Main Level, Washer Hookup
Additional Information
- Shared Amenities: Clubhouse, Landscaping, Maintenance Grounds, Management, Meeting Room, Pool
- Shared Pool: Yes
- Pool: Yes
- Pool Description: Association, Community, Fenced, In Ground, Outdoor Pool
- Security/Safety: Security System
Exterior
- Exterior Features: Uncovered Courtyard
- Porch/Patio/Deck: Front Porch, Patio, Rear Porch, Screened
Parking
- Garage: Yes
- Attached garage: Yes
- Garage Spaces: 2
- Total Spaces: 2
- Parking Features: Garage
Location
- County: Alamance
- Subdivision: The Villas on 5th
School Information
- Elementary School: Alamance Burlington - South Mebane Elementary
- Middle School: Alamance Burlington - Woodlawn Middle
- High School: Alamance Burlington - Southeast Alamance High School
Community
- Association: Yes
- Assoc. Name: The Villas on 5th
- Assoc. Fees Include: Maintenance Grounds
Heating & Cooling
- Central air: Yes
- Air Conditioning: Yes
- Cooling Type: Central Air
- Heating Type: Central, Fireplace(s)
Utilities
- Sewer: Public Sewer
- Water: Public
Structural Information
- Architectural Style: Ranch
- Structure Type: House
- Exterior Const.: Cement Siding
- Roof: Shingle
- Common Walls: No Common Walls
- Stories/Levels: 1
- Building Size: 1880
- Square Feet: 1,880
- Living Area: 1,880 Sq. Ft.
- Finished Above Grnd: 1,880 Sq. Ft.
- Year Built: 2019
Lot Features
- Lot Size (Acres): 0.22
- Lot Size (Sq. Ft.): 9,496
- Lot Dimensions: 55 x 138 x 89 x 129
- Frontage: City Street
- Street/Road Desc.: Asphalt
- Lot Features: Front Yard
Financial Considerations
- Association Fee: Yes
- Association Fee: $260
- Assoc Fee Freq.: Monthly
- Tax Amount: $3,045
- Tax Year: 2025
- Terms: Cash, Conventional, FHA, VA Loan
Disclosures and Reports
- Special Conditions: Standard
- APN: 174943
- Lot Number: 81
Listed by Fathom Realty NC, LLC, Thad Farlow (336) 257-9012

Get Pre-Approved Today
Schools
Schools serving 1180 Hudson Dr
School District:Alamance-Burlington Schools
| Name | Grades | Distance |
|---|---|---|
South Mebane Elementary 600 South Third Street, Mebane, NC 27302 | PK-5 | 1.2 mi |
Hawfields Middle 1951 S Nc 119, Mebane, NC 27302 | 6-8 | 1 mi |
Disclaimer:
School attendance boundaries provided by ATTOM Data Solutions and are for reference only. Contact the school directly to verify enrollment eligibility.
Price & Sales History for 1180 Hudson Dr
Date
Details
Price
Change
Source
9/11/2026
Listed
$429,900
-1.74%
MLS
10/13/2023
Sold
$437,500
—
Public Record
Disclaimer: Historical sales information is derived from public records provided by the county offices. Information is not guaranteed and should be independently verified.
Tax History
Tax History for 1180 Hudson Dr
Year
Property Taxes
Change
Tax Assessment
Change
2025
$3,045
3%
$352,422
—
2024
$2,957
5%
$352,422
—
2023
$2,826
-6%
$352,422
31%
2022
$3,009
13%
$268,650
—
2021
$2,660
100%
$268,650
—
2020
-100%
$268,650
348%
2019
$684
—
$60,000
—
Disclaimer: Historical tax information is derived from public records provided by the county offices. Information is not guaranteed and should be independently verified.
Estimate the Cost
Estimate the Cost for 1180 Hudson Dr
1180 Hudson Drive, Mebane, NC 27302 (MLS# 10192504) is a Single Family property with 2 bedrooms and 2 full bathrooms. 1180 Hudson Drive is currently listed for $429,900 and was received on September 11, 2026. Want to learn more about 1180 Hudson Drive? Do you have questions about finding other Single Family real estate for sale in Mebane? You can browse all Mebane real estate or contact a Coldwell Banker agent to request more information.