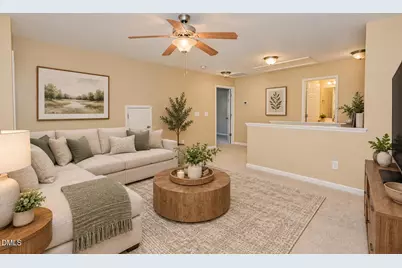
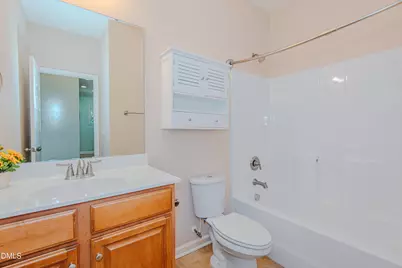
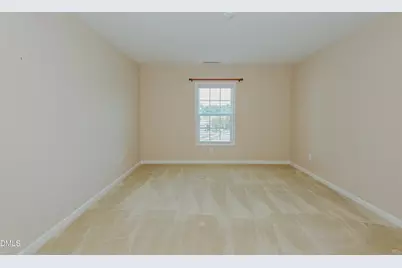
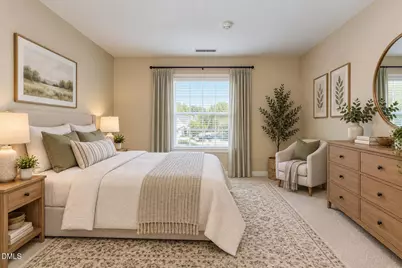
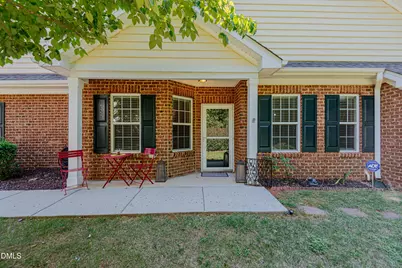
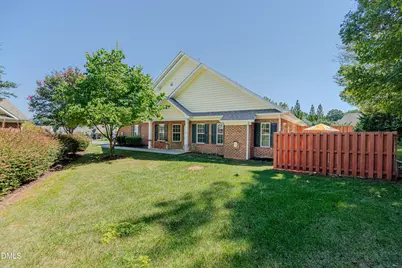
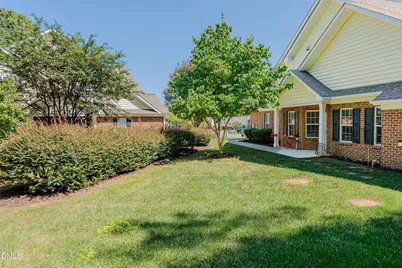
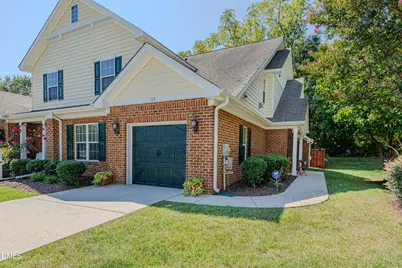
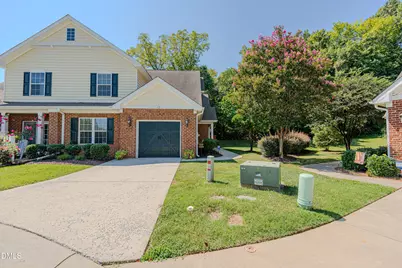
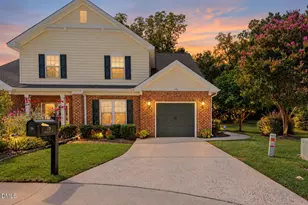
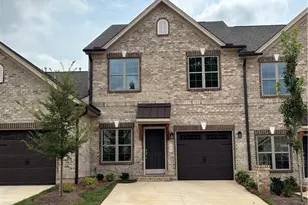
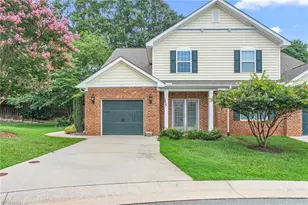
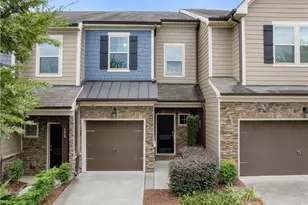
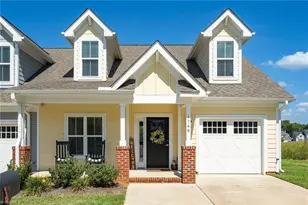
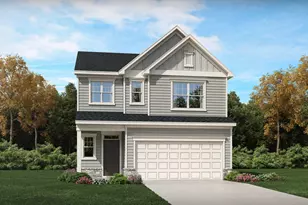
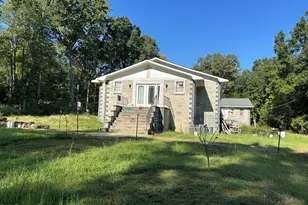
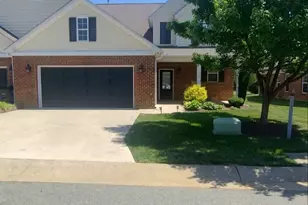
Full Property Details for 119 Starling St
General
- Price: $377,500
- HOA FEE: $220/month
- Taxes: $3,660
- Status: Active
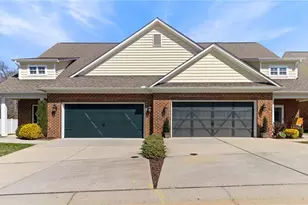
- Type: Townhouse
- Source: 2218
- MLS ID: 10191420
- Updated: 9/9/2026
- Added to Site: 13 day(s) ago
Interior
- Number of Rooms: 8
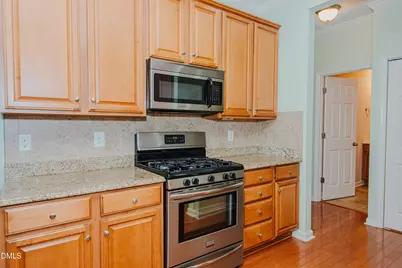
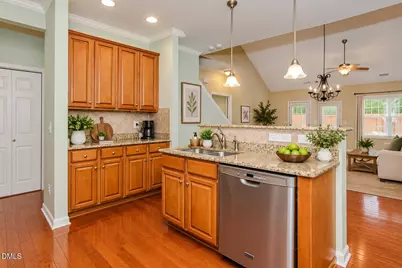
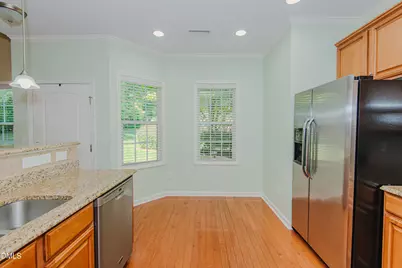
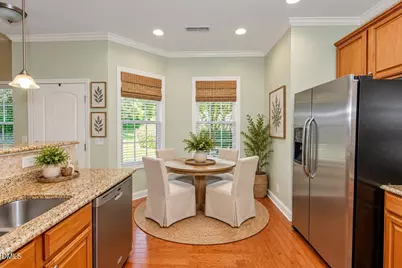
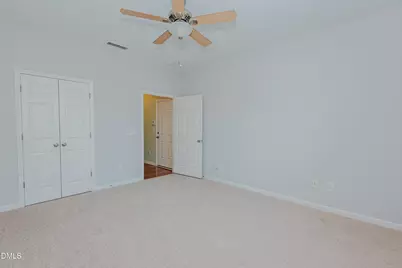
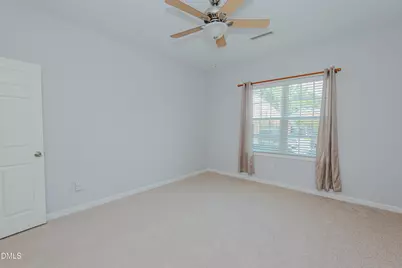
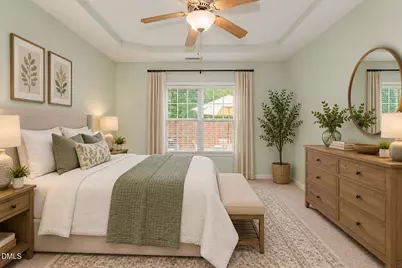
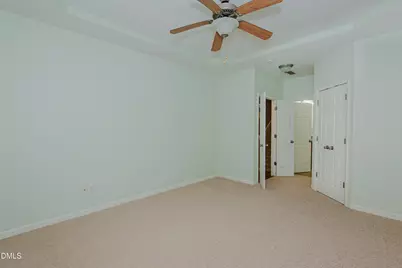
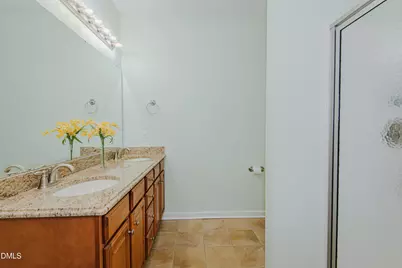
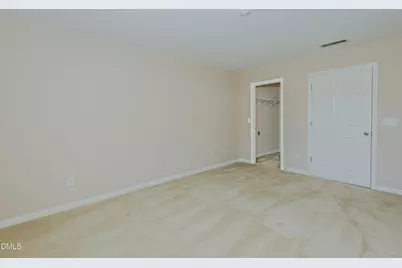
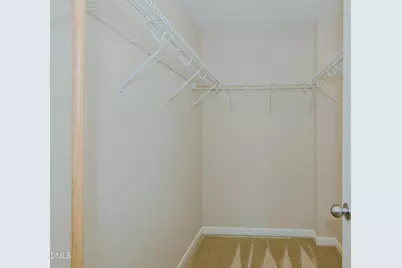
- Interior Features: Ceiling Fan(s), Crown Molding, Double Vanity, Granite Counters, High Ceilings, Kitchen Island, Open Floorplan, Pantry, Recessed Lighting, Walk-In Closet(s)
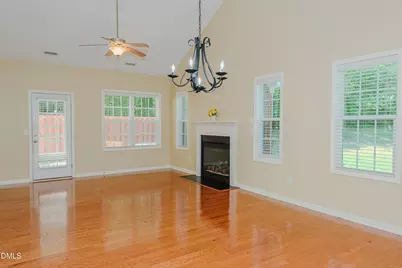
- Fireplace: Yes
- Fireplace(s): Living Room
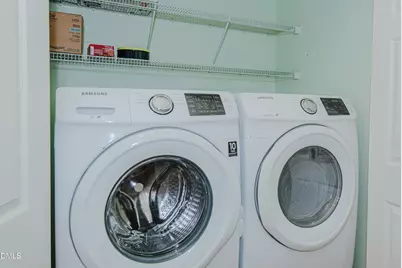
- Appliances: Dishwasher, Dryer, Gas Range, Microwave, Range, Refrigerator, Stainless Steel Appliance(s), Washer/Dryer
- Flooring: Carpet, Tile, Wood
Rooms
- Total Bathrooms: 3
- Full Bathrooms: 3
Exterior
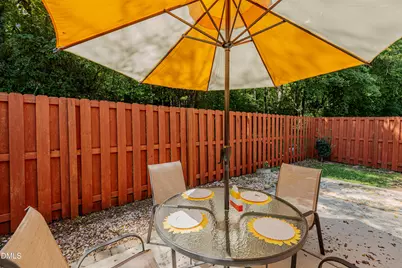
- Exterior Features: Fenced Yard
- Porch/Patio/Deck: Patio
Parking
- Garage: Yes
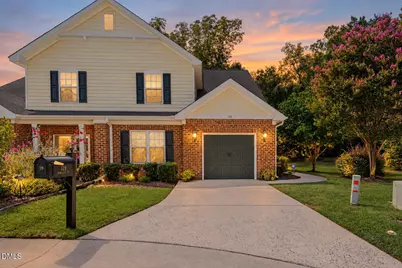
- Attached garage: Yes
- Garage Spaces: 1
- Parking Features: Attached, Driveway, Garage
Location
- County: Orange
- Subdivision: Ashbury Crossing
- Driving Directions: From I-85/40 W take exit 157 Buckhorn Rd. Turn right onto Buckhorn Rd and go till you run into the stop sign at hwy 70. Tek a left onto 70 and go approximately 1 mile. Ashbury will be on your right just past Mebane Lumber Company.
- City Limits: Yes
School Information
- Elementary School: Orange - Efland Cheeks Elementary
- Middle School: Orange - Gravelly Hill Middle
- High School: Orange - Orange High
Community
- Association: Yes
- Assoc. Fees Include: Maintenance Grounds
- Adult Community: Yes
Heating & Cooling
- Air Conditioning: Yes
- Cooling Type: Ceiling Fan(s), Central Air
- Heating Type: Natural Gas
Utilities
- Sewer: Public Sewer
- Water: Public
Structural Information
- Architectural Style: Traditional
- Structure Type: Townhouse
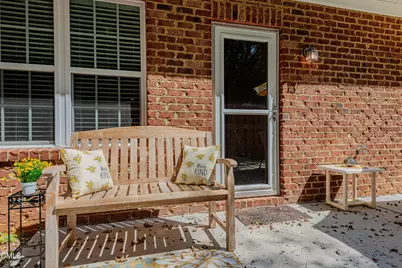
- Exterior Const.: Brick Veneer, Vinyl Siding
- Roof: Shingle
- Common Walls: No Common Walls
- Building Size: 2319
- Square Feet: 2,319
- Finished Above Grnd: 2,319 Sq. Ft.
- Year Built: 2011
Lot Features
- Lot Size (Acres): 0.15
- Lot Size (Sq. Ft.): 6,534
- Fence: Yes
- Zoning: R-8
- Fencing (Description): Back Yard, Fenced
Financial Considerations
- Association Fee: $220
- Assoc Fee Freq.: Monthly
- Other Assoc Fees: $69
- Other Fee Freq.: Quarterly
- Tax Amount: $3,660.13
Disclosures and Reports
- Special Conditions: Standard
- Property ID: 9825535727
- Lot Number: D13
Listed by Cotton & Coal Legacy, Inc., Cindy Thompson (919) 201-2198