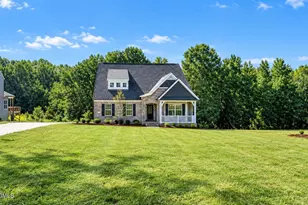
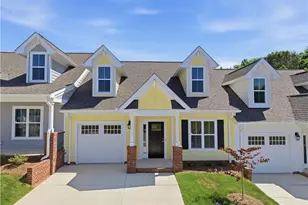
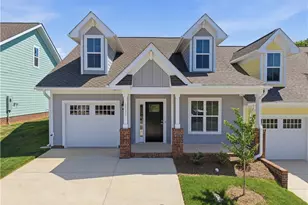
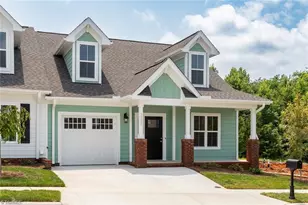
This is a carousel with tiles that activate property listing cards. Use the previous and next buttons to navigate.
1/1
$640,900
This is a carousel with tiles that activate property listing cards. Use the previous and next buttons to navigate.
1/1
Property Description
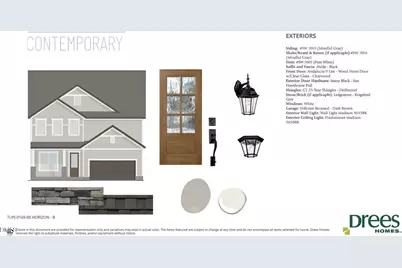
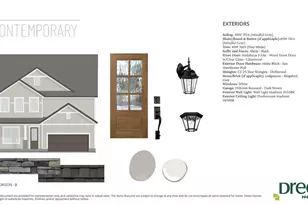
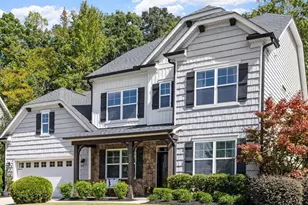
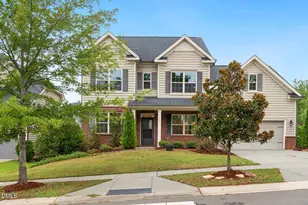

READY JULY 2026! Welcome to the stunning Horizon plan by Drees Homes located in the highly desirable Tupelo Junction community, just across the street from scenic Lake Michael Park. This thoughtfully designed home offers 3824 sq ft. 5 bedrooms, with 5 full baths with flexible living spaces across three levels. Step inside to find 10-foot ceilings on the first floor and an open-concept layout designed for modern living. The main level features a welcoming foyer, spacious family room, dedicated home office, and a gourmet kitchen with a large walk-in pantry that flows seamlessly into the living and dining areas, perfect for entertaining. A convenient guest suite on the main level provides comfort and privacy for visitors. Upstairs, the primary suite offers dual ''his and hers'' walk-in closets, creating exceptional storage and convenience. The second floor also features additional bedrooms, centralized laundry, and a large game room ideal for recreation or media space. The third floor includes an expansive bonus room, providing endless possibilities for a home theater, playroom, fitness space, or additional guest retreat. Located in the growing Tupelo Junction community, residents enjoy convenient access to charming downtown Mebane, major highways, and outdoor recreation at Lake Michael Park with its lake, trails, and fishing areas. This beautifully designed home blends space, functionality, and location making it an exceptional opportunity in one of Mebane's most sought-after new communities. Call or Text Mary Jo Young at 919-616-6264 for more details!
Full Property Details
Full Property Details for 1223 Shallow Spg Dr
General
- Sold For: $640,900
- HOA FEE: $70/month
- Taxes: $4,750
- Status: Closed
- Type: Single Family
- Source: 2218
- MLS ID: 10151586
- Added to Site: 163 day(s) ago
Interior
- Number of Rooms: 13
- Interior Features: Bathtub/Shower Combination, Ceiling Fan(s), Chandelier, Crown Molding, Dual Closets, Eat-in Kitchen, Entrance Foyer, Granite Counters, High Ceilings, Kitchen Island, Living/Dining Room Combination, Open Floorplan, Pantry, Quartz Counters, Recessed Lighting, Shower Only, Smart Light(s), Smart Thermostat, Smooth Ceilings, Tray Ceiling(s), Walk-In Closet(s), Water Closet
- Fireplace: Yes
- Fireplace(s): Electric, Family Room
- Appliances: Cooktop, Dishwasher, Disposal, Double Oven, Electric Water Heater, ENERGY STAR Qualified Appliances, Gas Cooktop, Microwave, Plumbed For Ice Maker, Range Hood, Self Cleaning Oven, Stainless Steel Appliance(s), Oven
- Flooring: Carpet, Laminate, Vinyl
Rooms
Bathrooms
- Total Bathrooms: 5
- Full Bathrooms: 5
Bedrooms
- Total Bedrooms: 5
Other Rooms
- Laundry: Laundry Room, Sink
Additional Information
- Shared Amenities: Dog Park, Playground, Pool
- Pool: Yes
Exterior
- Exterior Features: Rain Gutters, Smart Light(s), Smart Lock(s)
- Porch/Patio/Deck: Front Porch, Patio, Rear Porch, Screened
Parking
- Garage: Yes
- Attached garage: Yes
- Garage Spaces: 2
- Parking Features: Attached, Concrete, Covered, Garage Door Opener, Garage Faces Front
Location
- County: Orange
- Subdivision: Tupelo Junction South
- Driving Directions: From Hwy 70, go North on N 5th street. Turn right onto E Brown St. This will turn into Lebanon Rd. Turn left onto Saddle Club Rd, the community will be on the left.
- City Limits: Yes
School Information
- Elementary School: Orange - Efland Cheeks Elementary
- Middle School: Orange - Gravelly Hill Middle
- High School: Orange - Orange High
Community
- Association: Yes
- Assoc. Fees Include: Road Maintenance, Special Assessments, Storm Water Maintenance
Heating & Cooling
- Air Conditioning: Yes
- Cooling Type: Dual, Zoned
- Heating Type: Natural Gas, Zoned
Utilities
- Sewer: Public Sewer
- Water: Public
Structural Information
- Architectural Style: Contemporary, Craftsman, Traditional, Transitional
- Structure Type: Site Built
- Builder: Drees Homes
- Exterior Const.: Fiber Cement, HardiPlank Type, Low VOC Paint/Sealant/Varnish, Shake Siding, Stone Veneer
- Roof: Shingle
- Stories/Levels: 3
- Building Size: 3824
- Square Feet: 3,824
- Finished Above Grnd: 3,824 Sq. Ft.
- Year Built: 2026
Lot Features
- Lot Size (Acres): 0.17
- Lot Size (Sq. Ft.): 7,405.2
- Street/Road Desc.: Paved
- Lot Features: Cleared, Corners Marked, Landscaped, Level, Open Lot
Financial Considerations
- Association Fee: $70
- Assoc Fee Freq.: Monthly
- Tax Amount: $4,750
Disclosures and Reports
- Special Conditions: Standard
- Property ID: 9826503942
- Lot Number: 169
Listed by Drees Homes, Mary Jo Young (919) 616-6264
Sold by Keller Williams Elite Realty, Peter Winkler

Get Pre-Approved Today
Schools
Schools serving 1223 Shallow Spg Dr
School District:Orange County Schools
| Name | Grades | Distance |
|---|---|---|
Efland Cheeks Elementary 4401 Fuller Road, Efland, NC 27243 | PK-5 | 4.2 mi |
Hillsborough Elementary 402 North Nash Street, Hillsborough, NC 27278 | K-5 | 8.3 mi |
Gravelly Hill Middle 4801 West Ten Road, Efland, NC 27243 | 6-8 | 4.2 mi |
Orange High 500 Orange High School Road, Hillsborough, NC 27278 | 9-12 | 9 mi |
Disclaimer:
School attendance boundaries provided by ATTOM Data Solutions and are for reference only. Contact the school directly to verify enrollment eligibility.
Price & Sales History for 1223 Shallow Spg Dr
Date
Details
Price
Change
Source
8/11/2026
Sold
$640,900
-5.04%
MLS
3/10/2026
Listed
$674,900
—
MLS
Disclaimer: Historical sales information is derived from public records provided by the county offices. Information is not guaranteed and should be independently verified.
1223 Shallow Spring Drive, Mebane, NC 27302 (MLS# 10151586) is a Single Family property that was sold at $640,900 on August 11, 2026. Want to learn more about 1223 Shallow Spring Drive? Do you have questions about finding other Single Family real estate for sale in Mebane? You can browse all Mebane real estate or contact a Coldwell Banker agent to request more information.