This is a carousel with tiles that activate property listing cards. Use the previous and next buttons to navigate.
1/42
$795,000
This is a carousel with tiles that activate property listing cards. Use the previous and next buttons to navigate.
1/42
Property Description
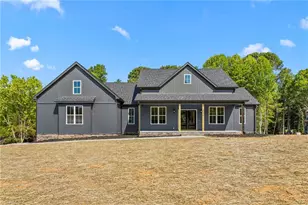
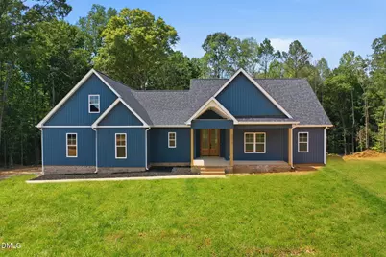
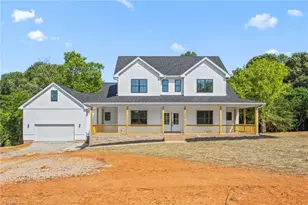
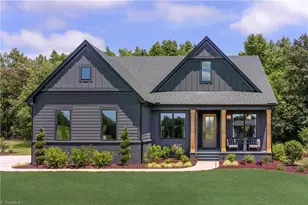
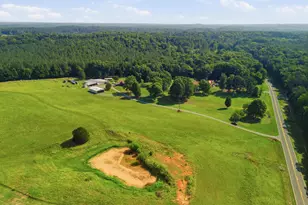
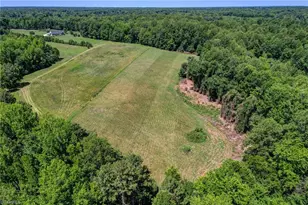
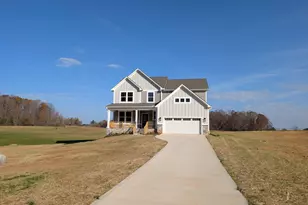
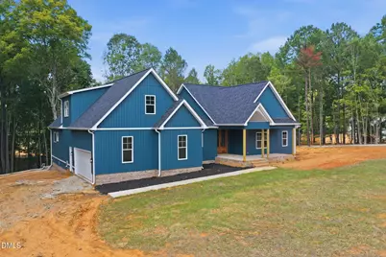
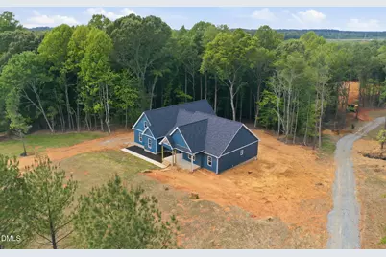
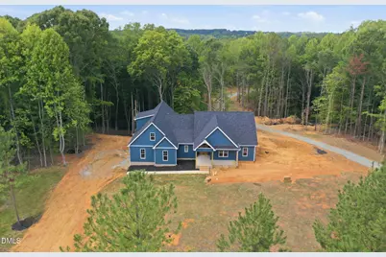
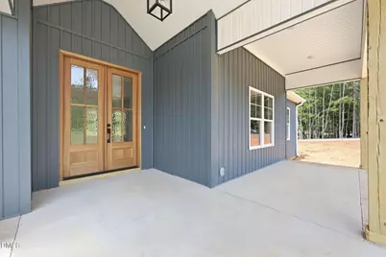
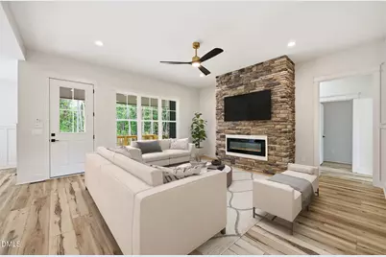
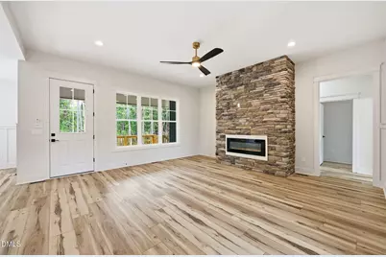
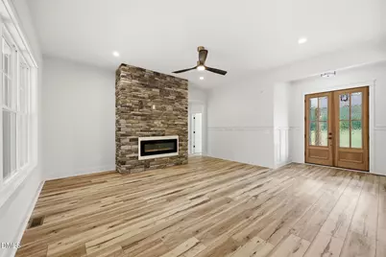
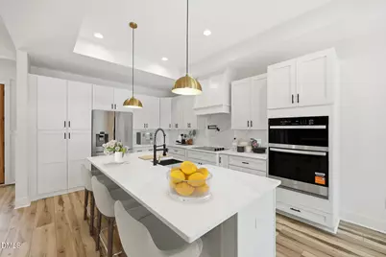
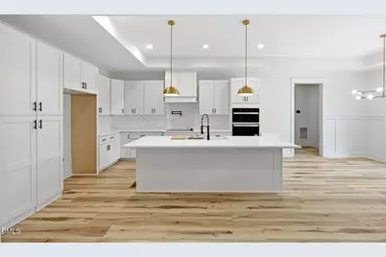
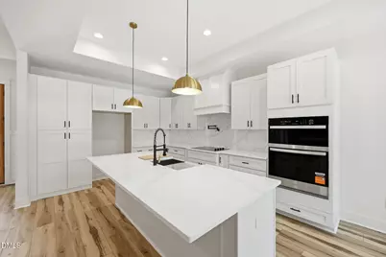
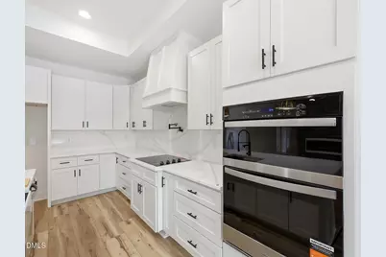
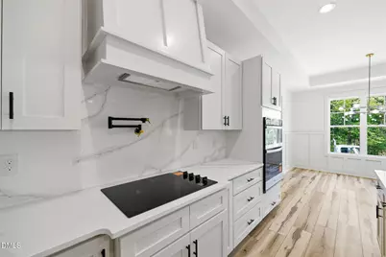
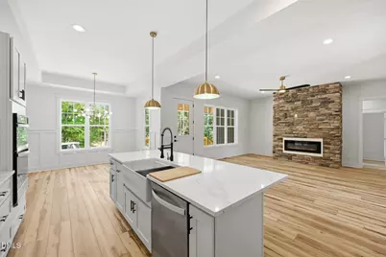
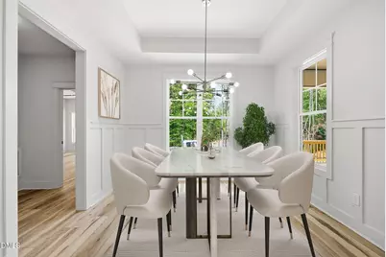
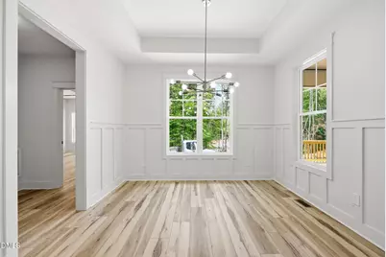
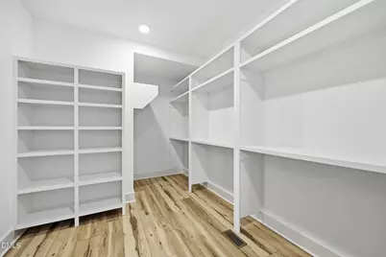
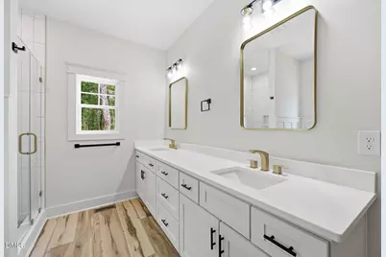
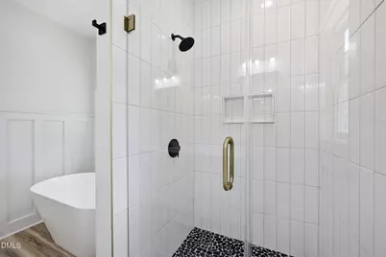
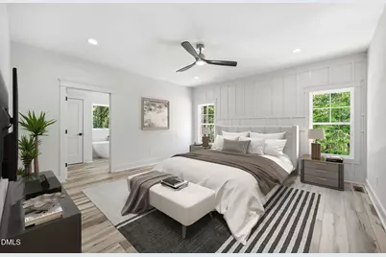
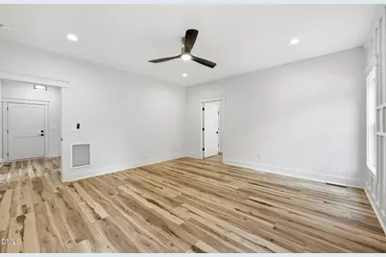
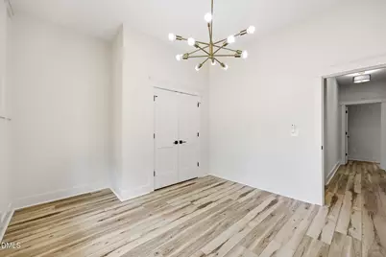
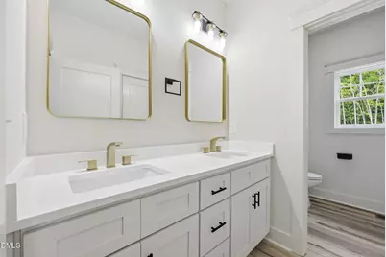
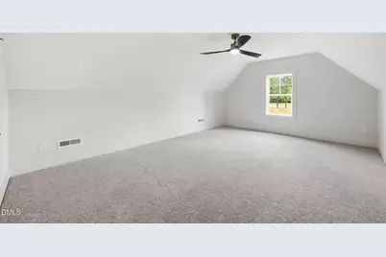
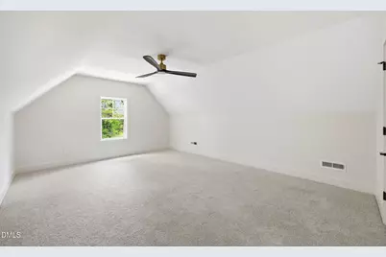
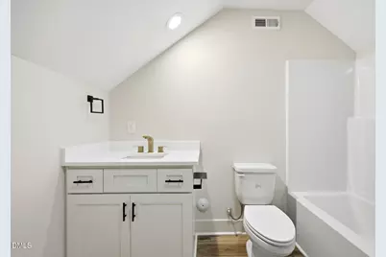
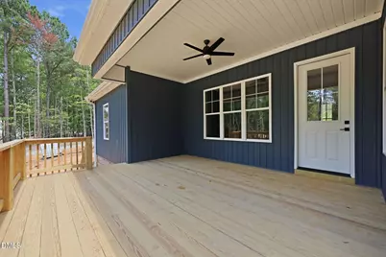
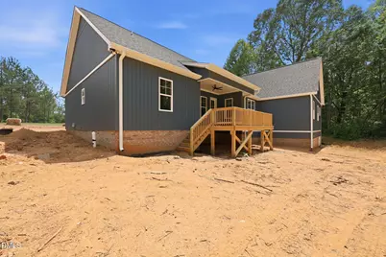
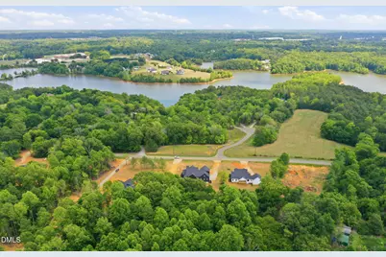
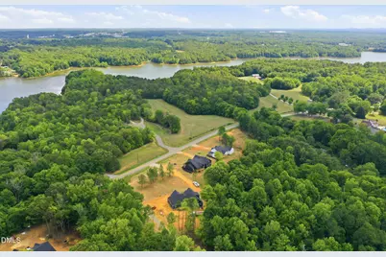
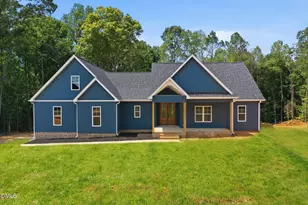
Stunning luxury new construction by J. Carter Builders on a private 2.5-acre homesite bordering Graham-Mebane Lake! This thoughtfully designed split-bedroom floor plan offers exceptional flexibility, featuring 3 bedrooms plus a dedicated office/flex room on the main level, along with a spacious fourth bedroom and bonus room upstairs. A wide, welcoming foyer opens to a spacious living room featuring a floor-to-ceiling stone fireplace. The open-concept living area flows seamlessly into the gourmet kitchen, complete with tray ceiling, quartz countertops, a large center island, pot filler, stainless steel appliances, and a dream walk-in pantry with custom built-ins and counter space. Luxurious primary suite with walk-in closet has direct access to the laundry room featuring cabinetry, a utility sink, and ample counter space. Primary bath with double vanities, free-standing soaking tub and walk in shower. Enjoy peaceful views from the vaulted covered front porch or covered back deck overlooking the private backyard. The lot is also ideal for a future in-ground pool, with the septic field located in the front yard. Additional premium features include a sealed crawlspace, custom wood closet shelving, impressive 8'8" exterior doors, custom wainscoting, beautiful accent walls, and numerous high-end finishes throughout. Conveniently located just ½ mile from Graham-Mebane Lake Marina, only 3 minutes to Eastern Alamance High School, 8 minutes to downtown Mebane, and 10 minutes to downtown Graham, this home offers the perfect blend of style, quality, and accessibility.
Full Property Details
Full Property Details for 3520 Bason Rd
General
- Price: $795,000
- Taxes: $453
- Status: Active
- Type: Single Family
- Source: 2218
- MLS ID: 10179434
- Updated: 7/10/2026
- Added to Site: 7 day(s) ago
Interior
- Number of Rooms: 10
- Interior Features: Breakfast Bar, Ceiling Fan(s), Chandelier, Double Vanity, Entrance Foyer, High Ceilings, Kitchen Island, Open Floorplan, Pantry, Master Downstairs, Quartz Counters, Recessed Lighting, Smooth Ceilings, Soaking Tub, Stone Counters, Tray Ceiling(s), Vaulted Ceiling(s), Walk-In Closet(s)
- Fireplace: Yes
- Number of Fireplaces: 1
- Fireplace(s): Electric, Insert, Living Room
- Appliances: Built-In Electric Oven, Dishwasher, Double Oven, Electric Cooktop, Electric Water Heater, Free-Standing Refrigerator, Ice Maker, Microwave, Oven, Range, Range Hood, Refrigerator, Stainless Steel Appliance(s)
- Flooring: Carpet, Hardwood, Vinyl, Tile, Wood
Rooms
Bathrooms
- Total Bathrooms: 3
- Full Bathrooms: 3
Bedrooms
- Total Bedrooms: 4
Other Rooms
- Laundry: Electric Dryer Hookup, Inside, Laundry Room, Main Level, Sink, Washer Hookup
Exterior
- Exterior Features: Private Yard, Rain Gutters
- Porch/Patio/Deck: Covered, Deck, Front Porch, Porch, Rear Porch
Parking
- Garage: Yes
- Attached garage: Yes
- Garage Spaces: 1
- Parking Features: Asphalt, Attached, Driveway, Garage, Garage Faces Front
Location
- County: Alamance
- Subdivision: Havenwood
- Driving Directions: Take Hwy 119N, turn left on Mebane Rogers Rd, Left on Bason Rd, Home on right.
School Information
- Elementary School: Alamance Burlington - Pleasant Grove Elementary
- Middle School: Alamance Burlington - Woodlawn Middle
- High School: Alamance Burlington - Eastern Alamance High
Heating & Cooling
- Air Conditioning: Yes
- Cooling Type: Central Air, Electric
- Heating Type: None
Utilities
- Sewer: Septic Tank
- Water: Well
- Utility Description: Electricity Connected, Septic Connected
Structural Information
- Architectural Style: Craftsman, Farmhouse
- Structure Type: House, Site Built
- Exterior Const.: Board & Batten Siding, Vertical Siding, Vinyl Siding
- Roof: Shingle
- Common Walls: No Common Walls
- Windows: Double Pane Windows
- Drive-In Doors: French Doors
- Stories/Levels: 1
- Building Size: 3380
- Square Feet: 3,380
- Sq. Ft. Source: Appraiser
- Finished Above Grnd: 3,380 Sq. Ft.
- Year Built: 2026
Lot Features
- Property View: Lake, Trees/Woods, See Remarks
- Lot Size (Acres): 2.5
- Lot Size (Sq. Ft.): 108,900
- Frontage: State Road
- Street/Road Desc.: Paved
- Fence: Yes
- Lot Features: Back Yard, Front Yard, Waterfront
- Zoning: Res
- Fencing (Description): None
Water Features
- Water Front: Yes
- Water View: Yes
- Water Front Name: Graham Mebane Lake
- Water Front View: Lake
Financial Considerations
- Tax Amount: $453
Disclosures and Reports
- Special Conditions: Standard
- Property ID: 183216
- Lot Number: 4
Listed by Hill Barbour Realty, Hilary Hill (336) 312-5778
Get Pre-Approved Today
Schools
Schools serving 3520 Bason Rd
School District:Alamance-Burlington Schools
| Name | Grades | Distance |
|---|---|---|
Pleasant Grove Elementary, Burlington, NC 2847 Pleasant Grv Sch Road, Burlington, NC 27217 | PK-5 | 7 mi |
Woodlawn Middle 3970 Mebane Rogers Road, Mebane, NC 27302 | 6-8 | 0.7 mi |
Eastern Alamance High 4040 Mebane Rogers Road, Mebane, NC 27302 | 9-12 | 0.9 mi |
Disclaimer:
School attendance boundaries provided by ATTOM Data Solutions and are for reference only. Contact the school directly to verify enrollment eligibility.
Price & Sales History for 3520 Bason Rd
Date
Details
Price
Change
Source
7/03/2026
Listed
$795,000
—
MLS
Disclaimer: Historical sales information is derived from public records provided by the county offices. Information is not guaranteed and should be independently verified.

Estimate the Cost
Estimate the Cost for 3520 Bason Rd
3520 Bason Road, Mebane, NC 27302 (MLS# 10179434) is a Single Family property with 4 bedrooms and 3 full bathrooms. 3520 Bason Road is currently listed for $795,000 and was received on July 03, 2026. Want to learn more about 3520 Bason Road? Do you have questions about finding other Single Family real estate for sale in Mebane? You can browse all Mebane real estate or contact a Coldwell Banker agent to request more information.