This is a carousel with tiles that activate property listing cards. Use the previous and next buttons to navigate.
1/33
$299,899
This is a carousel with tiles that activate property listing cards. Use the previous and next buttons to navigate.
1/33
Property Description
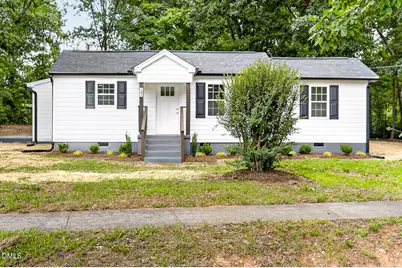
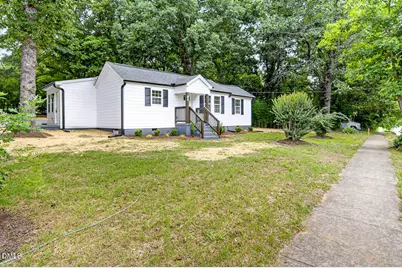
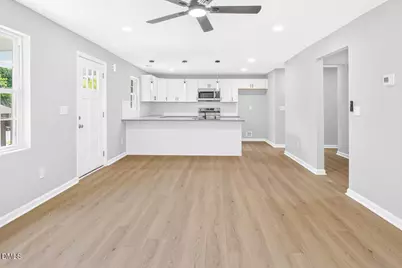
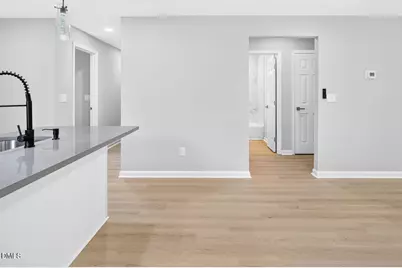
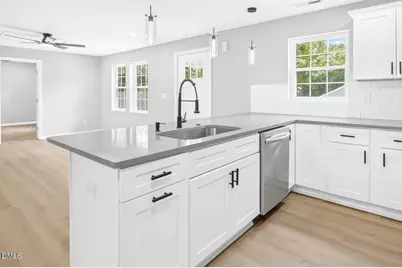
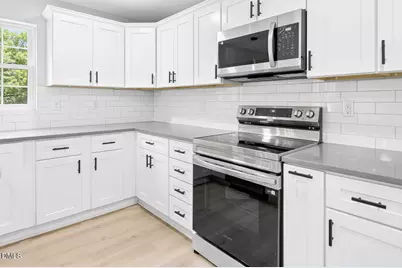
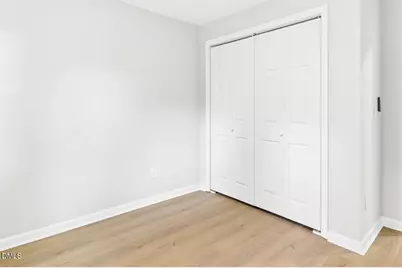
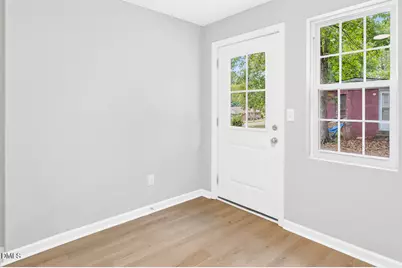
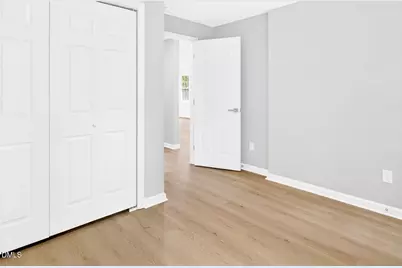
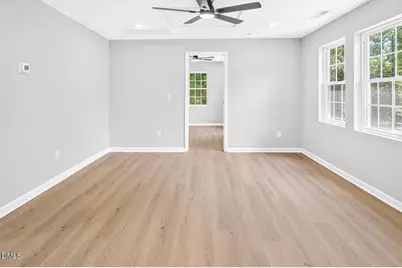
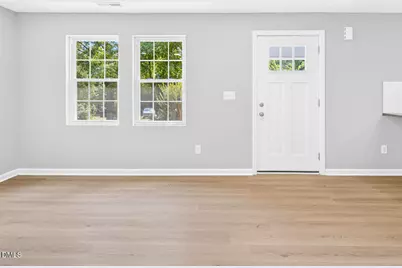
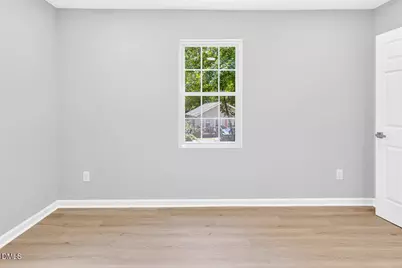
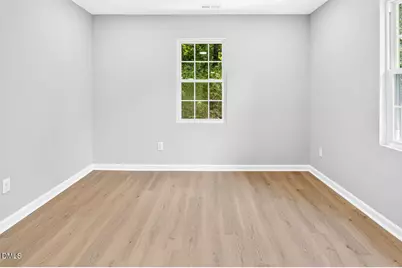
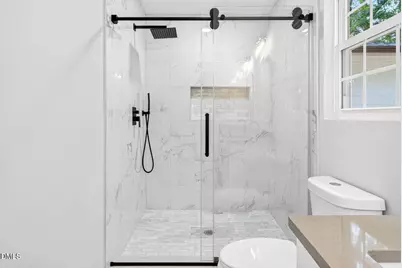
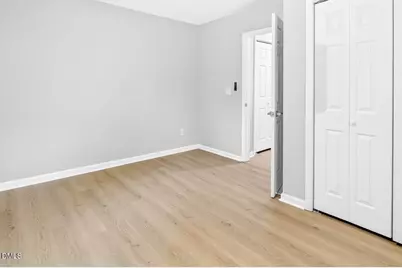
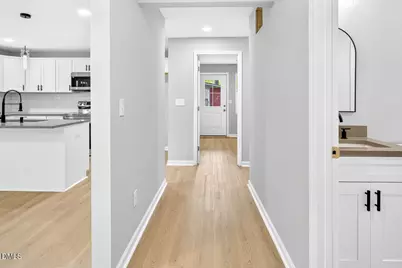
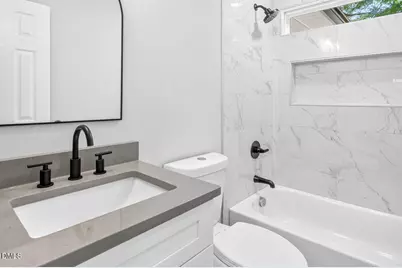
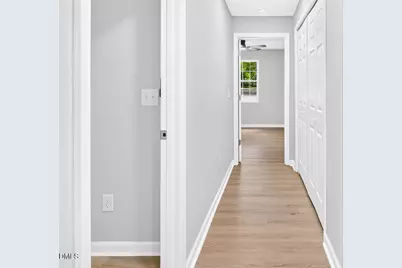
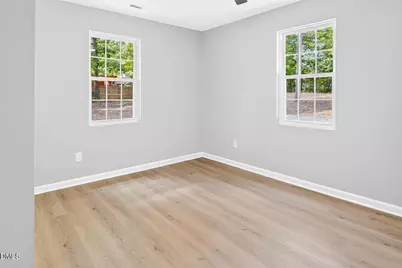
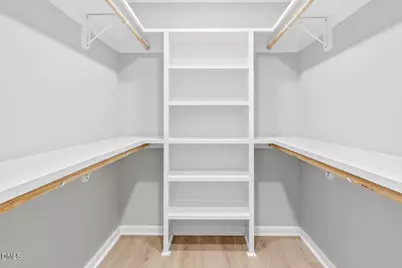
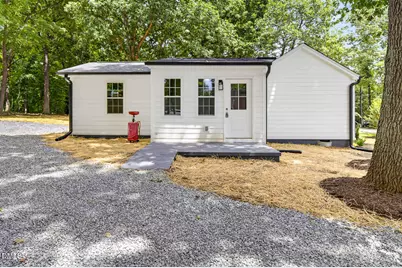
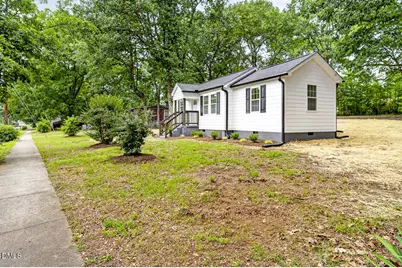
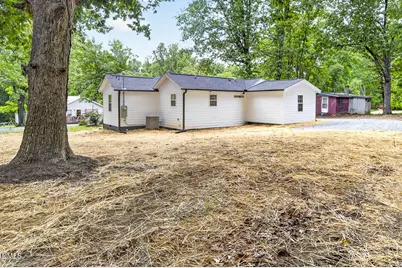
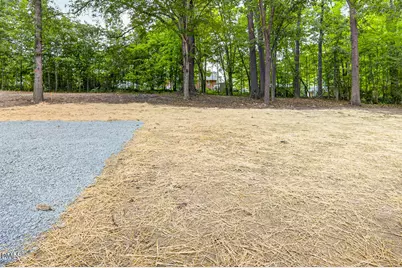
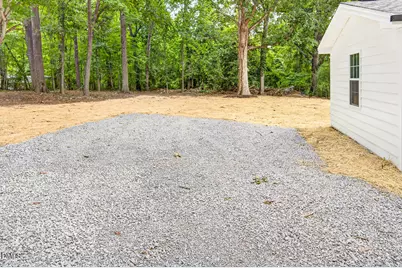
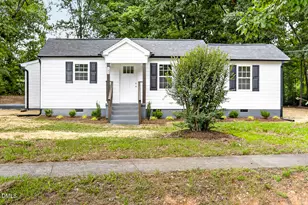
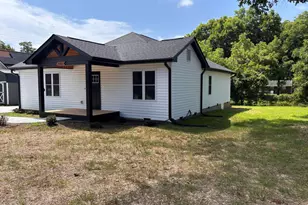
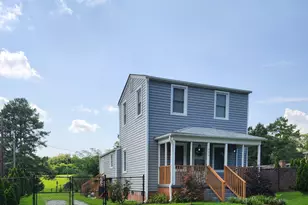
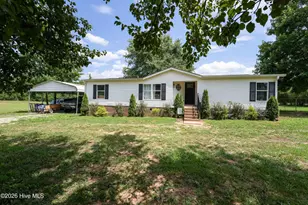
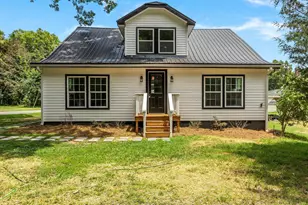
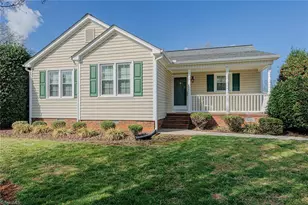
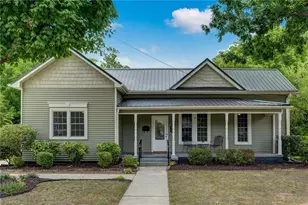
Beautifully fully renovated 1938 cottage combining classic charm with completely modernized upgrades! This turn-key 1,136 sq ft single-family home has been updated from top to bottom, making it an ideal primary residence or high-yield investment property. The exterior features brand-new white siding, a crisp architectural shingle roof, black gutters, and dark shutters for maximum curb appeal. Inside, enjoy a bright, neutral color palette paired with durable luxury wood-look flooring throughout. Outfitted with a brand-new, energy-efficient central HVAC system for year-round comfort. Situated on a spacious, freshly graded 0.52-acre lot, the property offers a massive, newly hydroseeded/strawed yard and an expansive new gravel driveway with ample parking for multiple vehicles, a boat, or an RV. Conveniently located in Burlington with quick access to local shopping, dining, and major transit corridors. A rare find at this price point-schedule your tour today!
Full Property Details
Full Property Details for 421 E Webb St
General
- Price: $299,899
- Taxes: $1,409
- Status: Active
- Type: Single Family
- Source: 2218
- MLS ID: 10177566
- Updated: 8/8/2026
- Added to Site: 50 day(s) ago
Interior
- Number of Rooms: 9
- Interior Features: Breakfast Bar, Ceiling Fan(s), Double Vanity, Open Floorplan, Quartz Counters, Recessed Lighting, Smooth Ceilings, Stone Counters, Walk-In Closet(s), Walk-In Shower
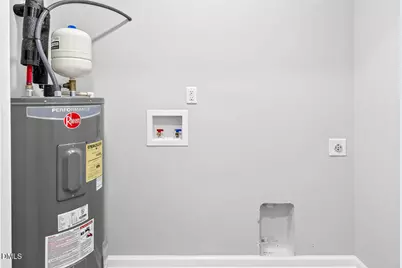
- Appliances: Built-In Electric Oven, Dishwasher, Electric Oven, Electric Range, Electric Water Heater, Exhaust Fan, Free-Standing Electric Range, Free-Standing Range, Microwave, Range, Water Heater
- Flooring: Vinyl, Wood
Rooms
Bathrooms
- Total Bathrooms: 2
- Full Bathrooms: 2
Bedrooms
- Total Bedrooms: 3
Other Rooms
- Laundry: Inside, Laundry Closet, Main Level
Exterior
- Exterior Features: Rain Gutters
- Porch/Patio/Deck: Front Porch, Side Porch
Parking
- Parking Features: Gravel, On Street, Parking Pad
Location
- County: Alamance
- Subdivision: Not in a Subdivision
- Driving Directions: Take Exit 154 for Mebane. Turn onto Mebane Oaks Road heading toward downtown Mebane. Turn right onto S. Eighth Street, then make a quick right onto E. Webb Street. The property will be located down on your left.
- Direction Faces: South
- City Limits: Yes
School Information
- Elementary School: Alamance Burlington - South Mebane Elementary
- Middle School: Alamance Burlington - Hawfields Middle
- High School: Alamance Burlington - Southern Alamance High
Heating & Cooling
- Air Conditioning: Yes
- Cooling Type: Central Air, Electric
- Heating Type: None
Utilities
- Sewer: Public Sewer
- Water: Public
- Utility Description: Electricity Connected, Water Connected
Structural Information
- Architectural Style: Ranch
- Structure Type: House
- Exterior Const.: Cement Siding
- Roof: Shingle
- Common Walls: No Common Walls
- Windows: Double Pane Windows
- Drive-In Doors: ENERGY STAR Qualified Doors
- Stories/Levels: 1
- Building Size: 1136
- Square Feet: 1,136
- Sq. Ft. Source: Assessor
- Finished Above Grnd: 1,136 Sq. Ft.
- Year Built: 1938
Additional Structures
- Other Structures: None
Lot Features
- Property View: Trees/Woods, None
- Lot Size (Acres): 0.52
- Lot Size (Sq. Ft.): 22,651.2
- Frontage: City Street
- Street/Road Desc.: Asphalt, Paved
- Fence: Yes
- Lot Features: Back Yard, Front Yard
- Zoning: R12
- Fencing (Description): None
Green Features
- Energy Efficient: Appliances
Financial Considerations
- Tax Amount: $1,409
Disclosures and Reports
- Special Conditions: Standard
- Property ID: 168312
- Lot Number: 217
Listed by NorthGroup Real Estate, Inc., Nic Medalla (919) 903-5071

Get Pre-Approved Today
Schools
Schools serving 421 E Webb St
School District:Alamance-Burlington Schools
| Name | Grades | Distance |
|---|---|---|
South Mebane Elementary 600 South Third Street, Mebane, NC 27302 | PK-5 | 0.7 mi |
Hawfields Middle 1951 S Nc 119, Mebane, NC 27302 | 6-8 | 2.7 mi |
Disclaimer:
School attendance boundaries provided by ATTOM Data Solutions and are for reference only. Contact the school directly to verify enrollment eligibility.
Price & Sales History for 421 E Webb St
Date
Details
Price
Change
Source
8/06/2026
Price Reduced
$299,899
-0.03%
MLS
7/06/2026
Price Reduced
$299,999
-2.91%
MLS
7/01/2026
Listed
$309,000
209%
MLS
2/17/2026
Sold
$100,000
—
Public Record
Disclaimer: Historical sales information is derived from public records provided by the county offices. Information is not guaranteed and should be independently verified.
Tax History
Tax History for 421 E Webb St
Year
Property Taxes
Change
Tax Assessment
Change
2025
$1,409
3%
$163,078
—
2024
$1,368
5%
$163,078
—
2023
$1,308
59%
$163,078
121%
2022
$825
13%
$73,635
—
2021
$729
100%
$73,635
—
2020
-100%
$73,635
—
2019
$839
7%
$73,635
—
2018
$781
1%
$73,635
—
2017
$773
27%
$73,635
30%
2016
$607
86%
$56,748
—
2015
$327
8%
$56,748
-1%
2014
$304
-2%
$57,274
—
2013
$309
—
$57,274
—
Disclaimer: Historical tax information is derived from public records provided by the county offices. Information is not guaranteed and should be independently verified.
Estimate the Cost
Estimate the Cost for 421 E Webb St
421 E Webb Street, Mebane, NC 27302 (MLS# 10177566) is a Single Family property with 3 bedrooms and 2 full bathrooms. 421 E Webb Street is currently listed for $299,899 and was received on July 01, 2026. Want to learn more about 421 E Webb Street? Do you have questions about finding other Single Family real estate for sale in Mebane? You can browse all Mebane real estate or contact a Coldwell Banker agent to request more information.