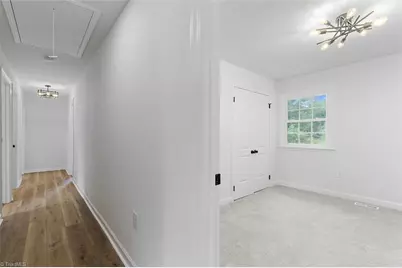
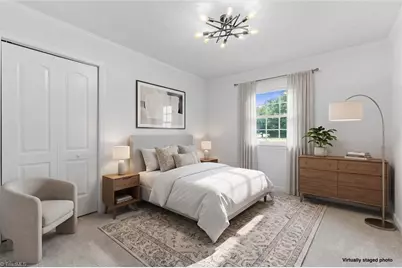
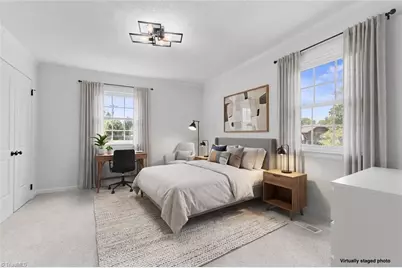
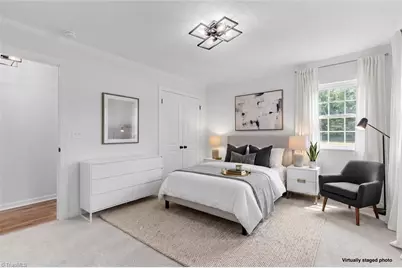
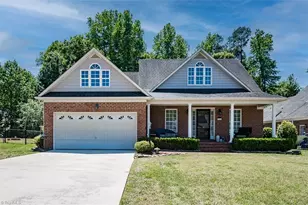
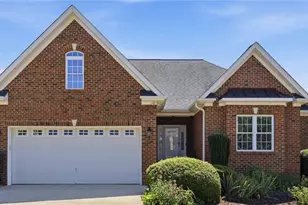
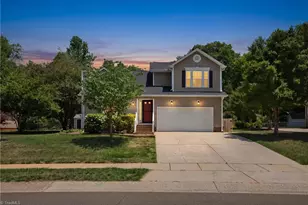
This is a carousel with tiles that activate property listing cards. Use the previous and next buttons to navigate.
1/36
$430,000 Just Listed
This is a carousel with tiles that activate property listing cards. Use the previous and next buttons to navigate.
1/36
Property Description
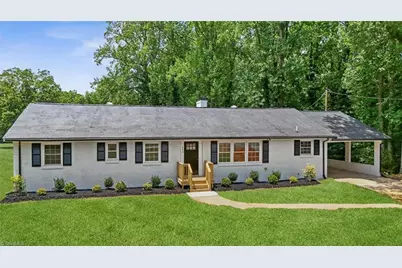
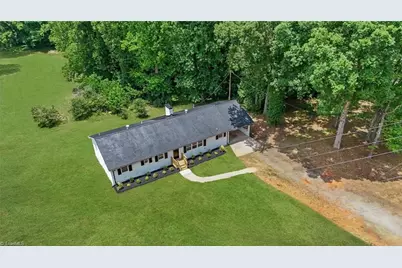
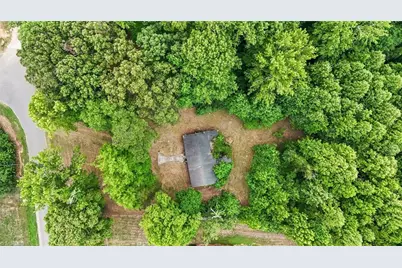
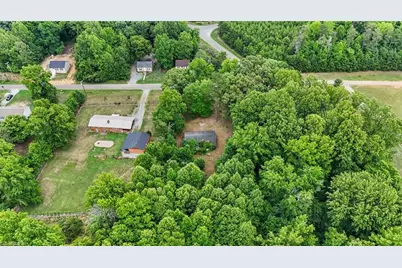
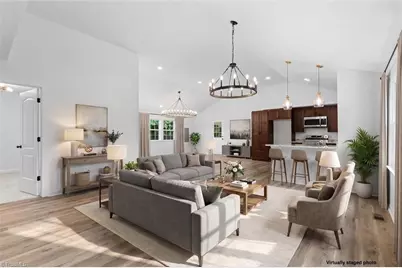
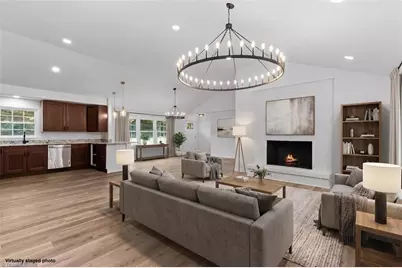
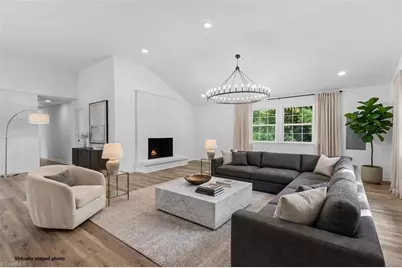
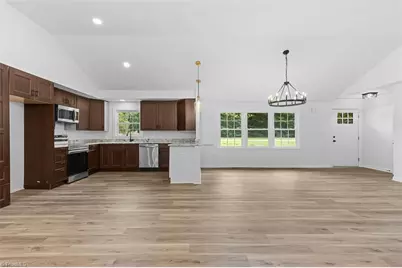
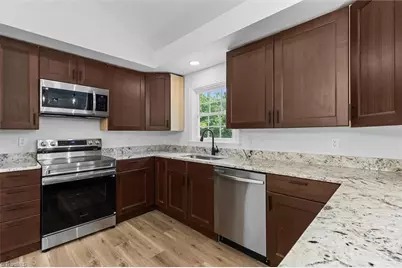
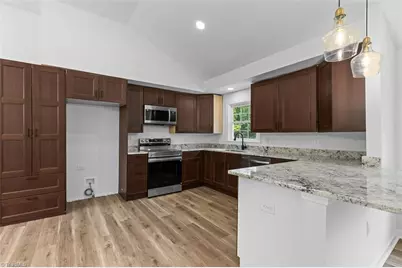
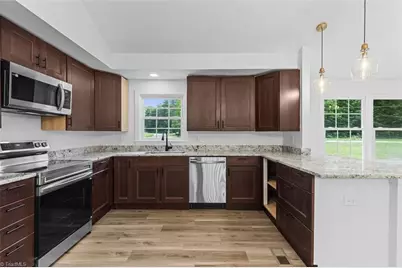
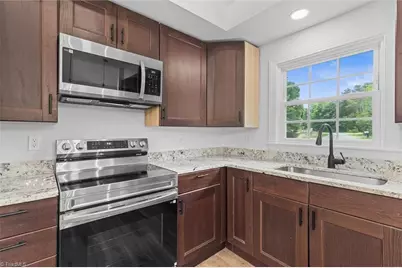
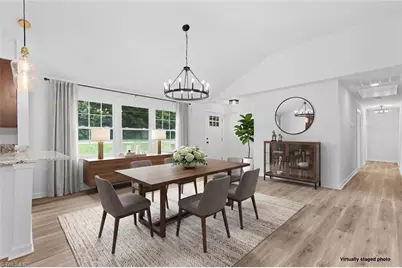
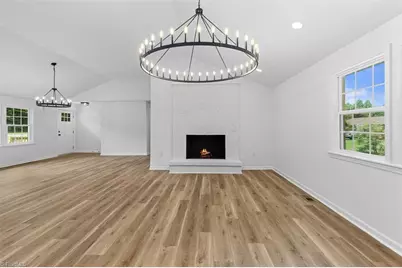
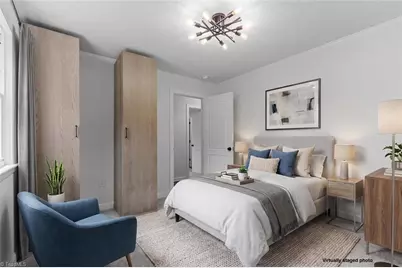
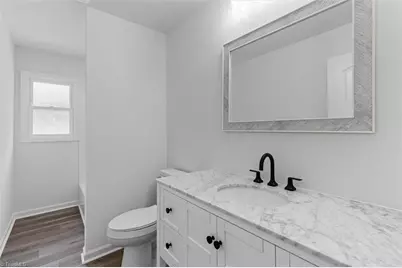
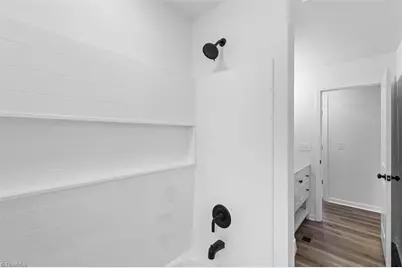
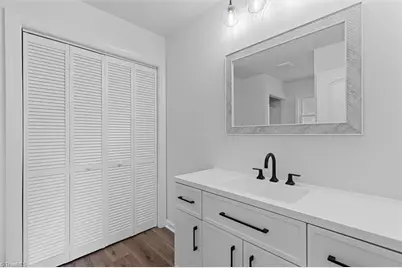
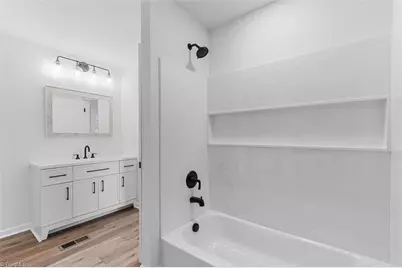
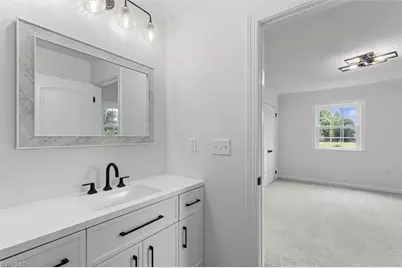
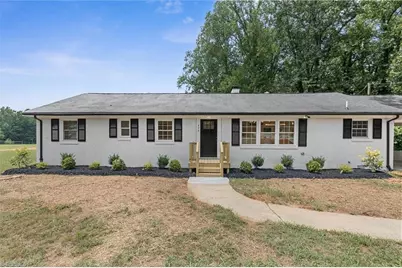
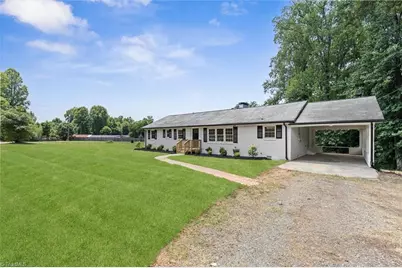
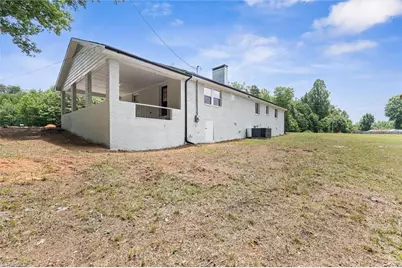
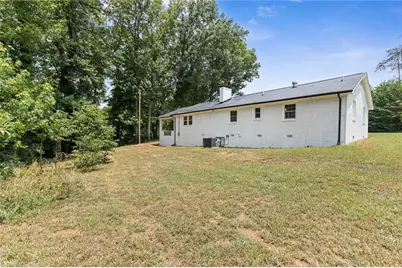
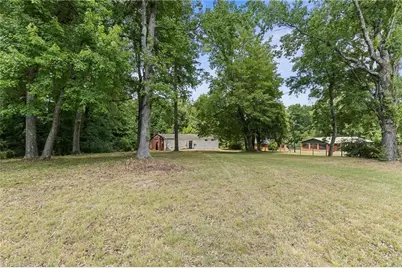
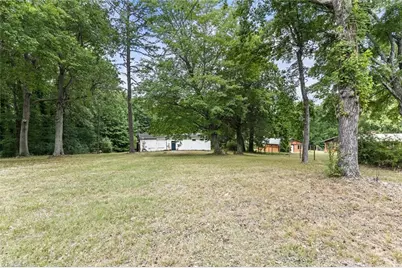
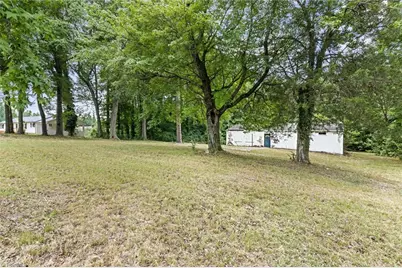
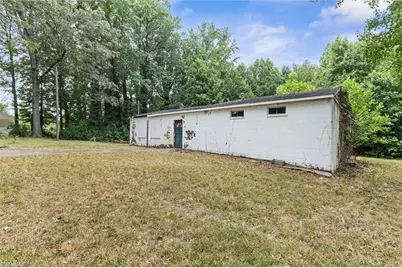
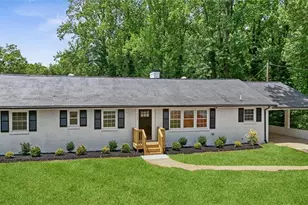
$$!15,000 in concessions offered with acceptable offer!!!! Major upgrades all permitted include a NEW HVAC system, NEWplumbing, NEW water heater, NEW remodeled kitchen, NEW showers,NEW electrical, NEW appliances .NEW bathroom vanities,and NEW flooring. Situated on OVER 2 acres, for multi generational or family compound potential so Whether you're looking forroom to garden, entertain, or simply enjoy the outdoors, this property has endless possibilities.
Full Property Details
Full Property Details for 426 Fitch Dr
General
- Price: $430,000
- Taxes: $1,213
- Status: Active
- Type: Single Family
- Source: Triad_MLS
- MLS ID: 1233945
- Updated: 9/2/2026
- Added to Site: 3 day(s) ago
Interior
- Number of Rooms: 1
- Number of Fireplaces: 1
- Fireplace(s): Living Room
- Appliances: Microwave, Dishwasher, Free-Standing Range, Electric Water Heater
- Flooring: Vinyl
Rooms
Bathrooms
- Total Bathrooms: 2
- Full Bathrooms: 2
- Main Floor Baths: 2
- Main - Full Baths: 2
Bedrooms
- Total Bedrooms: 4
- 1st/Main Floor Primary: Yes
Parking
- Garage Description: Attached Carport
- Garage Spaces: 1
- Parking Features: Carport, Attached Carport
Location
- County: Alamance
- Subdivision: None
- Driving Directions: Please Use GPS
Heating & Cooling
- Cooling Type: Central Air
- Heating Type: Heat Pump, Electric
- Heating Fuel: Electric
- Water Heater: Electric
Utilities
- Sewer: Public Sewer
- Water: Public
Structural Information
- Exterior Const.: Brick
- Basement: Yes
- Basement Desc.: Crawl Space
- Stories/Levels: One
- Square Feet: 1,740
- Heated/Cooled: 1,740 Sq. Ft.
- Year Built: 1963
Lot Features
- Lot Size (Acres): 2.22
- Road Maintenance: Public Maintained Road
Financial Considerations
- Price Per Acre: $193,693.6937
- Tax Amount: $1,213.03
- Terms: Cash, Conventional, FHA, VA Loan
Disclosures and Reports
- Special Conditions: Owner Sale
- Deed Restrictions: Yes
Listed by All About You Realty Team

Get Pre-Approved Today
Schools
Schools serving 426 Fitch Dr
School District:Alamance-Burlington Schools
| Name | Grades | Distance |
|---|---|---|
South Mebane Elementary 600 South Third Street, Mebane, NC 27302 | PK-5 | 0.9 mi |
Woodlawn Middle 3970 Mebane Rogers Road, Mebane, NC 27302 | 6-8 | 1.7 mi |
Eastern Alamance High 4040 Mebane Rogers Road, Mebane, NC 27302 | 9-12 | 1.5 mi |
Disclaimer:
School attendance boundaries provided by ATTOM Data Solutions and are for reference only. Contact the school directly to verify enrollment eligibility.
Price & Sales History for 426 Fitch Dr
Date
Details
Price
Change
Source
9/01/2026
Listed
$430,000
99.07%
MLS
1/04/2026
Sold
$216,000
—
Public Record
Disclaimer: Historical sales information is derived from public records provided by the county offices. Information is not guaranteed and should be independently verified.
Tax History
Tax History for 426 Fitch Dr
Year
Property Taxes
Change
Tax Assessment
Change
2025
$1,213
5%
$215,076
—
2024
$1,159
-23%
$215,076
-28%
2023
$1,501
25%
$298,925
89%
2022
$1,197
25%
$158,479
—
2021
$959
100%
$158,479
—
2020
-100%
$158,479
—
2019
$1,228
12%
$158,479
—
2018
$1,101
1%
$158,479
—
2017
$1,086
11%
$158,479
11%
2016
$981
1%
$143,230
—
2015
$976
9%
$143,230
—
2013
$895
—
$143,230
—
Disclaimer: Historical tax information is derived from public records provided by the county offices. Information is not guaranteed and should be independently verified.
Estimate the Cost
Estimate the Cost for 426 Fitch Dr
426 Fitch Drive, Mebane, NC 27302 (MLS# 1233945) is a Single Family property with 4 bedrooms and 2 full bathrooms. 426 Fitch Drive is currently listed for $430,000 and was received on September 01, 2026. Want to learn more about 426 Fitch Drive? Do you have questions about finding other Single Family real estate for sale in Mebane? You can browse all Mebane real estate or contact a Coldwell Banker agent to request more information.