This is a carousel with tiles that activate property listing cards. Use the previous and next buttons to navigate.
1/1
$675,000
This is a carousel with tiles that activate property listing cards. Use the previous and next buttons to navigate.
1/1
Property Description
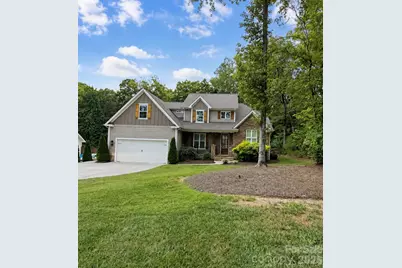
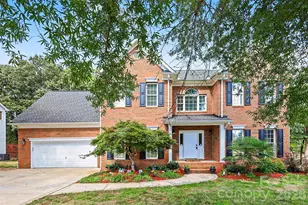
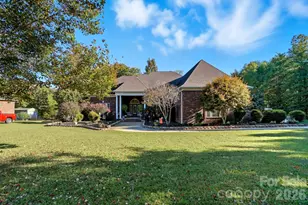
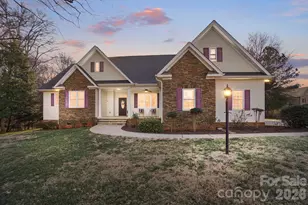
Sellers are now offering up to a $10,000 credit with an accepted offer! Apply it toward closing costs or an interest rate buy-down (subject to lender guidelines). Welcome to this beautiful semi-custom home situated on over an acre in the desirable Rosewood Trail community of Midland! Offering 4 bedrooms, 3.5 baths, and a spacious, thoughtfully designed floor plan, this home combines custom details with the peaceful feel of country living. A beautiful staircase makes an impressive first impression, while the spacious great room features soaring ceilings, hardwood floors, crown molding, shiplap accents, and a stunning stone fireplace. The kitchen is designed for everyday living and entertaining with custom white cabinetry, a large island, breakfast area, beautiful backsplash, and dark leathered granite countertops. A separate dining room provides additional space for hosting family and friends. The main-level primary suite offers a relaxing retreat with a spa-like bath featuring a freestanding tub and rain shower. Upstairs, you'll find three additional bedrooms, two full baths, and a HUGE bonus room offering flexibility for a media room, playroom, home office, or additional living space. Outside, enjoy the beautifully maintained yard, mature trees, peaceful natural surroundings, and a back deck perfect for entertaining or unwinding in the country setting. Additional features include a tankless water heater and access to the Rosewood Trail community walking trail. Enjoy the privacy and space of over an acre while remaining conveniently located near shopping, restaurants, and grocery stores, with easy access to Charlotte, Concord, Mint Hill, Locust, and Albemarle. Beautiful finishes, generous space, and a valuable seller credit make this home an exceptional opportunity!
Full Property Details
Full Property Details for 10154 Jim Sossoman Rd
General
- Price: $675,000
- HOA FEE: $23/month
- Status: Active
- Type: Single Family
- Source: Charlotte_Regional_Realtor_Association
- MLS ID: 4412838
- Updated: 10/1/2026
- Added to Site: 47 day(s) ago
Interior
- Interior Features: Attic Walk In, Kitchen Island, Pantry, Split Bedroom, Storage, Walk-In Closet(s)
- Fireplace: Yes
- Fireplace(s): Gas Log, Living Room, Propane, Gas Log, Living Room, Propane
- Appliances: Dishwasher, Gas Range, Gas Water Heater, Microwave, Refrigerator, Tankless Water Heater
- Flooring: Carpet, Tile, Wood
Rooms
Bathrooms
- Total Bathrooms: 4
- Full Bathrooms: 3
- Half Bathrooms: 1
- Upper - Full Baths: 2
- Main - Full Baths: 1
- Main - 1/2 Baths: 1
Bedrooms
- Total Bedrooms: 4
- Bedrooms Upper: 3
- Bedrooms Main & Up: 1
Other Rooms
- Laundry: Laundry Room, Main Level
Additional Information
- Equipment: Fuel Tank - Leased
Parking
- Garage: Yes
- Garage Spaces: 2
- Parking Features: Driveway, Attached Garage, Garage Faces Front
Location
- County: Cabarrus
- Subdivision: Rosewood Trail
School Information
- Elementary School: Bethel
- Middle School: C.C. Griffin
- High School: Central Cabarrus
Community
- Assoc. Name: Thayer Construction
Heating & Cooling
- Cooling Type: Ceiling Fan(s), Central Air, Heat Pump
- Heating Type: Electric, Heat Pump
Utilities
- Sewer: Septic Installed
- Water: County Water
- Utility Description: Propane, Underground Power Lines
Structural Information
- Builder: Thayer Construction
- Construction Status: Completed
- Construction: Site Built
- Exterior Const.: Fiber Cement, Stone
- Roof: Architectural Shingle
- Upper: 1,341 Sq. Ft.
- Main/1st Level: 1,629 Sq. Ft.
- Year Built: 2020
Lot Features
- Street/Road Desc.: Concrete, Paved
- Lot Features: Cleared, Level, Wooded
- Fencing (Description): Back Yard, Fenced
Financial Considerations
- Association Fee: $23
- Assoc Fee Freq.: Monthly
- Terms: Cash, Conventional, FHA, VA Loan
Disclosures and Reports
- Restrictions: Manufactured Home Not Allowed, Other - See Remarks
- Property ID: 5545-99-3397-0000
- Lot Number: 16680-116
Listed by Real Broker, LLC

Get Pre-Approved Today
Schools
Schools serving 10154 Jim Sossoman Rd
School District:Cabarrus County Schools
| Name | Grades | Distance |
|---|---|---|
Bethel Elementary, Midland, NC 2425 Midland Road, Midland, NC 28107 | K-5 | 2.8 mi |
C. C. Griffin Middle School 7650 Griffin's Gate Drive, Concord, NC 28025 | 6-8 | 4.9 mi |
Central Cabarrus High 505 State Highway 49, Concord, NC 28025 | 9-12 | 7.2 mi |
Disclaimer:
School attendance boundaries provided by ATTOM Data Solutions and are for reference only. Contact the school directly to verify enrollment eligibility.
Price & Sales History for 10154 Jim Sossoman Rd
Date
Details
Price
Change
Source
9/14/2026
Price Reduced
$675,000
-1.46%
MLS
9/10/2026
Price Reduced
$685,000
-2%
MLS
8/20/2026
Listed
$699,000
7.13%
MLS
9/27/2023
Sold
$652,500
—
Public Record
Disclaimer: Historical sales information is derived from public records provided by the county offices. Information is not guaranteed and should be independently verified.
Tax History
Tax History for 10154 Jim Sossoman Rd
Year
Property Taxes
Change
Tax Assessment
Change
2025
-100%
$607,730
—
2025
$4,716
—
$607,730
—
2024
$4,716
13%
$607,730
40%
2023
$4,156
—
$432,930
—
2022
$4,156
—
$432,930
—
2021
$4,156
610%
$432,930
610%
2020
$585
—
$60,970
—
Disclaimer: Historical tax information is derived from public records provided by the county offices. Information is not guaranteed and should be independently verified.
Estimate the Cost
Estimate the Cost for 10154 Jim Sossoman Rd
10154 Jim Sossoman Road, Midland, NC 28107 (MLS# 4412838) is a Single Family property with 4 bedrooms, 3 full bathrooms and 1 partial bathroom. 10154 Jim Sossoman Road is currently listed for $675,000 and was received on August 20, 2026. Want to learn more about 10154 Jim Sossoman Road? Do you have questions about finding other Single Family real estate for sale in Midland? You can browse all Midland real estate or contact a Coldwell Banker agent to request more information.