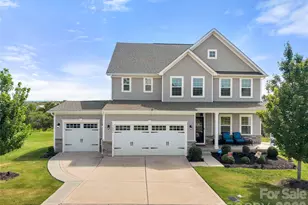
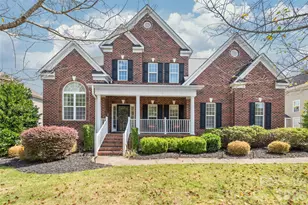
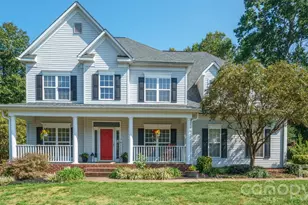
Full Property Details for 534 Iron Horse Lane
General
- Price: $665,000
- HOA FEE: $56/month
- HOA FEE FREQ.: Annually
- Status: Pending
- Type: Single Family
- Source: Charlotte_Regional_Realtor_Association
- MLS ID: 4410589
- Updated: 9/7/2026
- Added to Site: 64 day(s) ago
Interior
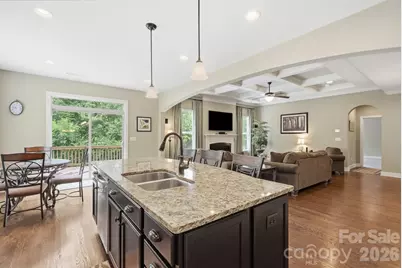
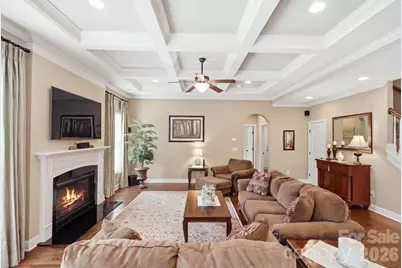
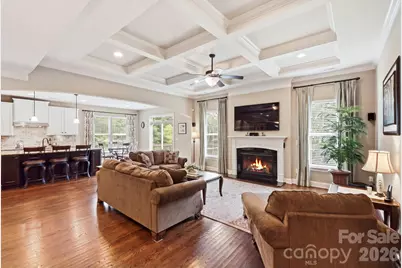
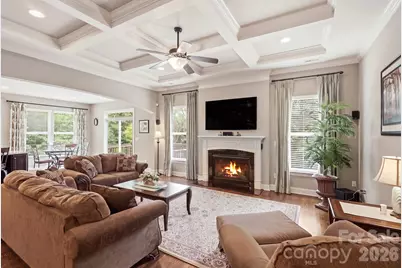
- Fireplace: Yes
- Fireplace(s): Gas Log, Living Room, Gas Log, Living Room
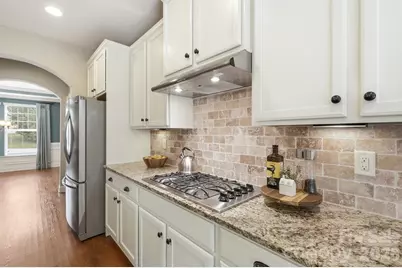
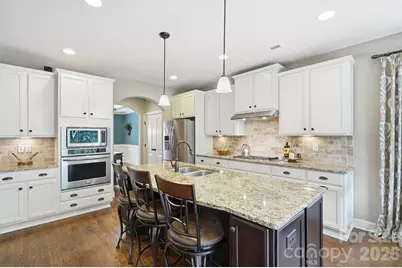
- Appliances: Dishwasher, Disposal, Electric Oven, Exhaust Fan, Exhaust Hood, Gas Cooktop, Ice Maker, Microwave, Oven, Plumbed For Ice Maker, Refrigerator with Ice Maker, Wall Oven
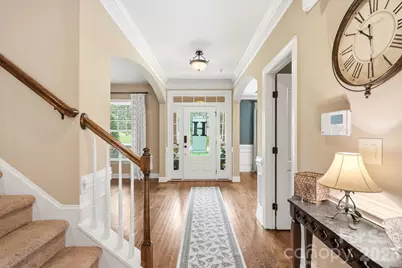
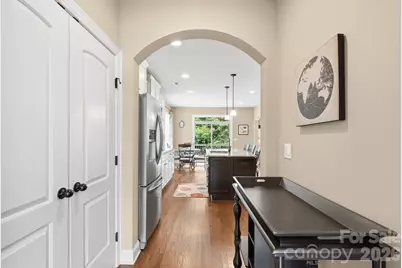
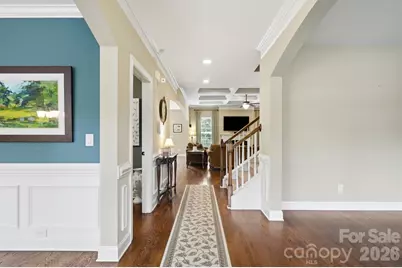
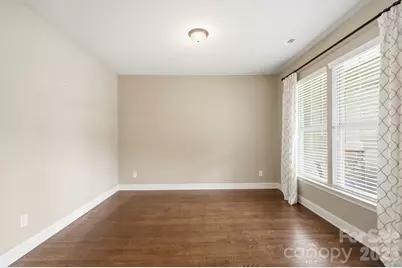
- Flooring: Carpet, Tile, Wood
Rooms
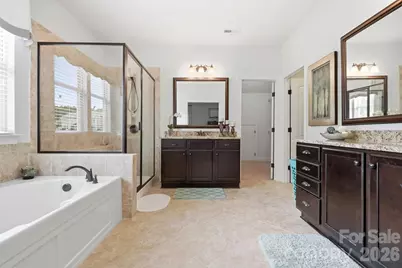
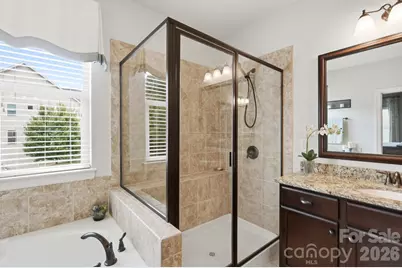
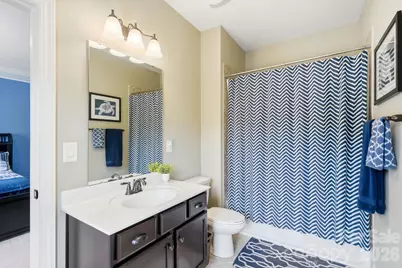
- Total Bathrooms: 5
- Full Bathrooms: 4
- Half Bathrooms: 1
- Upper - Full Baths: 3
- Main - Full Baths: 1
- Main - 1/2 Baths: 1
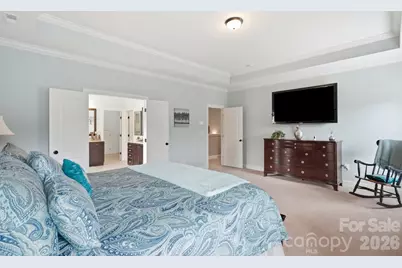
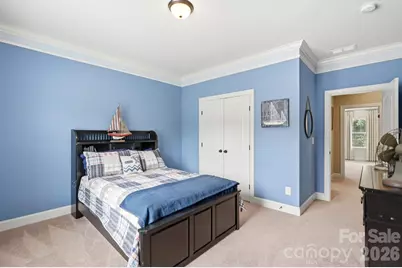
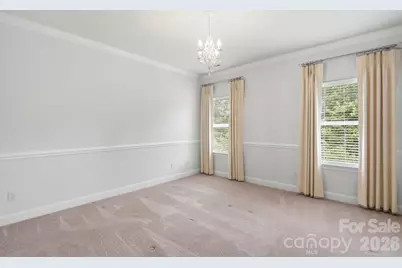
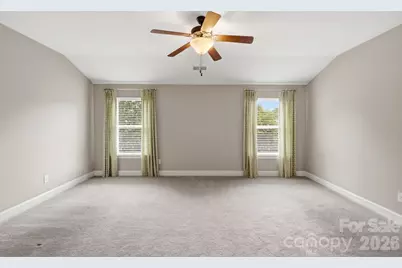
- Total Bedrooms: 5
- Bedrooms Upper: 4
- Bedrooms Main & Up: 1
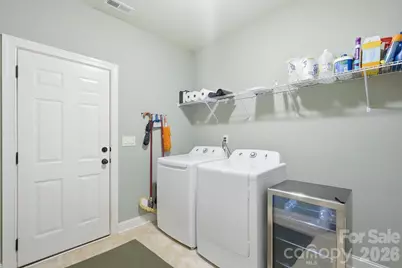
- Laundry: Electric Dryer Hookup, Mud Room, Laundry Room, Main Level, Washer Hookup
Additional Information
- Shared Amenities: Outdoor Pool, Picnic Area, Playground, Pond, Sidewalks, Street Lights
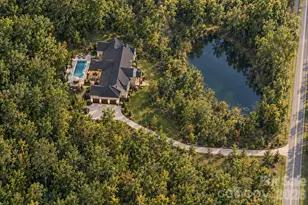
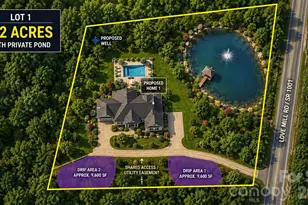
- Pool: Yes
Exterior
- Exterior Features: In-Ground Irrigation
Parking
- Garage: Yes
- Garage Description: 496 Sq. Ft.
- Garage Spaces: 2
- Parking Features: Attached Garage, Garage Door Opener, Garage Faces Side
Location
- County: Cabarrus
- Subdivision: Cedarvale Farms
School Information
- Elementary School: Bethel
- Middle School: Hickory Ridge
- High School: Hickory Ridge
Community
Heating & Cooling
- Cooling Type: Central Air
- Heating Type: Forced Air, Heat Pump
Utilities
- Sewer: Public Sewer
- Water: City
- Utility Description: Cable Available, Cable Connected, Electricity Connected, Natural Gas, Underground Power Lines, Underground Utilities, Wired Internet Available
Structural Information
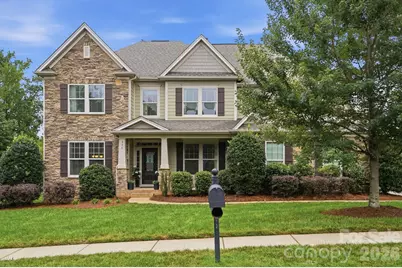
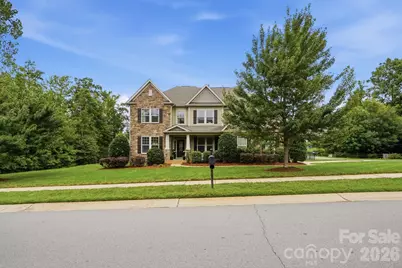
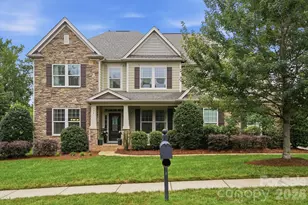
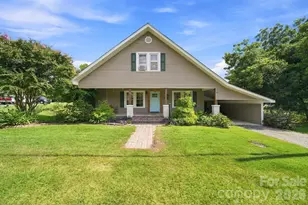
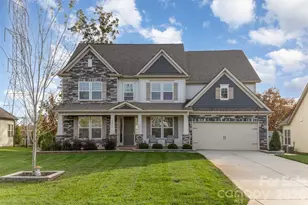
- Architectural Style: Arts and Crafts
- Builder: Bonterra
- Construction: Site Built
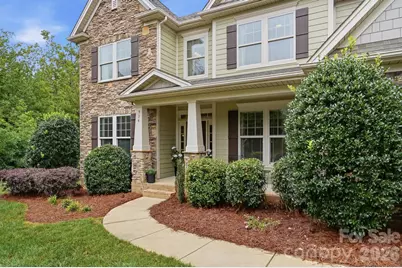
- Exterior Const.: Fiber Cement, Stone Veneer
- Upper: 2,033 Sq. Ft.
- Main/1st Level: 1,725 Sq. Ft.
- Year Built: 2014
Lot Features
- Street/Road Desc.: Concrete, Paved
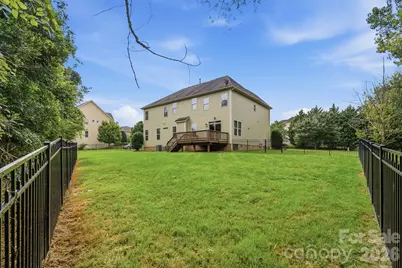
- Lot Features: Corner Lot, Level
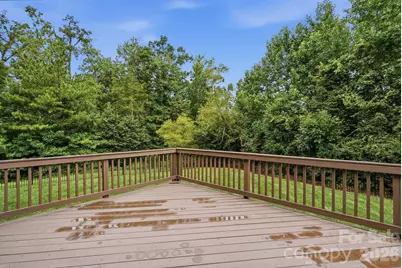
- Fencing (Description): Back Yard, Fenced
Financial Considerations
- Association Fee: $667
- Assoc Fee Freq.: Annually
- Terms: Cash, Conventional, FHA, VA Loan
Disclosures and Reports
- Restrictions: Architectural Review
- Property ID: 55257425610000
- Lot Number: 11789/7
Listed by Keller Williams Ballantyne Area