No photo available
$630,000 Just Listed
Property Description
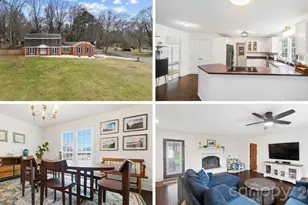
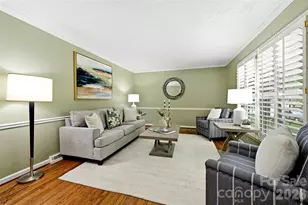
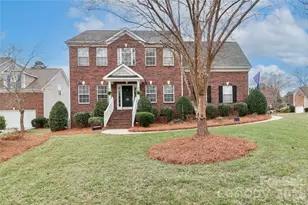
OPPORTUNITY KNOCKS!! Live in one of the most coveted n'hoods in Charlotte! Unique, spacious, custom-built ranch+ on the 1st hole in desirable Olde Sycamore Golf Plantation. 4 BRs and 3.5 Baths. Incredible Kitchen with L-shaped island offers an abundance of space for casual dining, food prep, and serving. Silestone c'tops. Tile backsplash. 2 ovens. Roll-out shelves in lower cabinets. Under cabinet and recessed lighting. Your updates can transform this Kitchen into the envy of the neighborhood! Handicap-friendly home with wheelchair lift in garage, zero-entry shower w/grab bars, and 32-inch doorways. Versatile living space to meet your family's needs--Living/Sitting Room, Dining Room, Den, Casual Dining area, and expansive Kitchen island. 3 well-sized BRs and closets on main. BR 4+full Bath+walk-in Attic upstairs. Enjoy the outdoors via multiple access points to the extended covered patio with a view and a wedge to the 1st green. Lovely landscaping offers privacy. Enjoy resort-style amenities like the n'hood pool and clubhouse, tennis and pickleball courts, and well-lit sidewalks for you and your pets. Golf facilities are not included in HOA fee. For golf info, go to https://www.oldesycamoregolf.com/ Some TLC and your design ideas will transform this house into your Home Sweet Home! Schools are Independence High, Mint Hill Middle, and Bain Elementary, which has been nominated for Charlotte's Best Elementary School for 4 years in a row. 1.5 miles to I-485. 2.5 miles to downtown Mint Hill. 16 miles to uptown Charlotte. Property being sold As Is.
Full Property Details
Full Property Details for 10312 Club Trophy Ln
General
- Price: $630,000
- HOA FEE: $58/month
- HOA FEE FREQ.: Quarterly
- Status: Active
- Type: Single Family
- Source: Charlotte_Regional_Realtor_Association
- MLS ID: 4401160
- Updated: 7/10/2026
- Added to Site: 1 day(s) ago
Interior
- Interior Features: Attic Walk In, Breakfast Bar, Cable Prewire, Entrance Foyer, Walk-In Closet(s)
- Fireplace: Yes
- Fireplace(s): Gas Log, Living Room, Gas Log, Living Room
- Appliances: Dishwasher, Disposal, Double Oven, Electric Cooktop, Electric Water Heater, Plumbed For Ice Maker, Refrigerator with Ice Maker, Wall Oven
- Flooring: Carpet, Tile, Wood
Rooms
Bathrooms
- Total Bathrooms: 4
- Full Bathrooms: 3
- Half Bathrooms: 1
- Upper - Full Baths: 1
- Main - Full Baths: 2
- Main - 1/2 Baths: 1
Bedrooms
- Total Bedrooms: 4
- Bedrooms Upper: 1
- Bedrooms Main & Up: 3
Other Rooms
- Laundry: Electric Dryer Hookup, Laundry Room, Main Level, Washer Hookup
Additional Information
- Shared Amenities: Clubhouse, Golf, Outdoor Pool, Sidewalks, Tennis Court(s)
- Pool: Yes
Parking
- Garage: Yes
- Garage Description: 554 Sq. Ft.
- Garage Spaces: 2
- Parking Features: Attached Garage, Garage Door Opener, Garage Faces Side
Location
- County: Mecklenburg
- Subdivision: Olde Sycamore
- Driving Directions: I-485 to Exit 44--Hwy 218. Head towards Union County. Go approximately 1.2 miles and turn RIGHT onto Olde Sycamore Drive. Follow for .6 miles and turn LEFT onto Club Trophy Lane. Home directly ahead in cul-de-sac.
School Information
- Elementary School: Bain
- Middle School: Mint Hill
- High School: Independence
Community
- Assoc. Name: Hawthorne Mgmt
Heating & Cooling
- Cooling Type: Ceiling Fan(s), Central Air, Electric
- Heating Type: Forced Air, Natural Gas
Utilities
- Sewer: County Sewer
- Water: County Water
- Utility Description: Cable Available, Electricity Connected, Natural Gas, Underground Utilities
Structural Information
- Construction: Site Built
- Exterior Const.: Brick Full, Stone Veneer, Vinyl
- Roof: Architectural Shingle
- Upper: 289 Sq. Ft.
- Main/1st Level: 2,346 Sq. Ft.
- Year Built: 1997
Lot Features
- Lot Dimensions: 161 x 99 x 172 x 37 x 24 x 16 x 32 x 8
- Street/Road Desc.: Concrete, Paved
- Lot Features: Level, On Golf Course, Wooded
- Rcmdd Zoning: R
Horse Property
- Horse Facility Desc.: None
Financial Considerations
- Association Fee: $173
- Assoc Fee Freq.: Quarterly
- Terms: Cash, Conventional
Disclosures and Reports
- Restrictions: Architectural Review, Subdivision
- Property ID: 197-292-12
- Lot Number: 39336-973
Listed by NextHome Paramount
Get Pre-Approved Today
Schools
Schools serving 10312 Club Trophy Ln
School District:Charlotte-Mecklenburg Schools
| Name | Grades | Distance |
|---|---|---|
Bain Elementary 11540 Bain School Rd, Charlotte, NC 28227 | PK-5 | 2.1 mi |
Mint Hill Middle School 11501 Idlewild Road, Matthews, NC 28105 | 6-8 | 4.9 mi |
Independence High 1967 Patriot Drive, Charlotte, NC 28227 | 9-12 | 4.7 mi |
Disclaimer:
School attendance boundaries provided by ATTOM Data Solutions and are for reference only. Contact the school directly to verify enrollment eligibility.
Price & Sales History for 10312 Club Trophy Ln
Date
Details
Price
Change
Source
7/10/2026
Listed
$630,000
—
MLS
Disclaimer: Historical sales information is derived from public records provided by the county offices. Information is not guaranteed and should be independently verified.
Tax History
Tax History for 10312 Club Trophy Ln
Year
Property Taxes
Change
Tax Assessment
Change
2023
$3,674
-20%
$526,300
—
2023
$4,589
46%
$526,300
46%
2022
$3,150
—
$361,300
—
2021
$3,150
—
$361,300
—
2020
$3,150
-1%
$361,300
—
2019
$3,184
-7%
$361,300
17%
2018
$3,414
1%
$309,800
—
2017
$3,388
—
$309,800
—
2016
$3,384
—
$309,800
—
2015
$3,380
—
$309,800
—
2013
$3,378
—
$309,800
—
Disclaimer: Historical tax information is derived from public records provided by the county offices. Information is not guaranteed and should be independently verified.
Estimate the Cost
Estimate the Cost for 10312 Club Trophy Ln
10312 Club Trophy Lane, Mint Hill, NC 28227 (MLS# 4401160) is a Single Family property with 4 bedrooms, 3 full bathrooms and 1 partial bathroom. 10312 Club Trophy Lane is currently listed for $630,000 and was received on July 10, 2026. Want to learn more about 10312 Club Trophy Lane? Do you have questions about finding other Single Family real estate for sale in Mint Hill? You can browse all Mint Hill real estate or contact a Coldwell Banker agent to request more information.