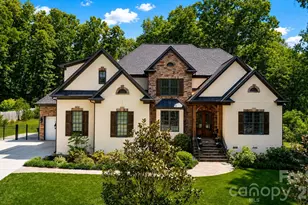
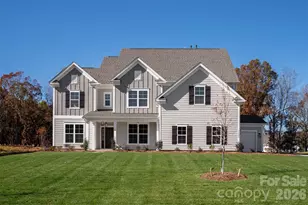
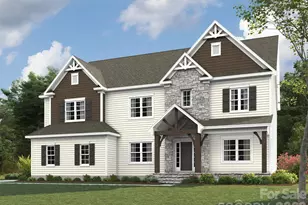
This is a carousel with tiles that activate property listing cards. Use the previous and next buttons to navigate.
1/1
$891,213
This is a carousel with tiles that activate property listing cards. Use the previous and next buttons to navigate.
1/1
Property Description
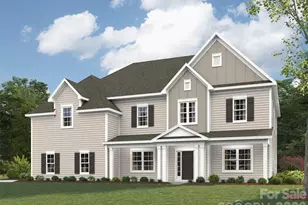
New home in Mint Hill with striking design and architectural features, including a two-story foyer, statement Dining room with arched entry, columns, and 12' ceiling. This home offers a first-floor Primary Suite AND guest bedroom and full bath with walk-in shower. The mudroom has all the conveniences with large drop zone, coat closet and laundry room to greet you as you come in from the garage. 2-car side entry garage and separate carriage garage, ideal for additional car, workshop, or storage with its own door. Easily entertain in the open living space, which flows to the large rear covered porch. Family room has built-in niches with cabinet and shelves by the gas fireplace with white Italian marble surround. Gourmet kitchen boasts 42" cabinets, quartz counters, mosaic tile backsplash, LED under-cabinet lights, soft-close doors/drawers, double trash pullout, and GE Profile stainless steel appliances with 36" gas cooktop and extraction hood vented outside, plus large undermount sink. Main floor Premier Suite features tray ceiling, bay window sitting area, walk in closet, and bathroom with white cabinets, quartz counters, soaking tub, tiled shower with shampoo niche and bench, semi-frameless glass, and tiled floor. Upstairs is a loft with room for desks, and step up to the large Rec Room with walk-in attic storage. One bedroom has a private bath. All secondary baths have raised height vanities, matte black hardware, quartz counters and tiled floors. Main living areas have 6.5" Hickory hardwoods, oak treads on stairs. The home sits on a .51 acre flat lot with fescue sod and irrigation on three sides. Other highlights are outdoor speakers on the rear covered porch and a tankless water heater. Just 4 miles from downtown Mint Hill for shopping and dining and 1.5 miles to access I-485. Special Incentive available for rate buydown, closing costs, move-in package. Contact us for details.
Full Property Details
Full Property Details for 11020 Tyler Brook Ln #OAK0035
General
- Sold For: $891,213
- HOA FEE: $71/month
- HOA FEE FREQ.: Annually
- Status: Closed
- Type: Single Family
- Source: Charlotte_Regional_Realtor_Association
- MLS ID: 4223643
- Added to Site: 388 day(s) ago
Interior
- Interior Features: Attic Stairs Pulldown, Built-in Features, Drop Zone, Entrance Foyer, Kitchen Island, Open Floorplan, Walk-In Closet(s), Walk-In Pantry
- Fireplace: Yes
- Fireplace(s): Family Room, Family Room
- Appliances: Dishwasher, Disposal, Exhaust Hood, Gas Cooktop, Microwave, Tankless Water Heater
- Flooring: Carpet, Hardwood, Tile
Rooms
Bathrooms
- Total Bathrooms: 4
- Full Bathrooms: 4
- Upper - Full Baths: 2
- Main - Full Baths: 2
Bedrooms
- Total Bedrooms: 5
- Bedrooms Upper: 3
- Bedrooms Main & Up: 2
Other Rooms
- Laundry: Laundry Room, Main Level
Additional Information
- Shared Amenities: Pond, Sidewalks, Street Lights
Exterior
- Exterior Features: In-Ground Irrigation
Parking
- Garage: Yes
- Garage Description: 752 Sq. Ft.
- Garage Spaces: 3
- Parking Features: Attached Garage, Garage Door Opener, Garage Faces Side
Location
- County: Mecklenburg
- Subdivision: Oak Creek
- Driving Directions: From Inner I-485 take exit 41 , turn right on Blair Rd, then right on HWY 24, then turn right on Cabarrus Rd, Oak Creek will be on the right- Community GPS Address is 14250 Cabarrus Rd Mint Hill NC 28227.
School Information
- Elementary School: Clear Creek
- Middle School: Northeast
- High School: Independence
Heating & Cooling
- Cooling Type: Central Air
- Heating Type: Natural Gas
Utilities
- Sewer: Public Sewer
- Water: City
Structural Information
- Architectural Style: Traditional
- Builder: Empire Communities
- Model: Redwood PA
- Construction Status: Completed
- Construction: Site Built
- Exterior Const.: Hardboard Siding, Stone
- Roof: Architectural Shingle
- Upper: 1,374 Sq. Ft.
- Main/1st Level: 2,249 Sq. Ft.
- Year Built: 2025
Lot Features
- Street/Road Desc.: Concrete, Paved
- Lot Features: Cleared
Financial Considerations
- Association Fee: $850
- Assoc Fee Freq.: Annually
- Terms: Cash, Conventional, VA Loan
Disclosures and Reports
- Property ID: 13940311
- Lot Number: 39289-169
Listed by EHC Brokerage LP
Sold by Howard Hanna Allen Tate Charlotte South

Get Pre-Approved Today
Schools
Schools serving 11020 Tyler Brook Ln #OAK0035
School District:Charlotte-Mecklenburg Schools
| Name | Grades | Distance |
|---|---|---|
Clear Creek Elementary, Charlotte, NC 13501 Albemarle Road, Charlotte, NC 28227 | PK-5 | 0.6 mi |
Northeast Middle 5960 Brickstone Drive, Charlotte, NC 28227 | 6-8 | 4.4 mi |
Independence High 1967 Patriot Drive, Charlotte, NC 28227 | 9-12 | 4.2 mi |
Disclaimer:
School attendance boundaries provided by ATTOM Data Solutions and are for reference only. Contact the school directly to verify enrollment eligibility.
Price & Sales History for 11020 Tyler Brook Ln #OAK0035
Date
Details
Price
Change
Source
7/09/2026
Sold
$891,213
-2.19%
MLS
4/08/2026
Price Reduced
$911,213
-0.11%
MLS
9/17/2025
Price Increased
$912,213
0.55%
MLS
8/04/2025
Price Increased
$907,213
0.55%
MLS
7/28/2025
Price Increased
$902,213
0.56%
MLS
6/18/2025
Listed
$897,213
—
MLS
Disclaimer: Historical sales information is derived from public records provided by the county offices. Information is not guaranteed and should be independently verified.
11020 Tyler Brook Lane #OAK0035, Mint Hill, NC 28227 (MLS# 4223643) is a Single Family property that was sold at $891,213 on July 09, 2026. Want to learn more about 11020 Tyler Brook Lane #OAK0035? Do you have questions about finding other Single Family real estate for sale in Mint Hill? You can browse all Mint Hill real estate or contact a Coldwell Banker agent to request more information.