This is a carousel with tiles that activate property listing cards. Use the previous and next buttons to navigate.
1/1
$2,790
This is a carousel with tiles that activate property listing cards. Use the previous and next buttons to navigate.
1/1
Property Description
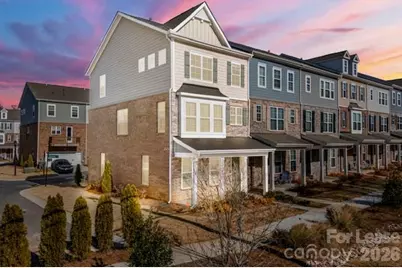
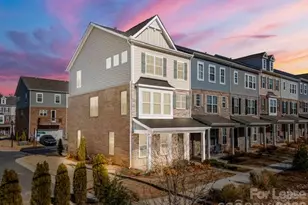
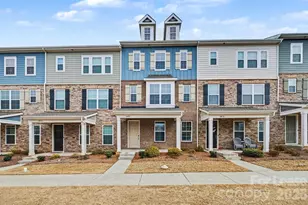
This gorgeous 3-level end unit townhome hosts 4 bedrooms, 3.5 baths with a 2 car garage on the lower level and an open floor plan. The incredible main level kitchen has stainless steel appliances and a huge island great for entertaining or food prep. With an open floor plan the kitchen flows right into the living area with an electric fireplace. Need to unwind? Step out onto the private balcony right off the kitchen. Head to the third floor to the luxurious primary bedrooms with tray ceilings and a walk in closet. Two other bedrooms are also on the third floor. Close to dining, shopping and major highways.
Full Property Details
Full Property Details for 11043 Lawyers Rd
General
- Rent: $2,790
- Status: Closed
- Type: Rental
- Source: Charlotte_Regional_Realtor_Association
- MLS ID: 4381182
- Added to Site: 56 day(s) ago
Rental Information
- Date Available: 5/12/2026
Interior
- Interior Features: Attic Stairs Pulldown, Built-in Features, Kitchen Island, Open Floorplan, Pantry, Walk-In Closet(s)
- Fireplace: Yes
- Fireplace(s): Electric, Living Room, Electric, Living Room
- Appliances: Dishwasher, Disposal, Double Oven, Dryer, Gas Cooktop, Gas Water Heater, Microwave, Refrigerator, Washer, Washer/Dryer
- Flooring: Carpet, Tile, Vinyl
Rooms
Bathrooms
- Total Bathrooms: 4
- Full Bathrooms: 3
- Half Bathrooms: 1
- Upper 3 - Full Baths: 2
- Main - 1/2 Baths: 1
- Lower - Full Baths: 1
Bedrooms
- Total Bedrooms: 4
- Bedrooms Lower: 1
Other Rooms
- Laundry: In Hall, Third Level
Additional Information
- Shared Amenities: Sidewalks, Street Lights
Parking
- Garage: Yes
- Garage Spaces: 2
- Parking Features: Attached Garage, Garage Door Opener, Garage Faces Rear, On Street, Parking Space(s)
Location
- County: Mecklenburg
- Subdivision: Gatsby
School Information
- Elementary School: Bain
- Middle School: Mint Hill
Community
- Pets: Yes, Conditional
Heating & Cooling
- Cooling Type: Ceiling Fan(s), Central Air
- Heating Type: Forced Air, Natural Gas
Utilities
- Sewer: Public Sewer
- Water: City
Structural Information
- Entry Floor Number: 3
Lot Features
- Street/Road Desc.: Concrete, Paved
Financial Considerations
- Security Deposit: $2,790
- Pet Deposit: $500
Listed and Sold by Howard Hanna Allen Tate Southland Homes + Realty LLC and Howard Hanna Allen Tate Charlotte South

Schools
Schools serving 11043 Lawyers Rd
School District:Charlotte-Mecklenburg Schools
| Name | Grades | Distance |
|---|---|---|
Bain Elementary 11540 Bain School Rd, Charlotte, NC 28227 | PK-5 | 0.6 mi |
Mint Hill Middle School 11501 Idlewild Road, Matthews, NC 28105 | 6-8 | 2.7 mi |
Independence High 1967 Patriot Drive, Charlotte, NC 28227 | 9-12 | 2.1 mi |
Disclaimer:
School attendance boundaries provided by ATTOM Data Solutions and are for reference only. Contact the school directly to verify enrollment eligibility.
Price History for 11043 Lawyers Rd
Date
Details
Price
Change
Source
6/05/2026
Sold
$2,790
—
MLS
5/12/2026
Listed
$2,790
—
MLS
Disclaimer: Historical sales information is derived from public records provided by the county offices. Information is not guaranteed and should be independently verified.
11043 Lawyers Road, Mint Hill, NC 28227 (MLS# 4381182) is a Rental property that was sold at $2,790 on June 05, 2026. Want to learn more about 11043 Lawyers Road? Do you have questions about finding other real estate for sale or rent in Mint Hill? You can browse all Mint Hill rentals or contact a Coldwell Banker agent to request more information.