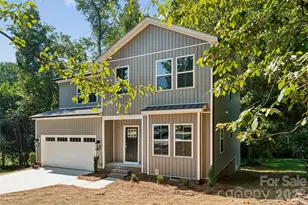
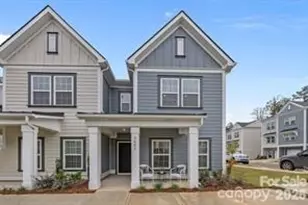
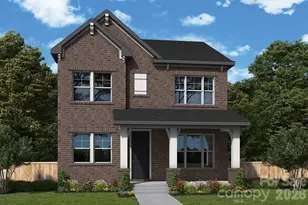
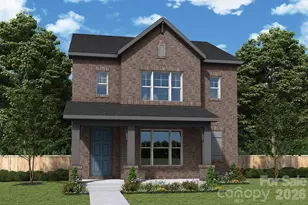
Full Property Details for 14030 Marlin Ln
General
- Price: $549,990
- HOA FEE: $95/month
- HOA FEE FREQ.: Quarterly
- Status: Pending
- Type: Single Family
- Source: Charlotte_Regional_Realtor_Association
- MLS ID: 4392105
- Updated: 10/6/2026
- Added to Site: 73 day(s) ago
Interior
- Interior Features: Drop Zone, Entrance Foyer, Kitchen Island, Open Floorplan, Pantry, Storage, Walk-In Closet(s)
- Fireplace: Yes
- Fireplace(s): Family Room, Family Room
- Appliances: Dishwasher, Electric Water Heater, Exhaust Hood, Gas Cooktop, Microwave, Plumbed For Ice Maker, Wall Oven
- Flooring: Carpet, Tile, Vinyl
Rooms
- Total Bathrooms: 3
- Full Bathrooms: 3
- Upper - Full Baths: 2
- Main - Full Baths: 1
- Total Bedrooms: 4
- Bedrooms Upper: 3
- Bedrooms Main & Up: 1
- Laundry: Electric Dryer Hookup, Laundry Room, Sink, Upper Level, Washer Hookup
Additional Information
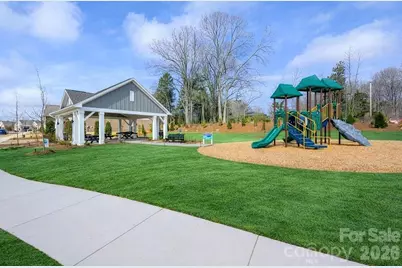
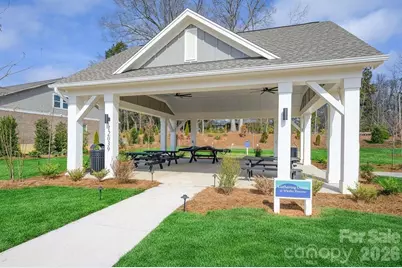
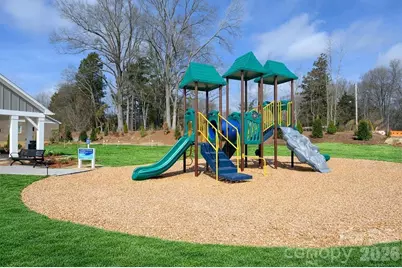
- Shared Amenities: Playground, Sidewalks, Other
Parking
- Garage: Yes
- Garage Description: 464 Sq. Ft.
- Garage Spaces: 2
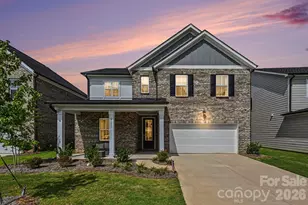
- Parking Features: Attached Garage, Garage Door Opener, Garage Faces Rear
Location
- County: Mecklenburg
- Subdivision: Whitley Preserve
- Driving Directions: Model Home located at 17009 Malone Lane, Mint Hill, NC 28227 GPS: From Ballantyne area - Take I-485 Inner towards Matthews/Mint Hill. Stay on I-485 to exit 47 Lawyers Rd. Turn Left towards Mint Hill, stay on Lawyers Rd, and Community will be on your right. From Huntersville area - Take I-485 Outer towards Pineville. Stay on I-485 to exit 47, Lawyers Rd. Turn Right towards Mint Hill. Continue on Lawyers Rd and Community will be on your right. From Pineville area - Take Matthews-Mint Hill Rd (51) and stay straight to Lawyers Rd. Turn Right and Community will be on your left, after State Employees Credit Union.
School Information
- Elementary School: Bain
- Middle School: Mint Hill
- High School: Independence
Heating & Cooling
- Cooling Type: Central Air
- Heating Type: Central, Natural Gas
Utilities
- Sewer: Public Sewer
- Water: City
- Utility Description: Cable Available, Fiber Optics, Natural Gas, Underground Power Lines, Underground Utilities
Structural Information
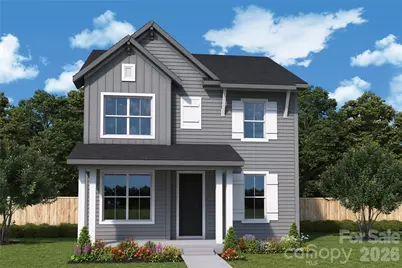
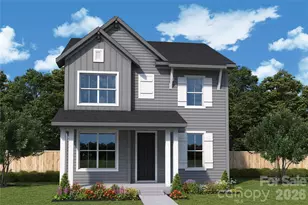
- Architectural Style: Transitional
- Builder: David Weekley Homes
- Model: WYNGATE A
- Construction Status: Under Construction
- Approx Compl Date: 2026-10-01
- Construction: Site Built
- Exterior Const.: Fiber Cement
- Roof: Architectural Shingle
- Upper: 1,252 Sq. Ft.
- Main/1st Level: 1,078 Sq. Ft.
- Year Built: 2026
Lot Features
- Street/Road Desc.: Concrete, Paved
- Fencing (Description): Fenced, Front Yard
Financial Considerations
- Association Fee: $285
- Assoc Fee Freq.: Quarterly
- Terms: Cash, Conventional, FHA, VA Loan
Disclosures and Reports
- Restrictions: Architectural Review, Subdivision
- Property ID: 19701428
- Lot Number: 38190/160&167
Listed by David Weekley Homes