This is a carousel with tiles that activate property listing cards. Use the previous and next buttons to navigate.
1/1
$547,124 Sale Pending
This is a carousel with tiles that activate property listing cards. Use the previous and next buttons to navigate.
1/1
Property Description
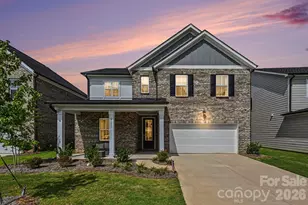
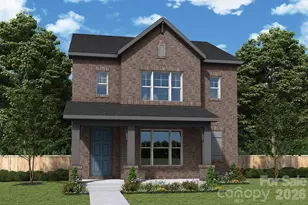
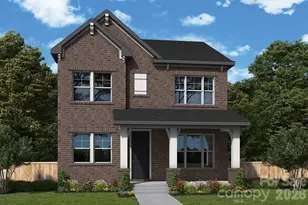
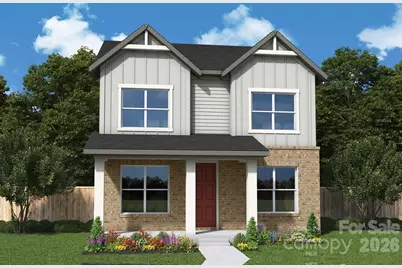
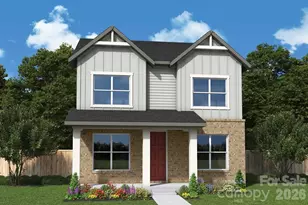
The Wyngate B is a home where classic comforts and modern luxuries come together to make this new construction home in Whitley Preserve, a great place to build your future! The Wyngate showcases an expansive front porch where you can enjoy your morning coffee and listen to the birds singing! With oversized windows allowing lots of natural light, the natural flow of the kitchen and dining area enhances the appeal of this open concept floor plan. Featuring a stunning kitchen, imagine entertaining friends and family here! French doors lead to a private study, perfect for work or relaxation. Designed with convenience in mind, it includes a secondary bedroom and full bath on the first floor-perfect for multi-generational living, or simply guests who have trouble with stairs. Doing laundry isn't quite a chore in this oversized Utility room, with counterspace to give you space to fold all those clothes! And you can never have too much storage....so between the oversized garage, and the storage space under the stairs, you'll have plenty of space for those Costco runs!
Full Property Details
Full Property Details for 14038 Marlin Ln
General
- Price: $547,124
- HOA FEE: $95/month
- HOA FEE FREQ.: Quarterly
- Status: Pending
- Type: Single Family
- Source: Charlotte_Regional_Realtor_Association
- MLS ID: 4408318
- Updated: 7/27/2026
- Added to Site: 35 day(s) ago
Interior
- Interior Features: Attic Stairs Pulldown, Drop Zone, Entrance Foyer, Kitchen Island, Open Floorplan, Pantry, Walk-In Closet(s)
- Fireplace: Yes
- Fireplace(s): Family Room, Family Room
- Appliances: Dishwasher, Exhaust Hood, Gas Range, Microwave, Plumbed For Ice Maker
- Flooring: Tile, Vinyl
Rooms
Bathrooms
- Total Bathrooms: 3
- Full Bathrooms: 3
- Upper - Full Baths: 2
- Main - Full Baths: 1
Bedrooms
- Total Bedrooms: 4
- Bedrooms Upper: 3
- Bedrooms Main & Up: 1
Other Rooms
- Laundry: Laundry Room
Additional Information
- Equipment: Network Ready
Parking
- Garage: Yes
- Garage Description: 464 Sq. Ft.
- Garage Spaces: 2
- Parking Features: Attached Garage, Garage Door Opener, Garage Faces Rear
Location
- County: Mecklenburg
- Subdivision: Whitley Preserve
- Driving Directions: GPS: From Ballantyne area - Take I-485 Inner towards Matthews/Mint Hill. Stay on I-485 to exit 47 Lawyers Rd. Turn Left towards Mint Hill, stay on Lawyers Rd, and Community will be on your right. From Huntersville area - Take I-485 Outer towards Pineville. Stay on I-485 to exit 47, Lawyers Rd. Turn Right towards Mint Hill. Continue on Lawyers Rd and Community will be on your right. From Pineville area - Take Matthews-Mint Hill Rd (51) and stay straight to Lawyers Rd. Turn Right and Community will be on your left, after State Employees Credit Union.
School Information
- Elementary School: Bain
- Middle School: Mint Hill
- High School: Independence
Heating & Cooling
- Cooling Type: Central Air
- Heating Type: Central, Natural Gas
Utilities
- Sewer: Public Sewer
- Water: City
- Utility Description: Cable Available, Fiber Optics, Natural Gas, Underground Power Lines, Underground Utilities, Wired Internet Available
Structural Information
- Architectural Style: Transitional
- Builder: David Weekley Homes
- Model: Wyngate B
- Construction Status: Completed
- Construction: Site Built
- Exterior Const.: Brick Partial, Fiber Cement
- Roof: Architectural Shingle
- Upper: 1,236 Sq. Ft.
- Main/1st Level: 1,079 Sq. Ft.
- Year Built: 2026
Lot Features
- Street/Road Desc.: Concrete, Paved
- Fencing (Description): Fenced, Front Yard
Financial Considerations
- Association Fee: $285
- Assoc Fee Freq.: Quarterly
- Terms: Cash, Conventional, FHA, VA Loan
Disclosures and Reports
- Restrictions: Architectural Review, Subdivision
- Property ID: 19701426
- Lot Number: 38190\160&167
Listed by David Weekley Homes
Get Pre-Approved Today
Schools
Schools serving 14038 Marlin Ln
School District:Charlotte-Mecklenburg Schools
| Name | Grades | Distance |
|---|---|---|
Bain Elementary 11540 Bain School Rd, Charlotte, NC 28227 | PK-5 | 0.4 mi |
Mint Hill Middle School 11501 Idlewild Road, Matthews, NC 28105 | 6-8 | 2.9 mi |
Independence High 1967 Patriot Drive, Charlotte, NC 28227 | 9-12 | 2.8 mi |
Disclaimer:
School attendance boundaries provided by ATTOM Data Solutions and are for reference only. Contact the school directly to verify enrollment eligibility.
Price & Sales History for 14038 Marlin Ln
Date
Details
Price
Change
Source
7/20/2026
Listed
$547,124
—
MLS
Disclaimer: Historical sales information is derived from public records provided by the county offices. Information is not guaranteed and should be independently verified.
Tax History
Tax History for 14038 Marlin Ln
Year
Property Taxes
Change
Tax Assessment
Change
2025
$574
—
$80,000
—
Disclaimer: Historical tax information is derived from public records provided by the county offices. Information is not guaranteed and should be independently verified.

Estimate the Cost
Estimate the Cost for 14038 Marlin Ln
14038 Marlin Lane, Mint Hill, NC 28227 (MLS# 4408318) is a Single Family property with 4 bedrooms and 3 full bathrooms. 14038 Marlin Lane is currently listed for $547,124 and was received on July 20, 2026. Want to learn more about 14038 Marlin Lane? Do you have questions about finding other Single Family real estate for sale in Mint Hill? You can browse all Mint Hill real estate or contact a Coldwell Banker agent to request more information.