This is a carousel with tiles that activate property listing cards. Use the previous and next buttons to navigate.
1/1
$487,000
This is a carousel with tiles that activate property listing cards. Use the previous and next buttons to navigate.
1/1
Property Description
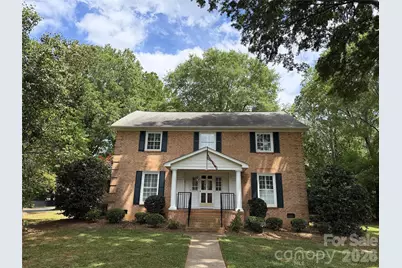
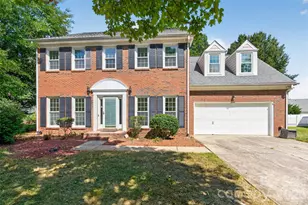
Located on a level 0.75± acre corner lot at the entrance of a quiet cul-de-sac, this classic three-story brick Colonial offers timeless appeal with mature oak trees and a desirable setting in an established neighborhood with no HOA. The property features a two-car garage and a functional, well-proportioned layout ideal for a variety of buyers. The main level includes hardwood flooring throughout much of the living area, a comfortable family room with fireplace and gas logs, and a well-appointed kitchen with granite countertops and stainless steel appliances. Plantation shutters are installed on most windows throughout the home, providing both style and privacy. Upstairs, the primary suite includes two walk-in closets and a fully updated en-suite bathroom featuring a glass shower and modern finishes. Additional bedrooms are well-sized and offer flexibility for family, guests, or home office use. The third floor provides heated flex space currently without finished flooring, offering excellent potential to be completed as a bonus room, additional bedroom, or private retreat. The space features finished walls and is included in the home's total heated square footage, presenting an opportunity for added value with minimal completion. A pre-listing home inspection report and preliminary title commitment are available for review in the attachments section, providing helpful information for prospective buyers.
Full Property Details
Full Property Details for 2530 Weathersford Rd
General
- Sold For: $487,000
- Status: Closed
- Type: Single Family
- Source: Charlotte_Regional_Realtor_Association
- MLS ID: 4376726
- Added to Site: 118 day(s) ago
Interior
- Interior Features: Attic Stairs Pulldown, Attic Walk In, Kitchen Island, Split Bedroom, Walk-In Closet(s)
- Fireplace: Yes
- Fireplace(s): Family Room, Gas Log, Family Room, Gas Log
- Appliances: Dishwasher, Disposal, Electric Cooktop, Exhaust Fan, Microwave, Refrigerator with Ice Maker, Self Cleaning Oven
- Flooring: Carpet, Tile, Wood
Rooms
Bathrooms
- Total Bathrooms: 3
- Full Bathrooms: 2
- Half Bathrooms: 1
- Upper - Full Baths: 2
- Main - 1/2 Baths: 1
Bedrooms
- Total Bedrooms: 4
- Bedrooms Upper: 4
Other Rooms
- Laundry: Electric Dryer Hookup, Gas Dryer Hookup, Inside, Laundry Room, Main Level
Parking
- Garage: Yes
- Garage Description: 484 Sq. Ft.
- Garage Spaces: 2
- Parking Features: Driveway, Attached Garage, Garage Faces Side
Location
- County: Mecklenburg
- Subdivision: Shelburne
- Driving Directions: From I-485, take Exit 47 for Lawyers Rd toward Mint Hill. Travel east on Lawyers Rd approximately 2 miles. Turn right onto Matthews-Mint Hill Rd. Continue about 0.5 miles, then turn left onto Weathersford Rd. Follow Weathersford Rd approximately 0.3 miles to the intersection with Stony Meadow Dr. The property is located on the corner at the entrance to the cul-de-sac. Use 2532 Weathersford Rd in GPS if needed for accurate navigation.
School Information
- Elementary School: Bain
- Middle School: Mint Hill
- High School: Independence
Heating & Cooling
- Cooling Type: Central Air
- Heating Type: Central, Forced Air
Utilities
- Sewer: Septic Installed
- Water: Well
- Utility Description: Cable Connected, Electricity Connected, Natural Gas
Structural Information
- Architectural Style: Colonial
- Construction: Site Built
- Exterior Const.: Brick Full, Vinyl
- Roof: Architectural Shingle
- Upper: 1,252 Sq. Ft.
- Main/1st Level: 1,404 Sq. Ft.
- Year Built: 1974
Lot Features
- Lot Dimensions: 159' x 183' x 41' x 147' x 218'
- Street/Road Desc.: Concrete, Paved
- Lot Features: Corner Lot, Cul-De-Sac, Level, Wooded
- Rcmdd Zoning: R
Financial Considerations
- Terms: Cash, Conventional, FHA
Disclosures and Reports
- Restrictions: Deed
- Property ID: 195-055-05
- Lot Number: 3717-981
Listed by Modern Brokerage and Iron Horse Properties LLC
Sold by EXP Realty LLC Mooresville

Get Pre-Approved Today
Schools
Schools serving 2530 Weathersford Rd
School District:Charlotte-Mecklenburg Schools
| Name | Grades | Distance |
|---|---|---|
Bain Elementary 11540 Bain School Rd, Charlotte, NC 28227 | PK-5 | 1 mi |
Mint Hill Middle School 11501 Idlewild Road, Matthews, NC 28105 | 6-8 | 2.6 mi |
Independence High 1967 Patriot Drive, Charlotte, NC 28227 | 9-12 | 3.1 mi |
Disclaimer:
School attendance boundaries provided by ATTOM Data Solutions and are for reference only. Contact the school directly to verify enrollment eligibility.
Price & Sales History for 2530 Weathersford Rd
Date
Details
Price
Change
Source
7/22/2026
Sold
$487,000
-2.4%
MLS
6/16/2026
Price Reduced
$499,000
-9.44%
MLS
4/30/2026
Listed
$551,000
—
MLS
Disclaimer: Historical sales information is derived from public records provided by the county offices. Information is not guaranteed and should be independently verified.
2530 Weathersford Road, Mint Hill, NC 28227 (MLS# 4376726) is a Single Family property that was sold at $487,000 on July 22, 2026. Want to learn more about 2530 Weathersford Road? Do you have questions about finding other Single Family real estate for sale in Mint Hill? You can browse all Mint Hill real estate or contact a Coldwell Banker agent to request more information.