This is a carousel with tiles that activate property listing cards. Use the previous and next buttons to navigate.
1/1
$600,000
This is a carousel with tiles that activate property listing cards. Use the previous and next buttons to navigate.
1/1
Property Description
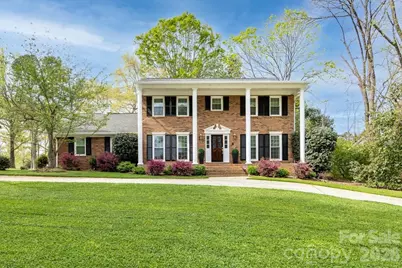
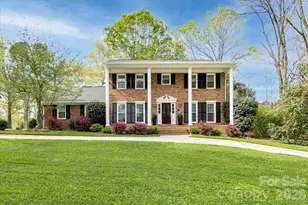
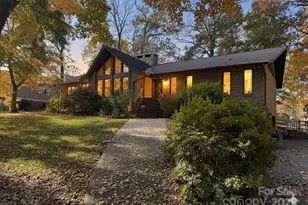
Stunning golf course retreat on Pine Lake Country Club's No. 7 green and 2nd fairway with serene lake views. This full-brick two-story home with a covered front porch and circular drive offers timeless curb appeal. Interior features include a formal dining room and private office/4th bedroom with French doors and built-ins. The kitchen offers granite countertops, tile backsplash, oak cabinetry, newer cooktop and dishwasher, a newer microwave, and a bay-window breakfast area overlooking the views. The family room features LVP flooring, a gas fireplace, and French doors leading to a screened porch with beadboard ceiling. The spacious primary suite includes a tray ceiling, wood floors, cedar closet, and an ensuite bath with dual vanities, jetted tub, and walk-in shower. Secondary bedrooms share a Jack-and-Jill bath. Outdoor living includes a screened porch, multiple decks (with hot tub wiring in place), patio, and shed. Side-load two-car garage with storage. Recent updates include crawl space inspection with NEW humidifier, vapor barrier, insulation and remediation; Pella windows (2022); roof, gutters and gutter guards (2022); HVAC and water heater (2016); and fresh interior paint and exterior porch columns (2024). Underground utilities provide unobstructed views making the views truly remarkable. Seller agrees to pay up to $800 towards a Home buyers warranty for buyer at closing. NO HOA & no found CC&R's.
Full Property Details
Full Property Details for 5918 Foxcrest Dr
General
- Sold For: $600,000
- Status: Closed
- Type: Single Family
- Source: Charlotte_Regional_Realtor_Association
- MLS ID: 4364106
- Added to Site: 42 day(s) ago
Interior
- Interior Features: Built-in Features, Cable Prewire, Entrance Foyer, Whirlpool
- Fireplace: Yes
- Fireplace(s): Family Room, Family Room
- Appliances: Dishwasher, Dryer, Electric Cooktop, Microwave, Refrigerator, Wall Oven, Washer, Washer/Dryer
- Flooring: Carpet, Tile, Wood
Rooms
Bathrooms
- Total Bathrooms: 3
- Full Bathrooms: 2
- Half Bathrooms: 1
- Upper - Full Baths: 2
- Main - 1/2 Baths: 1
Bedrooms
- Total Bedrooms: 3
- Bedrooms Upper: 3
Other Rooms
- Laundry: Electric Dryer Hookup, Mud Room, Main Level
Parking
- Garage: Yes
- Garage Description: 523 Sq. Ft.
- Garage Spaces: 2
- Parking Features: Circular Driveway, Attached Garage, Garage Faces Side, Garage Shop
Location
- County: Mecklenburg
- Subdivision: Farmwood
School Information
- Elementary School: Bain
- Middle School: Mint Hill
- High School: Independence
Heating & Cooling
- Cooling Type: Central Air
- Heating Type: Natural Gas
Utilities
- Sewer: Public Sewer
- Water: City
- Utility Description: Cable Connected, Natural Gas
Structural Information
- Architectural Style: Transitional
- Construction: Site Built
- Exterior Const.: Brick Full
- Roof: Architectural Shingle
- Upper: 1,216 Sq. Ft.
- Main/1st Level: 1,330 Sq. Ft.
- Year Built: 1976
Lot Features
- Street/Road Desc.: Concrete, Paved
- Lot Features: On Golf Course
- Rcmdd Zoning: R-1M
Financial Considerations
- Terms: Cash, Conventional, FHA, VA Loan
Disclosures and Reports
- Property ID: 13535645
- Lot Number: 36011-336
Listed by NextHome Paramount
Sold by The Firebird Group LLC

Get Pre-Approved Today
Schools
Schools serving 5918 Foxcrest Dr
School District:Charlotte-Mecklenburg Schools
| Name | Grades | Distance |
|---|---|---|
Bain Elementary 11540 Bain School Rd, Charlotte, NC 28227 | PK-5 | 2 mi |
Mint Hill Middle School 11501 Idlewild Road, Matthews, NC 28105 | 6-8 | 1.3 mi |
Independence High 1967 Patriot Drive, Charlotte, NC 28227 | 9-12 | 2.2 mi |
Disclaimer:
School attendance boundaries provided by ATTOM Data Solutions and are for reference only. Contact the school directly to verify enrollment eligibility.
Price & Sales History for 5918 Foxcrest Dr
Date
Details
Price
Change
Source
5/18/2026
Sold
$600,000
0.02%
MLS
4/13/2026
Listed
$599,900
—
MLS
Disclaimer: Historical sales information is derived from public records provided by the county offices. Information is not guaranteed and should be independently verified.
5918 Foxcrest Drive, Mint Hill, NC 28227 (MLS# 4364106) is a Single Family property that was sold at $600,000 on May 18, 2026. Want to learn more about 5918 Foxcrest Drive? Do you have questions about finding other Single Family real estate for sale in Mint Hill? You can browse all Mint Hill real estate or contact a Coldwell Banker agent to request more information.