This is a carousel with tiles that activate property listing cards. Use the previous and next buttons to navigate.
1/48
$800,000 Coming Soon
This is a carousel with tiles that activate property listing cards. Use the previous and next buttons to navigate.
1/48
Property Description
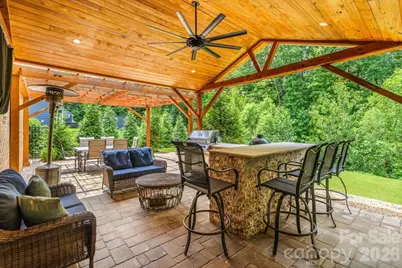
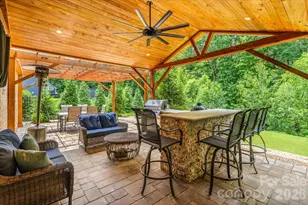
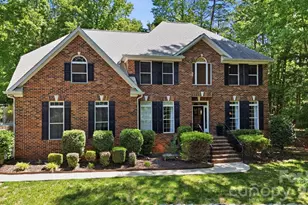
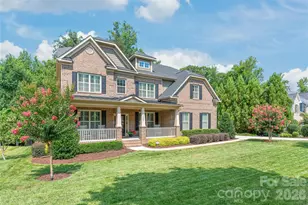
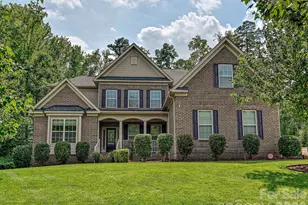
Gorgeous 5 bedroom/4 bath residence gracefully positioned on a private, wooded 0.34 acre lot within the highly sought-after, amenity-rich Summerwood community. A welcoming covered front porch sets the tone, opening into an elegant interior where rich hardwood flooring spans the light-filled, open-concept main level. The expansive living room, anchored by a striking brick fireplace, flows effortlessly into the kitchen, dining area and sunroom, creating a seamless environment for both everyday living and elevated entertaining! At the heart of the home, the thoughtfully designed kitchen impresses with stainless steel appliances, soft-close drawers (throughout the home), a generous center island with seating, abundant cabinetry and prep space, and a timeless subway tile backsplash. The main level is further enhanced by a formal dining room, a private office with French doors and a well-appointed guest suite with a full bath, ideal for visitors or multigenerational living. Upstairs, a versatile flex space offers endless possibilities, complemented by 4 additional bedrooms including a serene primary retreat. Privately situated, the primary suite features tray ceilings, 2 spacious walk-in closets, and an enviable en-suite bath with a soaking tub, dual sink vanity and a beautifully tiled walk-in shower. Secondary bedrooms are generously sized and share two full baths, while a dedicated laundry room adds everyday convenience. Outside, you'll find an exceptional outdoor living experience, complete with a fully equipped kitchen featuring a built-in grill, mini refrigerator and bar seating. The extended patio provides ample space for dining and gathering, highlighted by a fire pit area overlooking a tranquil wooded backdrop, offering the ideal setting for year-round enjoyment. Residents of Summerwood enjoy access to an impressive array of community amenities, including a clubhouse, resort-style pool, playground, scenic pond and walking trails, offering a lifestyle of comfort, connection and convenience!
Full Property Details
Full Property Details for 8817 Auburn Whisper Ln
General
- Price: $800,000
- HOA FEE: $72/month
- HOA FEE FREQ.: Annually
- Status: Coming Soon
- Type: Single Family
- Source: Charlotte_Regional_Realtor_Association
- MLS ID: 4381085
- Updated: 5/28/2026
- Added to Site: Today
- Expected Market Date: 5/30/2026
Interior
- Interior Features: Entrance Foyer, Kitchen Island, Open Floorplan, Pantry, Split Bedroom, Walk-In Closet(s)
- Fireplace: Yes
- Fireplace(s): Living Room, Living Room
- Appliances: Dishwasher, Gas Cooktop, Microwave, Oven
- Flooring: Carpet, Tile, Wood
Rooms
Bathrooms
- Total Bathrooms: 4
- Full Bathrooms: 4
- Upper - Full Baths: 3
- Main - Full Baths: 1
Bedrooms
- Total Bedrooms: 5
- Bedrooms Upper: 4
- Bedrooms Main & Up: 1
Other Rooms
- Laundry: Laundry Room, Upper Level
Additional Information
- Shared Amenities: Clubhouse, Outdoor Pool, Playground, Pond, Sidewalks, Street Lights, Walking Trails
- Pool: Yes
Exterior
- Exterior Features: In-Ground Irrigation, Outdoor Kitchen
Parking
- Garage: Yes
- Garage Spaces: 2
- Parking Features: Driveway, Garage Door Opener, Garage Faces Side
Location
- County: Mecklenburg
- Subdivision: Summerwood
School Information
- Elementary School: Bain
- Middle School: Mint Hill
- High School: Independence
Community
- Assoc. Name: Cedar Management
Heating & Cooling
- Cooling Type: Central Air
- Heating Type: Natural Gas
Utilities
- Sewer: Public Sewer
- Water: City
Structural Information
- Construction Status: Completed
- Construction: Site Built
- Exterior Const.: Brick Full, Vinyl
- Upper: 1,930 Sq. Ft.
- Main/1st Level: 1,793 Sq. Ft.
- Year Built: 2020
Lot Features
- Street/Road Desc.: Concrete, Paved
- Lot Features: Private, Wooded
- Rcmdd Zoning: R
- Fencing (Description): Back Yard, Fenced
Financial Considerations
- Association Fee: $865
- Assoc Fee Freq.: Annually
- Terms: Cash, Conventional, FHA, VA Loan
Disclosures and Reports
- Property ID: 139-362-17
- Lot Number: 34851/576
Listed by Yancey Realty, LLC
Get Pre-Approved Today
Schools
Schools serving 8817 Auburn Whisper Ln
School District:Charlotte-Mecklenburg Schools
| Name | Grades | Distance |
|---|---|---|
Bain Elementary 11540 Bain School Rd, Charlotte, NC 28227 | PK-5 | 1.7 mi |
Mint Hill Middle School 11501 Idlewild Road, Matthews, NC 28105 | 6-8 | 5 mi |
Independence High 1967 Patriot Drive, Charlotte, NC 28227 | 9-12 | 3.7 mi |
Disclaimer:
School attendance boundaries provided by ATTOM Data Solutions and are for reference only. Contact the school directly to verify enrollment eligibility.
Price & Sales History for 8817 Auburn Whisper Ln
Date
Details
Price
Change
Source
5/28/2026
Listed
$800,000
66.84%
MLS
7/24/2020
Sold
$479,500
—
Public Record
Disclaimer: Historical sales information is derived from public records provided by the county offices. Information is not guaranteed and should be independently verified.
Tax History
Tax History for 8817 Auburn Whisper Ln
Year
Property Taxes
Change
Tax Assessment
Change
2023
$3,177
-20%
$455,100
—
2023
$3,968
13%
$455,100
13%
2022
$3,499
499%
$401,300
499%
2021
$584
—
$67,000
—
2020
$584
—
$67,000
—
2019
$584
—
$67,000
—
Disclaimer: Historical tax information is derived from public records provided by the county offices. Information is not guaranteed and should be independently verified.
Estimate the Cost
Estimate the Cost for 8817 Auburn Whisper Ln
8817 Auburn Whisper Lane, Mint Hill, NC 28227 (MLS# 4381085) is a Single Family property with 5 bedrooms and 4 full bathrooms. 8817 Auburn Whisper Lane is currently listed for $800,000 and was received on May 30, 2026. Want to learn more about 8817 Auburn Whisper Lane? Do you have questions about finding other Single Family real estate for sale in Mint Hill? You can browse all Mint Hill real estate or contact a Coldwell Banker agent to request more information.