This is a carousel with tiles that activate property listing cards. Use the previous and next buttons to navigate.
1/1
$568,000
This is a carousel with tiles that activate property listing cards. Use the previous and next buttons to navigate.
1/1
Property Description
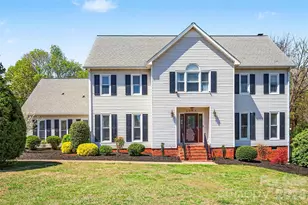
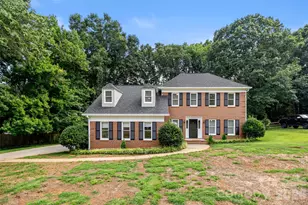
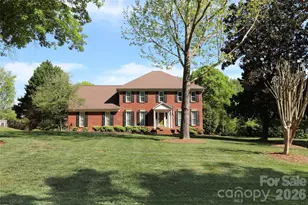
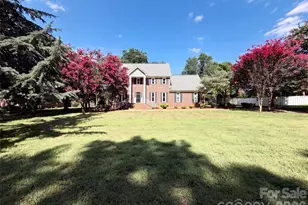
New Price Improvement!! A seamless blend of suburban tranquility and urban accessibility in this beautifully updated 3 bedroom, 3.5 bathroom residence. The interior has been thoughtfully cared for and redone throughout, featuring modern finishings from the flooring to the newly renovated kitchen, bathrooms and a must see laundry/mud room. There is also a walk up attic for either storage or with potential to be finished for added square footage. Situated on an expansive .5+ acre lot, this home offers a fully fenced backyard with large back deck and plenty of parking space in the driveway and located in a quiet, established neighborhood. You are mere minutes from the shops and dining of Downtown Mint Hill and Matthews, with immediate access to I-485 for a fluid commute across the Greater Charlotte area. Schedule your tour today. Preferred lender is offering up to $5000 in closing credit for buyers; subject to approval.
Full Property Details
Full Property Details for 8929 Lauriston Pl
General
- Sold For: $568,000
- Status: Closed
- Type: Single Family
- Source: Charlotte_Regional_Realtor_Association
- MLS ID: 4358140
- Added to Site: 98 day(s) ago
Interior
- Fireplace: Yes
- Appliances: Dishwasher, Electric Cooktop, Electric Oven, Electric Range, Electric Water Heater, ENERGY STAR Qualified Washer, ENERGY STAR Qualified Dishwasher, ENERGY STAR Qualified Dryer, ENERGY STAR Qualified Light Fixtures, ENERGY STAR Qualified Refrigerator, Microwave, Self Cleaning Oven, Washer/Dryer, Water Softener
Rooms
Bathrooms
- Total Bathrooms: 4
- Full Bathrooms: 3
- Half Bathrooms: 1
- Upper - Full Baths: 3
- Main - 1/2 Baths: 1
Bedrooms
- Total Bedrooms: 3
- Bedrooms Upper: 3
Other Rooms
- Laundry: Mud Room, Laundry Room
Parking
- Garage: Yes
- Garage Spaces: 2
- Parking Features: Driveway, Attached Garage
Location
- County: Mecklenburg
- Subdivision: Glencroft
Heating & Cooling
- Cooling Type: Attic Fan, Central Air, Electric, ENERGY STAR Qualified Equipment
- Heating Type: Central, Electric, ENERGY STAR Qualified Equipment, Heat Pump
Utilities
- Sewer: Septic Installed
- Water: Well
Structural Information
- Architectural Style: Colonial
- Construction: Site Built
- Exterior Const.: Vinyl
- Upper: 2,000 Sq. Ft.
- Main/1st Level: 1,430 Sq. Ft.
- Year Built: 1988
Lot Features
- Street/Road Desc.: Concrete
- Rcmdd Zoning: R
Financial Considerations
- Terms: Cash, Conventional, VA Loan
Disclosures and Reports
- Special Conditions: Third Party Approval
- Property ID: 139-054-21
- Lot Number: 29934-162
Listed by Keller Williams South Park
Sold by EXP Realty LLC Ballantyne

Get Pre-Approved Today
Schools
Schools serving 8929 Lauriston Pl
School District:Charlotte-Mecklenburg Schools
| Name | Grades | Distance |
|---|---|---|
Bain Elementary 11540 Bain School Rd, Charlotte, NC 28227 | PK-5 | 2.1 mi |
Mint Hill Middle School 11501 Idlewild Road, Matthews, NC 28105 | 6-8 | 5.3 mi |
Independence High 1967 Patriot Drive, Charlotte, NC 28227 | 9-12 | 4 mi |
Disclaimer:
School attendance boundaries provided by ATTOM Data Solutions and are for reference only. Contact the school directly to verify enrollment eligibility.
Price & Sales History for 8929 Lauriston Pl
Date
Details
Price
Change
Source
6/01/2026
Sold
$568,000
-2.07%
MLS
4/07/2026
Price Reduced
$580,000
-1.36%
MLS
4/02/2026
Listed
$588,000
—
MLS
Disclaimer: Historical sales information is derived from public records provided by the county offices. Information is not guaranteed and should be independently verified.
8929 Lauriston Place, Mint Hill, NC 28227 (MLS# 4358140) is a Single Family property that was sold at $568,000 on June 01, 2026. Want to learn more about 8929 Lauriston Place? Do you have questions about finding other Single Family real estate for sale in Mint Hill? You can browse all Mint Hill real estate or contact a Coldwell Banker agent to request more information.