This is a carousel with tiles that activate property listing cards. Use the previous and next buttons to navigate.
1/50
$449,000 Just Listed
This is a carousel with tiles that activate property listing cards. Use the previous and next buttons to navigate.
1/50
Property Description
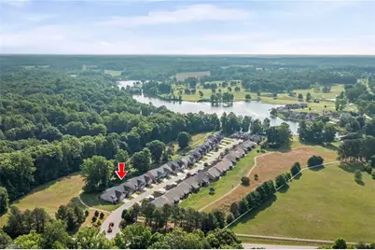
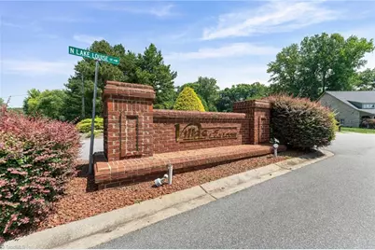
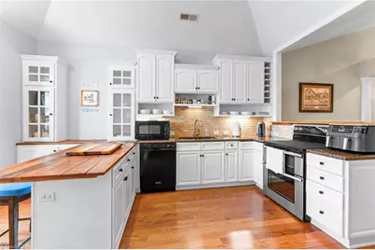
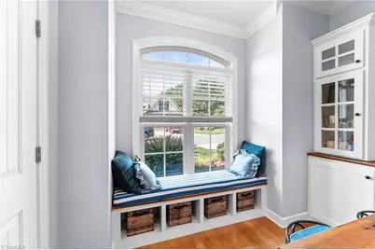
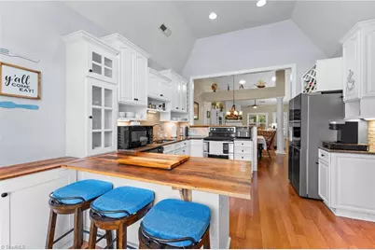
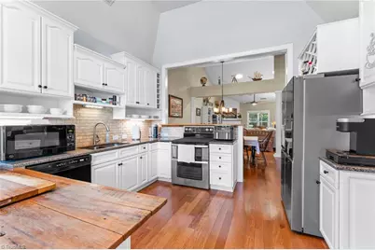
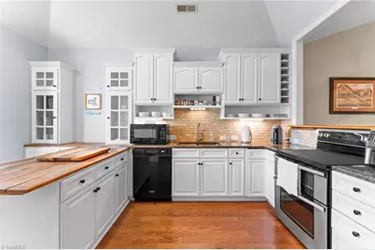
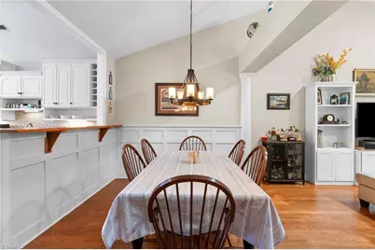
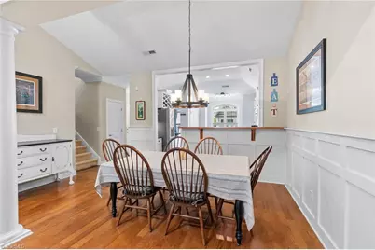
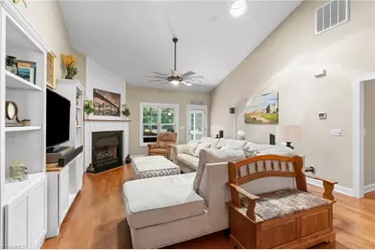
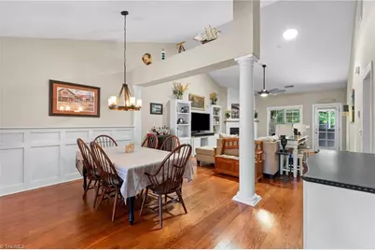
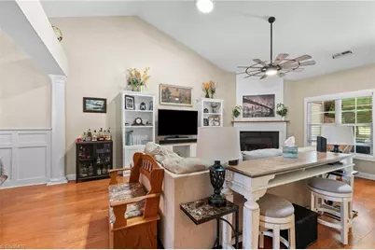
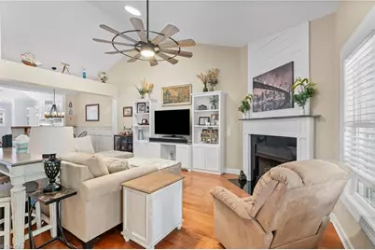
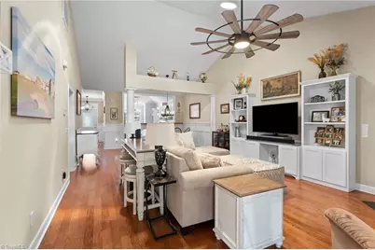
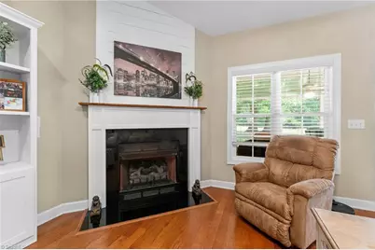
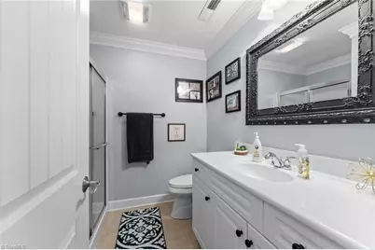
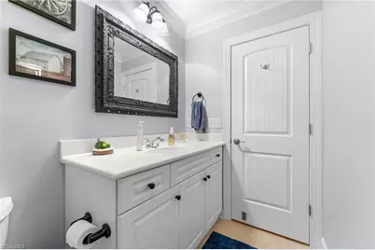
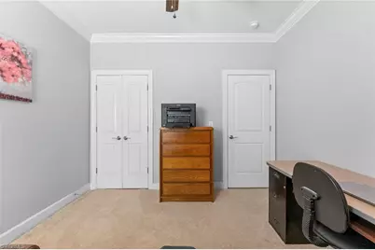
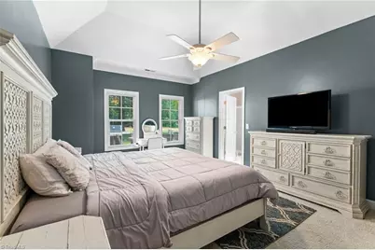
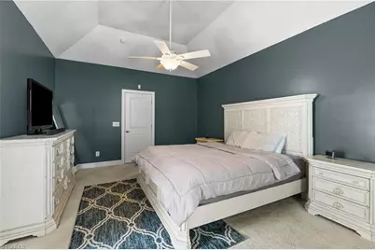
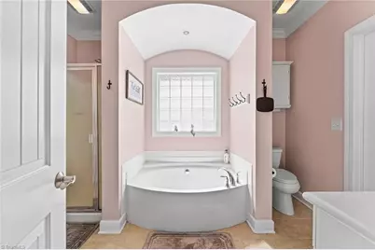
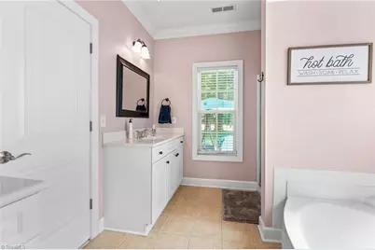
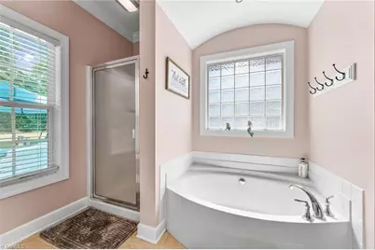
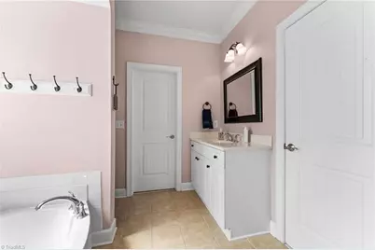
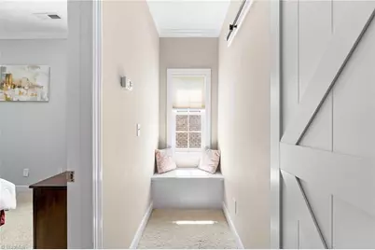
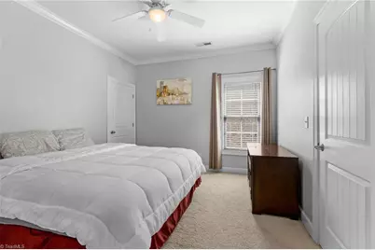
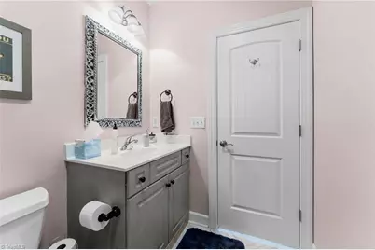
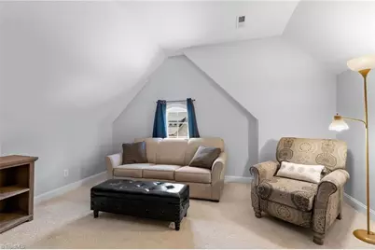
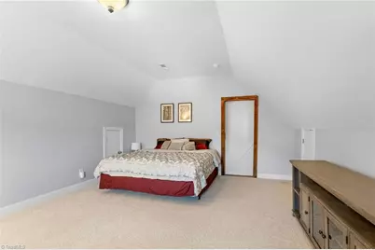
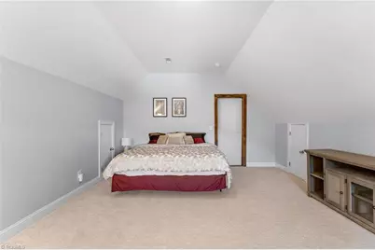
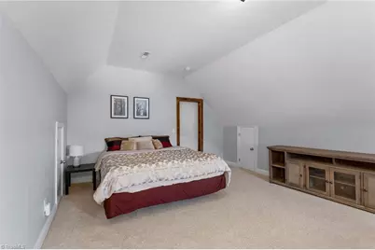
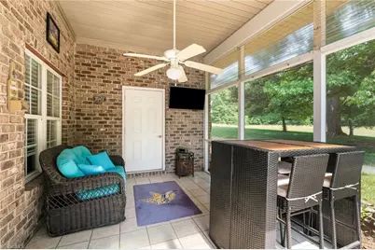
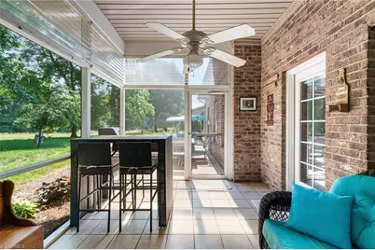
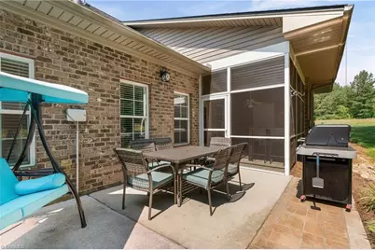
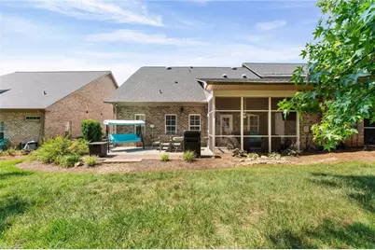
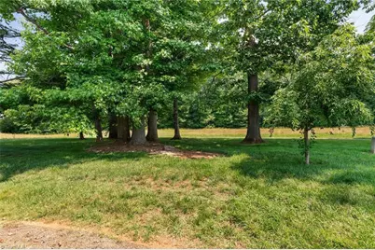
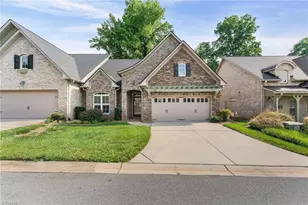
Welcome to the Villas at Lake Louise - where low-maintenance living meets an unbeatable lifestyle. This beautifully appointed 3-bedroom, 3-bathroom townhome offers 2,132 sq ft of thoughtfully designed space. The main level features an open dining & living room w/ a cozy fireplace, a stylish kitchen w/ bar seating, pantry & built-in window seat, plus a primary suite w/ private bath, a second bedroom, full hall bath & convenient laundry. Upstairs, a third bedroom w/ full bath & an oversized bonus room offer endless flexibility for a home office, media room, or guest retreat. Step outside to your screened porch & adjoining patio, the perfect spot for morning coffee, evening grilling, or simply unwinding. The 2-car garage makes everyday errands effortless. The community truly sets this home apart: take a short stroll to the private dock overlooking the beautiful 95-acre Lake Louise watershed, or head next door to the public park & Colin Creek Golf Course for a round any day of the week.
Full Property Details
Full Property Details for 115 Lake Louise Dr
General
- Price: $449,000
- HOA FEE: $150/month
- Taxes: $2,257
- Status: Active
- Type: Townhouse
- Source: Triad_MLS
- MLS ID: 1227026
- Updated: Today (7/10/2026)
- Added to Site: Today
Interior
- Interior Features: Built-in Features, Dead Bolt(s), Soaking Tub, Pantry, Solid Surface Counter, Vaulted Ceiling(s)
- Number of Fireplaces: 1
- Fireplace(s): Blower Fan, Gas Log, Living Room
- Appliances: Dishwasher, Disposal, Double Oven, Free-Standing Range, Cooktop, Electric Water Heater
- Flooring: Carpet, Engineered Hardwood, Tile
Rooms
Bathrooms
- Total Bathrooms: 3
- Full Bathrooms: 3
- Upper - Full Baths: 1
- Main Floor Baths: 2
- Main - Full Baths: 2
Bedrooms
- Total Bedrooms: 3
- 1st/Main Floor Primary: Yes
Other Rooms
- Laundry: Main Level
Additional Information
- Security/Safety: Security Lights, Security System, Smoke Detector(s)
- Equipment: Irrigation Equipment
Exterior
- Exterior Features: Sprinkler System
- Patio/Terrace: Yes
Parking
- Garage Description: Attached Garage
- Garage Spaces: 2
- Parking Features: Driveway, Garage, Garage Door Opener, Attached
Location
- County: Davie
- Subdivision: Lake Louise
- Driving Directions: I-40 west to Exit 180. Turn left on Hwy 801 (1/2 mile). Turn right on Hwy 158 (1 1/2 mile). Turn left on Baltimore Rd (3.5 miles). Turn right on Cornatzer Rd (3 1/2 miles). Villa's on left.
Community
- Association: Yes
Heating & Cooling
- Cooling Type: Heat Pump
- Heating Type: Heat Pump, Electric
- Heating Fuel: Electric
- Water Heater: Electric
Utilities
- Sewer: Public Sewer
- Water: Public
Structural Information
- Exterior Const.: Brick, Stone
- Sprinklers: Yes
- Stories/Levels: One and One Half
- Square Feet: 1,872
- Heated/Cooled: 1,872 Sq. Ft.
- Year Built: 2006
Lot Features
- Lot Dimensions: 40 x 67
- Road Maintenance: Road Maintenance Agreement
- Lot Features: Level, On Golf Course, Subdivided
- Fencing (Description): None
Financial Considerations
- Association Fee: $150
- Assoc Fee Freq.: Monthly
- Tax Amount: $2,257
Disclosures and Reports
- Special Conditions: Owner Sale
- Deed Restrictions: Yes
Listed by The Agency - Newsom Homes

Get Pre-Approved Today
Schools
Schools serving 115 Lake Louise Dr
School District:Davie County Schools
| Name | Grades | Distance |
|---|---|---|
Cornatzer Elementary 552 Cornatzer Road, Mocksville, NC 27028 | K-5 | 0.4 mi |
William Ellis Middle 144 William Ellis Dr, Advance, NC 27006 | 6-8 | 5.5 mi |
Davie County Early College High 1211 Salisbury Road, Mocksville, NC 27028 | 9-12 | 3.6 mi |
Davie County High 180 War Eagle Drive, Mocksville, NC 27028 | 9-12 | 5.9 mi |
Disclaimer:
School attendance boundaries provided by ATTOM Data Solutions and are for reference only. Contact the school directly to verify enrollment eligibility.
Price & Sales History for 115 Lake Louise Dr
Date
Details
Price
Change
Source
7/10/2026
Listed
$449,000
18.16%
MLS
8/15/2022
Sold
$380,000
—
Public Record
Disclaimer: Historical sales information is derived from public records provided by the county offices. Information is not guaranteed and should be independently verified.
Tax History
Tax History for 115 Lake Louise Dr
Year
Property Taxes
Change
Tax Assessment
Change
2025
$2,257
21%
$327,800
36%
2023
$1,868
-1%
$241,680
—
2022
$1,880
1%
$241,680
—
2021
$1,868
9%
$241,680
10%
2020
$1,716
-6%
$220,580
—
2019
$1,824
—
$220,580
—
2018
$1,824
-1%
$220,580
-8%
2017
$1,845
-1%
$240,260
-1%
2016
$1,871
—
$243,560
—
2015
$1,871
16%
$243,560
—
2014
$1,607
—
$243,560
—
2013
$1,607
—
$243,560
—
Disclaimer: Historical tax information is derived from public records provided by the county offices. Information is not guaranteed and should be independently verified.
Estimate the Cost
Estimate the Cost for 115 Lake Louise Dr
115 Lake Louise Drive, Mocksville, NC 27028 (MLS# 1227026) is a Townhouse property with 3 bedrooms and 3 full bathrooms. 115 Lake Louise Drive is currently listed for $449,000 and was received on July 10, 2026. Want to learn more about 115 Lake Louise Drive? Do you have questions about finding other Townhouse real estate for sale in Mocksville? You can browse all Mocksville real estate or contact a Coldwell Banker agent to request more information.