This is a carousel with tiles that activate property listing cards. Use the previous and next buttons to navigate.
1/26
$2,050 Just Listed
This is a carousel with tiles that activate property listing cards. Use the previous and next buttons to navigate.
1/26
Property Description
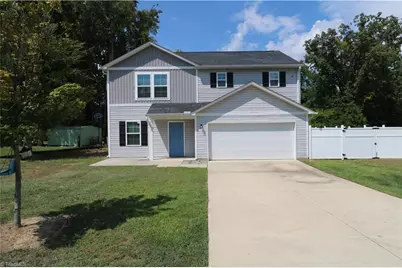
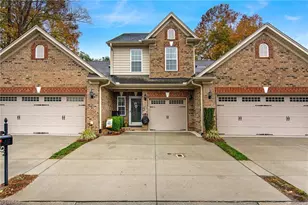
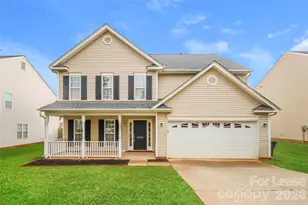
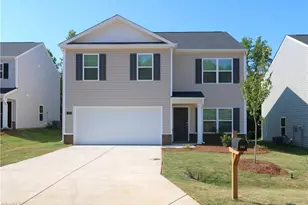
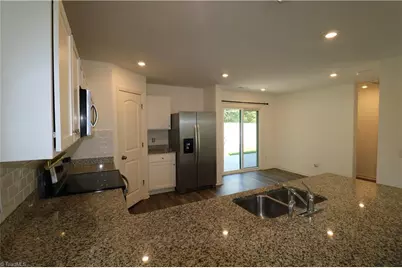
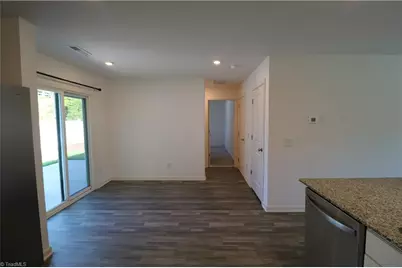
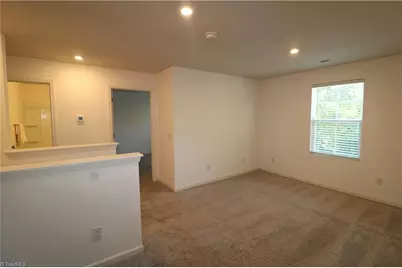
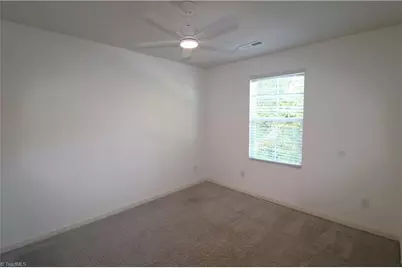
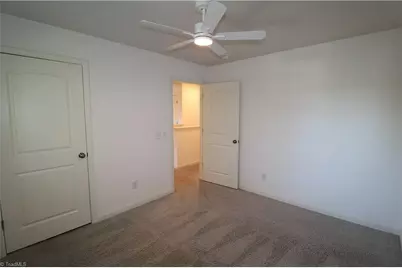
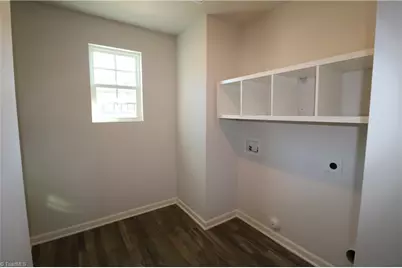
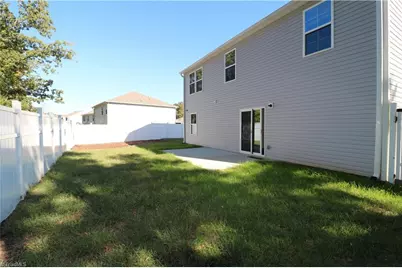
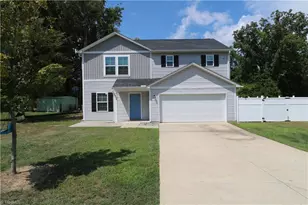
Exceptional 4BR/ 3 bath home with 2 living spaces, 2 car garage and fenced in back yard! Main level features open floor plan. Spacious kitchen with backsplash, granite countertops, SS appliances and pantry. Coat closet beside garage entry. Sliding glass door beside dining area opens to fenced in back yard. Fence has gates on both sides allowing access for lawn equipment and recreation. 4th BR on main level perfect for guest room or office. Upstairs 3 additional BRs, oversized loft and laundry room. All BRs have ceiling fans. Full bathroom upstairs with linen space. Primary bathroom features granite countertop, dual sinks, walk in closet and stand up shower. Washer/ dryer hookups upstairs. Electric heat and water heater. Small dogs only no cats. Town of Mocksville water/ sewer, and trash pickup.
Full Property Details
Full Property Details for 619 Whitney Rd
General
- Rent: $2,050
- Status: Active
- Type: Single Family
- Source: Triad_MLS
- MLS ID: 1238594
- Updated: 10/10/2026
- Added to Site: 2 day(s) ago
Rental Information
- Lease/Rent Term: 12 Months
Interior
- Interior Features: Ceiling Fan(s), Dead Bolt(s), Pantry
- Appliances: Dishwasher, Refrigerator, Free-Standing Range, Electric Water Heater
Rooms
Bathrooms
- Total Bathrooms: 3
- Full Bathrooms: 3
Bedrooms
- Total Bedrooms: 4
Other Rooms
- Laundry: Dryer Connection, Laundry Room, Washer Hookup
Additional Information
- Security/Safety: Carbon Monoxide Detector(s), Smoke Detector(s)
Parking
- Garage Description: Attached Garage
- Garage Spaces: 2
- Parking Features: Driveway, Garage, Garage Door Opener, Attached
Location
- County: Davie
- Driving Directions: From I-40 West to Farmington Rd, exit 174. Right on round about, 3rd exit. Continue on Farmington Rd- 3rd round about, 1st exit US-158 W. Left onto Milling Rd. Right onto Bethel Church Rd. Left onto Mountview Dr. Right onto Whitney Rd. Home on left.
Community
- Pets Allowed: Yes
Heating & Cooling
- Cooling Type: Heat Pump
- Heating Type: Heat Pump, Electric
- Heating Fuel: Electric
- Water Heater: Electric
Utilities
- Sewer: Public Sewer
- Water: Public
Structural Information
- Year Built: 2022
Lot Features
- Fence: Yes
- Fencing (Description): Fenced
Financial Considerations
- Lease Price: $2,050
- Security Deposit: $2,050
Listed by Hunter Realty & Property Management, LLC
Schools
Schools serving 619 Whitney Rd
School District:Davie County Schools
| Name | Grades | Distance |
|---|---|---|
Cornatzer Elementary 552 Cornatzer Road, Mocksville, NC 27028 | K-5 | 1.7 mi |
William Ellis Middle 144 William Ellis Dr, Advance, NC 27006 | 6-8 | 6.7 mi |
Davie County Early College High 1211 Salisbury Road, Mocksville, NC 27028 | 9-12 | 2.9 mi |
Davie County High 180 War Eagle Drive, Mocksville, NC 27028 | 9-12 | 4.7 mi |
Disclaimer:
School attendance boundaries provided by ATTOM Data Solutions and are for reference only. Contact the school directly to verify enrollment eligibility.
Price History for 619 Whitney Rd
Date
Details
Price
Change
Source
10/10/2026
Listed
$2,050
—
MLS
Disclaimer: Historical sales information is derived from public records provided by the county offices. Information is not guaranteed and should be independently verified.

619 Whitney Road, Mocksville, NC 27028 (MLS# 1238594) is a Single Family property with 4 bedrooms and 3 full bathrooms. 619 Whitney Road is currently listed for rent at $2,050 and was received on October 10, 2026. Want to learn more about 619 Whitney Road? Do you have questions about finding other real estate for sale or rent in Mocksville? You can browse all Mocksville rentals or contact a Coldwell Banker agent to request more information.