This is a carousel with tiles that activate property listing cards. Use the previous and next buttons to navigate.
1/42
$995,000 Just Listed
This is a carousel with tiles that activate property listing cards. Use the previous and next buttons to navigate.
1/42
Property Description
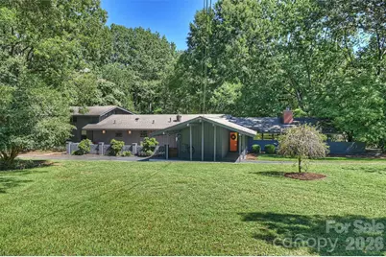
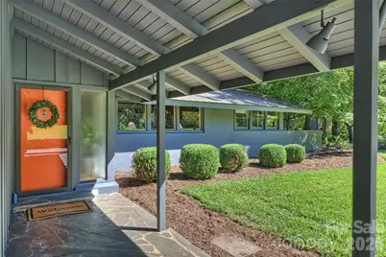
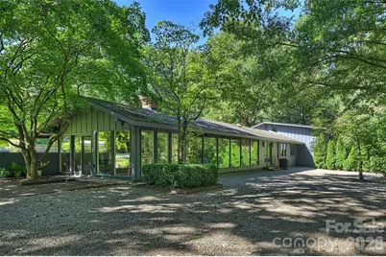
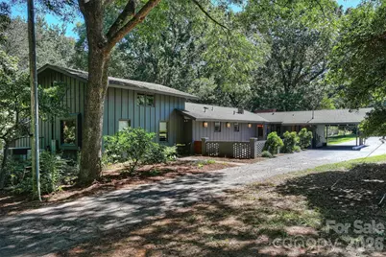
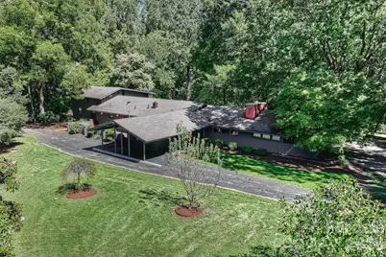
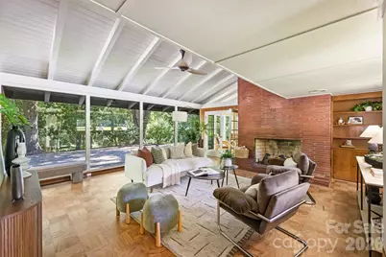
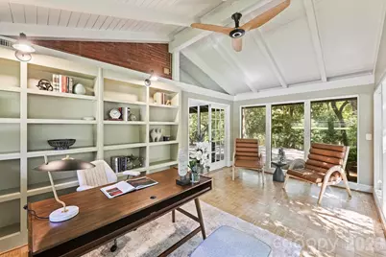
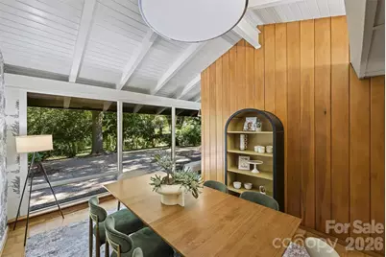
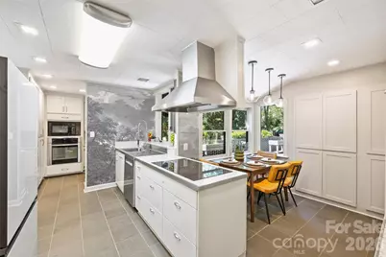
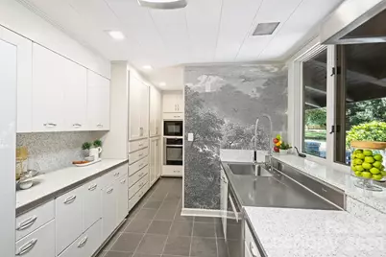
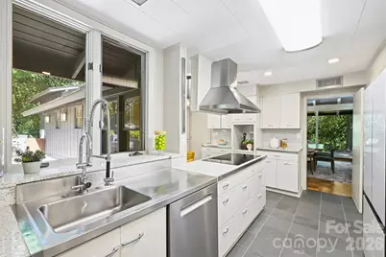
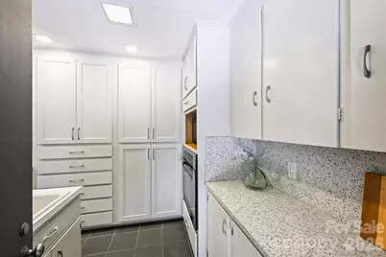
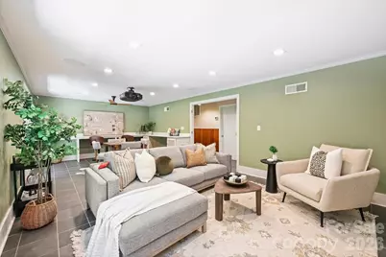
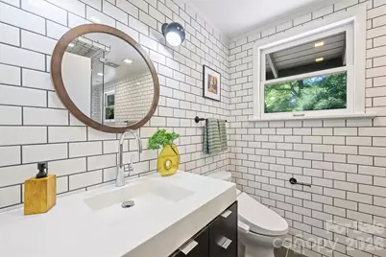
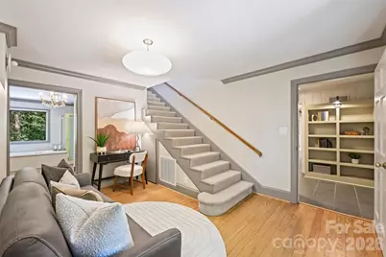
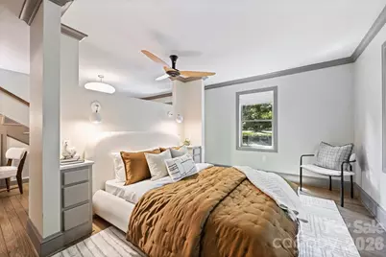
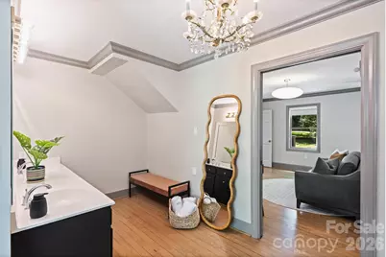
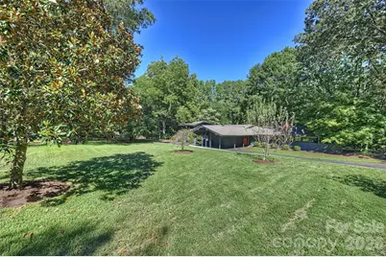
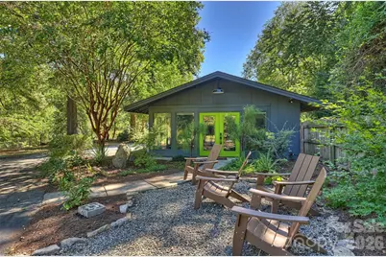
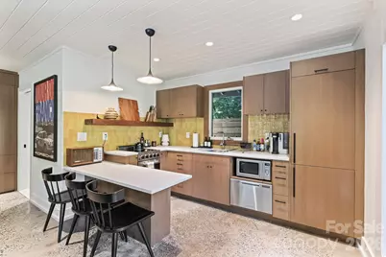
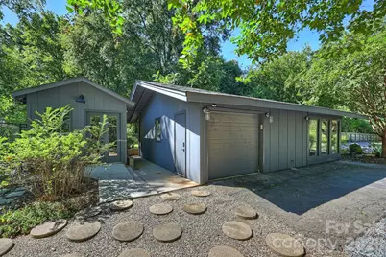
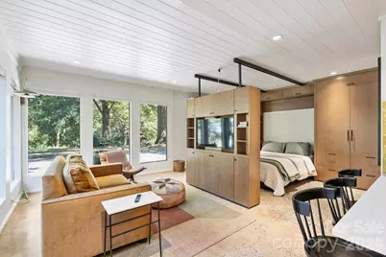
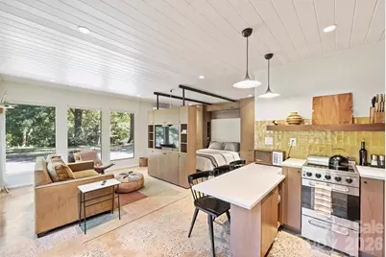
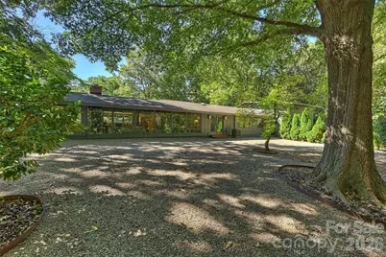
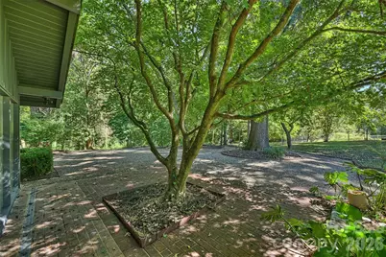
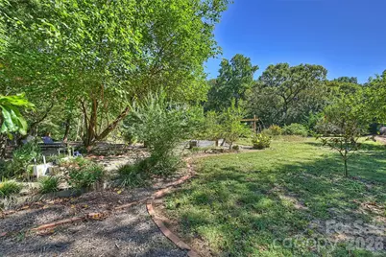
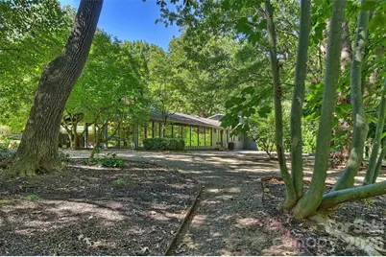
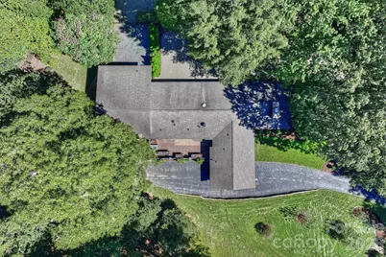
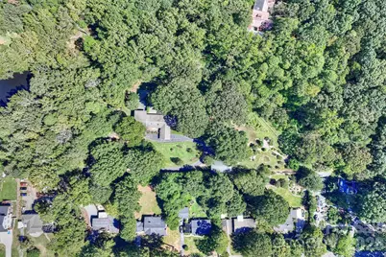
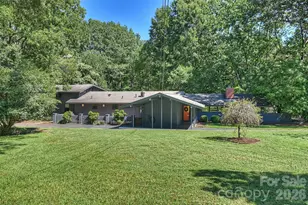
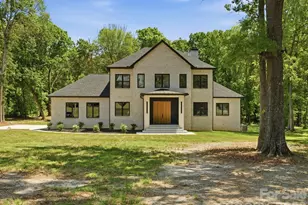
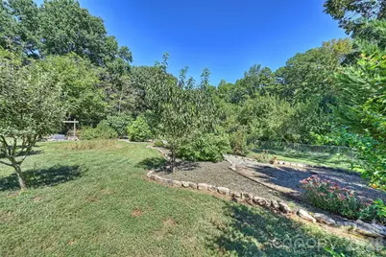
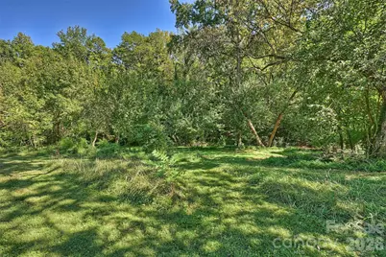
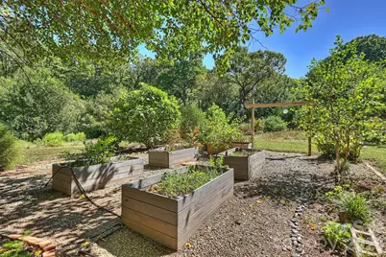
A rare opportunity to own an authentic Mid-Century Modern home on nearly three private acres, just outside of Charlotte. Designed in 1953 by Robert Hudson Longstreet and identified by NC Modernist as the Dickerson House, the home offers the feel of a secluded country retreat with the convenience of in-town living. Mature trees, fruit trees, and an extraordinary variety of plantings create a beautifully established landscape that changes with the seasons. Multiple paths wind through the property, connecting a series of outdoor spaces: a large brick patio off the kitchen, another off the sunroom/office, and a landscaped seating area outside the accessory dwelling unit. Each is a natural place for dining, entertaining, or simply enjoying the peace and quiet. Inside, the architecture takes center stage. Glass walls embrace indoor/outdoor living and a relaxed California vibe, while vaulted ceilings, original architectural details, warm wood, and a dramatic wood-burning fireplace give the great room the unmistakable character of the mid - century era. The home's thoughtful proportions and connection to the landscape create an atmosphere that feels relaxed, artistic, and timeless. The kitchen has been thoughtfully updated while preserving its original charm, with terrazzo counters, enamel cabinets, and updated appliances. The private primary suite includes its own bath, laundry, and stairs to an additional heated and cooled space for an office, home gym, or more. A separate renovated bath offers a steam shower and an oversized soaking tub. A large media room with a built-in bar is made for movie nights with friends and can easily be converted back to separate bedrooms. The fully permitted accessory dwelling unit, designed by Alter Architects, a well- known local modern architecture firm, includes an attached one-car garage and is perfect for an in-law suite, guest quarters, or rental income. It features custom cherry cabinetry throughout, tongue and groove ceiling, a built-in Murphy bed, a movable divider wall with a 360° rotating TV, a full kitchen with Grohe fixtures, polished concrete floors, and a bath finished in terrazzo and pink zellige tile. Furnishings are available with an acceptable offer. A separate shed and a porte-cochére round out the property. The home has been meticulously cared for, with significant investment in recent years. It has just been freshly painted inside and out, and improvements include new HVAC systems and ductwork, added attic insulation, a hardwired EV charger, a renovated hallway with reclaimed Douglas fir paneling, and extensive work on the grounds. A full list of recent improvements is available. This is not simply a home; it is a piece of mid-century architecture. For those who appreciate original design, mature landscapes, and the rare combination of privacy and proximity, 101 S Westover Dr #A is a truly special opportunity. Come see for yourself. Authentic. Private. Architectural. Timeless.
Full Property Details
Full Property Details for 101 S Westover Dr #A
General
- Price: $995,000
- Status: Active
- Type: Single Family
- Source: Charlotte_Regional_Realtor_Association
- MLS ID: 4423061
- Updated: 10/1/2026
- Added to Site: 5 day(s) ago
Interior
- Fireplace: Yes
- Fireplace(s): Fire Pit, Great Room, Outside, Wood Burning, Fire Pit, Great Room, Outside, Wood Burning
- Appliances: Dishwasher, Electric Oven, Exhaust Hood, Freezer, Gas Water Heater, Microwave, Oven, Plumbed For Ice Maker, Refrigerator
- Flooring: Tile, Wood
Rooms
Bathrooms
- Total Bathrooms: 3
- Full Bathrooms: 3
- Upper 2 - Full Baths: 1
- Main - Full Baths: 2
Bedrooms
- Total Bedrooms: 3
- Bedrooms Main & Up: 2
Other Rooms
- Laundry: Main Level
Parking
- Garage: Yes
- Garage Description: 205 Sq. Ft.
- Garage Spaces: 1
- Carports: Yes
- Parking Features: Attached Carport, Driveway, Detached Garage
Location
- County: Union
- Driving Directions: From Charlotte take Independence Blvd/74E toward Monroe >Turn right onto N Rocky River Rd 3.6 miles > Turn left onto NC-84 E/Weddington Rd 2.4 miles > Continue straight onto W Franklin St 0.4 miles > Right on South Westover Dr -Driveway is hidden but will be on the left marked by 101A
School Information
- Elementary School: Walter Bickett
- Middle School: Monroe
- High School: Monroe
Heating & Cooling
- Cooling Type: Ceiling Fan(s), Central Air, Wall Unit(s)
- Heating Type: Forced Air, Natural Gas
Utilities
- Sewer: Public Sewer
- Water: City
Structural Information
- Construction: Site Built
- Exterior Const.: Block, Hardboard Siding, Wood
- Main/1st Level: 2,871 Sq. Ft.
- Year Built: 1952
Lot Features
- Street/Road Desc.: Asphalt, Paved
- Rcmdd Zoning: AQ4
Financial Considerations
- Terms: Cash, Conventional
Disclosures and Reports
- Property ID: 09-273-137-A
- Lot Number: 8659-674
Listed by Corcoran HM Properties

Get Pre-Approved Today
Schools
Schools serving 101 S Westover Dr #A
School District:Union County Public Schools
| Name | Grades | Distance |
|---|---|---|
Walter Bickett Elementary School 830 South Martin Luther King Junior Boulevard, Monroe, NC 28112 | K-5 | 1.2 mi |
Monroe Middle School 601 East Sunset Drive, Monroe, NC 28112 | 6-8 | 1.5 mi |
Monroe High School 1 High School Drive, Monroe, NC 28112 | 9-12 | 2.2 mi |
Disclaimer:
School attendance boundaries provided by ATTOM Data Solutions and are for reference only. Contact the school directly to verify enrollment eligibility.
Price & Sales History for 101 S Westover Dr #A
Date
Details
Price
Change
Source
10/01/2026
Listed
$995,000
373.81%
MLS
12/03/2020
Sold
$210,000
—
Public Record
Disclaimer: Historical sales information is derived from public records provided by the county offices. Information is not guaranteed and should be independently verified.
Tax History
Tax History for 101 S Westover Dr #A
Year
Property Taxes
Change
Tax Assessment
Change
2025
$2,451
31%
$280,400
64%
2024
$1,869
—
$171,400
—
2023
$1,869
18%
$171,400
18%
2021
$1,582
-15%
$145,100
-15%
2022
$1,869
18%
$171,400
104%
2021
$1,582
40%
$84,170
—
2019
$1,134
—
$84,200
—
2018
$1,134
-1%
$84,200
—
2017
$1,151
1%
$84,200
—
2016
$1,139
-1%
$84,200
—
2015
$1,147
52%
$84,170
-14%
2014
$756
18%
$97,350
—
2013
$643
—
$97,350
—
Disclaimer: Historical tax information is derived from public records provided by the county offices. Information is not guaranteed and should be independently verified.
Estimate the Cost
Estimate the Cost for 101 S Westover Dr #A
101 S Westover Drive #A, Monroe, NC 28112 (MLS# 4423061) is a Single Family property with 3 bedrooms and 3 full bathrooms. 101 S Westover Drive #A is currently listed for $995,000 and was received on October 01, 2026. Want to learn more about 101 S Westover Drive #A? Do you have questions about finding other Single Family real estate for sale in Monroe? You can browse all Monroe real estate or contact a Coldwell Banker agent to request more information.